
3907 E Indigo Bay Drive, Gilbert, AZ 85234
Local realty services provided by:ERA Brokers Consolidated
3907 E Indigo Bay Drive,Gilbert, AZ 85234
$874,500
- 5 Beds
- 4 Baths
- - sq. ft.
- Single family
- Active
Listed by: jared brooks
Office: vest realty, llc.
MLS#:7063964
Source:ARMLS
Price summary
- Price:$874,500
- Monthly HOA dues:$107
About this home
Welcome to this beautiful 5-bedroom, 4-bathroom home in the desirable Orangewood neighborhood, where true multigenerational living meets a resort-style backyard! Featuring exceptional curb appeal and thoughtfully landscaped grounds, the private backyard is an entertainer's dream complete with a sparkling pool featuring a waterfall, a relaxing spa, an oversized covered patio, a built-in BBQ, and a cozy fire pit. Total peace of mind is built right in with a brand-new roof and two new AC units--meaning the big-ticket items are completely done.
Inside, the spacious kitchen is designed for gathering, offering a large center island, abundant cabinetry, a gas cooktop, double ovens, and a built-in stainless steel refrigerator. The main floor features a private downstairs mother-in-law suite with a full bathroom--ideal for guests, extended family, or a home office--plus an additional half bath.
Upstairs, the oversized primary suite showcases vaulted ceilings, dual closets, his-and-her sinks, a separate soaking tub and shower, and a convenient office nook. A large open loft provides flexible living space alongside three additional bedrooms and a full bathroom. Plantation-style shutters are installed on all windows throughout the home.
Complete with a convenient 3-car garage, this meticulously cared-for property is ideally situated close to premier shopping, major freeways, and Highland High School. The sellers are also offering a credit for a rate buy-down, as well as a flooring credit for buyers wishing to update to a modern darker finish....
Contact an agent
Home facts
- Year built:1999
- Subdivision & Development:HIGHLAND GROVES AMENDED
- Listing ID #:7063964
- Updated:October 06, 2026 at 03:12 PM
Rooms and interior
- Bedrooms:5
- Total bathrooms:4
- Flooring:Carpet, Tile
Heating and cooling
- Cooling:Ceiling Fan(s)
- Heating:Natural Gas
- Central air:Yes
Structure and exterior
- Year built:1999
- Lot area:0.22 Acres
- Lot Features:Corner, Desert Back, Grass Back, Grass Front, North/South Exposure, Sprinklers In Front, Sprinklers In Rear
- Construction Materials:Painted, Stucco
- Exterior Features:Built-in Barbecue
Schools
- High school:Highland High School
- Middle school:Highland Jr High School
- Elementary school:Carol Rae Ranch Elementary
Utilities
- Sewer:Sewer in & Connected
Finances and disclosures
- Price:$874,500
- Tax amount:$3,463 (2025)
Features and amenities
- Pool features:Play Pool
Parking
- Garage:Yes
- Garage spaces:3
 All information should be verified by the recipient and none is guaranteed as accurate by ARMLS. Copyright 2020 Arizona Regional Multiple Listing Service, Inc. All rights reserved.
New listings near 3907 E Indigo Bay Drive
- New
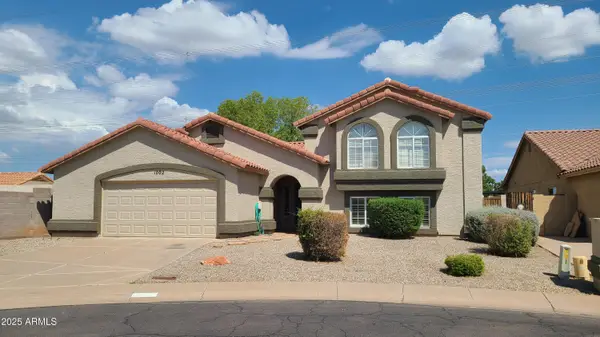 $725,000Active5 beds 3 baths
1002 E Hearne Way, Gilbert, AZ 85234
MLS# 7089791Listed by: WEST USA REALTY - New
 $479,900Active3 beds 3 baths
3463 E Carla Vista Drive, Gilbert, AZ 85295
MLS# 7089824Listed by: RUSS LYON SOTHEBY'S INTERNATIONAL REALTY - New
 $510,000Active3 beds 2 baths
2498 E Erie Court, Gilbert, AZ 85295
MLS# 7089661Listed by: REALTY ONE GROUP - New
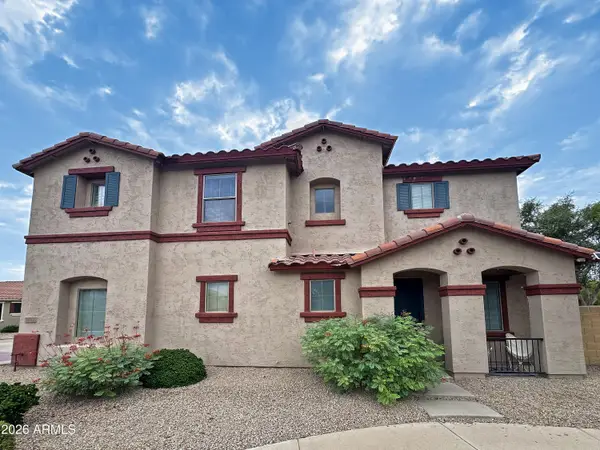 $419,995Active3 beds 3 baths
1032 E Cantebria Drive, Gilbert, AZ 85296
MLS# 7089550Listed by: EXP REALTY - New
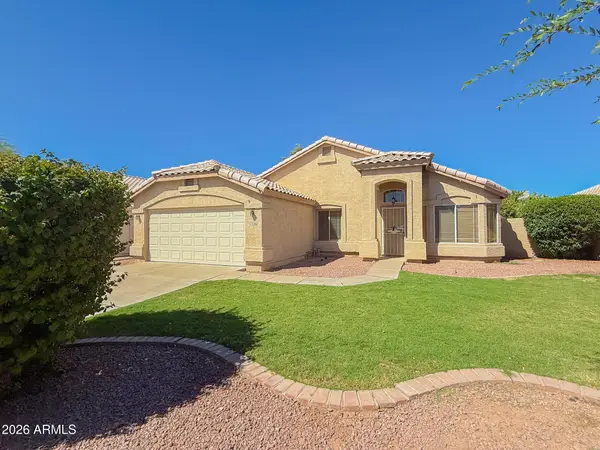 $440,000Active4 beds 2 baths
2336 E Manor Drive, Gilbert, AZ 85296
MLS# 7089444Listed by: AZ PRIME PROPERTY MANAGEMENT - New
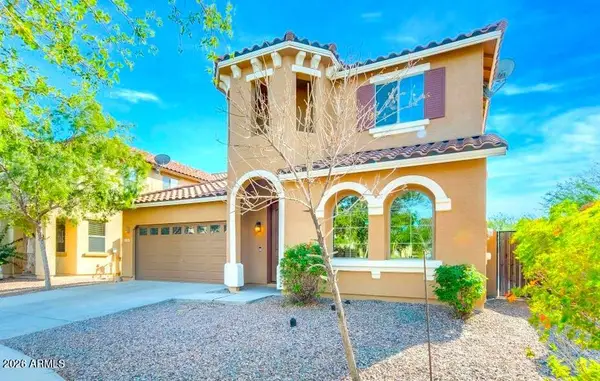 $539,900Active5 beds 3 baths
3853 E Claxton Avenue, Gilbert, AZ 85297
MLS# 7089458Listed by: AARTIE AIYER REALTY LLC - New
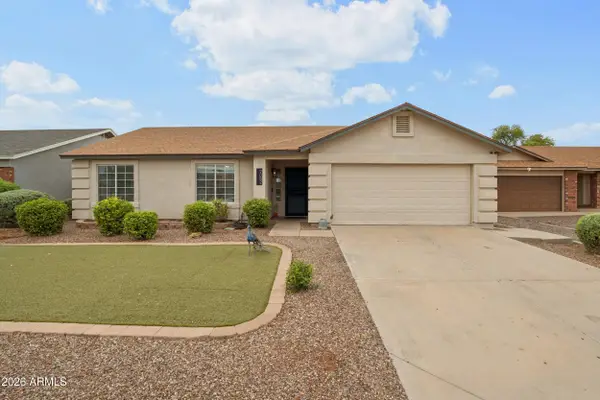 $495,000Active3 beds 2 baths
2082 E San Tan Court, Gilbert, AZ 85296
MLS# 7089291Listed by: WEST USA REALTY - New
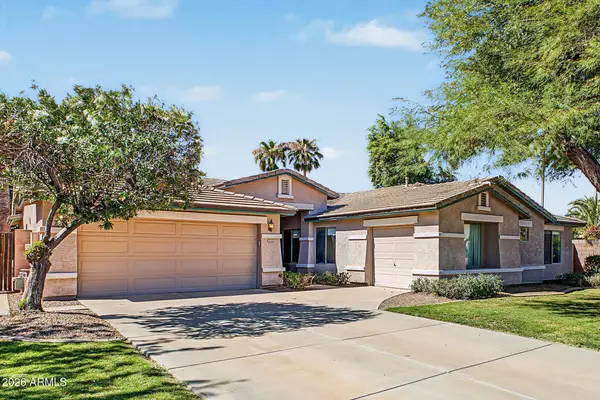 $650,000Active4 beds 2 baths
2132 S Penrose Drive, Gilbert, AZ 85295
MLS# 7089219Listed by: HOMESMART - New
 $2,095,000Active5 beds 6 baths
16325 E Magnolia Drive, Gilbert, AZ 85298
MLS# 7089121Listed by: EXP REALTY - New
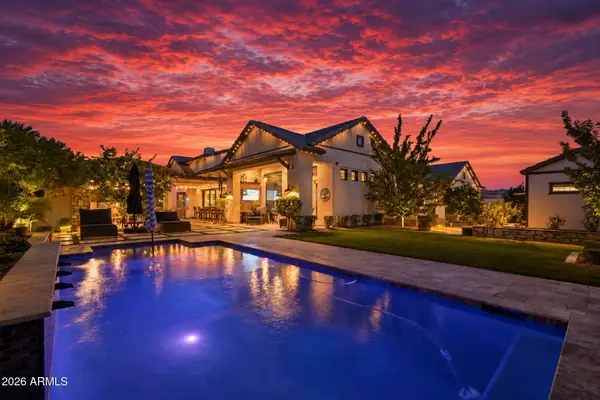 $2,800,000Active4 beds 5 baths
2674 E Hummingbird Way, Gilbert, AZ 85297
MLS# 7089004Listed by: REALTY ONE GROUP


Protect your home and budget from life's surprises with an Assurant Home Warranty, backed by a partner that supports you through every step of homeownership. Explore Plans.
© 2023 - 2026 ERA Franchise Systems LLC. All rights reserved. ERA Franchise Systems LLC fully supports the principles of the Fair Housing Act and the Equal Opportunity Act. ERA, ERA Real Estate powered, and their respective logos are registered service marks of ERA Franchise Systems LLC. Each office is independently owned and operated.