
4038 E Orion Street, Gilbert, AZ 85234
Local realty services provided by:HUNT Real Estate ERA
Listed by: dawn bahr, julie j tate602-418-4412
Office: homesmart
MLS#:7071721
Source:ARMLS
Price summary
- Price:$479,900
- Monthly HOA dues:$60
About this home
Move-in ready, beautifully updated 4-bed, 2-bath single-level home in Gilbert's desirable Highland Corner! Vaulted ceilings and an open floor plan create a bright, spacious feel throughout the great room, dining area and remodeled kitchen featuring updated cabinetry, Corian counters, a tile backsplash, stainless appliances, a double oven, and breakfast bar. The primary suite offers a walk-in closet and an updated bath with double vanity. Fresh interior paint and tile throughout. Outside, enjoy a large covered patio, an expansive paver entertaining area, mature shade trees, a storage shed, a RV gate, and a third driveway/parking area for added flexibility. Approx. $77,000 in documented improvements plus a well-maintained HVAC system. Convenient to schools, shopping, dining & freeway access. ABOUT THE HOME
This single-level 4-bedroom, 2-bath home in Gilbert's Highland Corner offers 1,685 square feet with an open, functional layout and a long list of improvements completed over the years. Vaulted ceilings and tile flooring help the main living areas feel bright and spacious, while the remodeled kitchen opens directly to the dining and great room spaces.
The home is currently offered at $479,900 and includes approximately $77,000 in documented improvements.
THE KITCHEN
The kitchen is one of the standout features of the home. Updated cabinetry, Corian countertops, a decorative tile backsplash, stainless steel appliances, double oven and breakfast bar create a practical workspace that is also open to the main living area.
The layout allows the person cooking to stay connected to the dining and great room rather than being separated from the rest of the home.
SINGLE-LEVEL LIVING
All four bedrooms, both bathrooms, the kitchen, laundry and living areas are located on one level. There are no interior steps, making the floor plan easy to navigate and practical for a wide variety of living situations.
Tile flooring extends throughout the home, providing a consistent look and an easy-care surface well suited to Arizona living.
PRIMARY SUITE
The spacious primary bedroom includes a walk-in closet, vaulted ceiling and bay-window area that adds natural light and additional usable space. The primary bathroom has also been updated and includes a double vanity.
ADDITIONAL BEDROOMS
Three additional bedrooms provide flexibility for guests, a home office, hobbies, workout space or additional household needs. Having four true bedrooms in this size range can be difficult to find, especially in a single-level floor plan.
OUTDOOR LIVING
The backyard offers a large covered patio along with an expansive paver area for outdoor dining, grilling and entertaining. Mature shade trees help create a comfortable outdoor setting, and block fencing provides privacy.
The yard also includes a storage shed for tools, seasonal items or additional household storage.
PARKING & SIDE-YARD ACCESS
One feature that helps this property stand out is the additional driveway area along with the widened gated side yard. The home offers a traditional two-car garage, a third driveway/parking area and an RV-style side gate for added flexibility.
Buyers should review HOA rules and regulations regarding specific vehicle or recreational-vehicle storage.
UPDATES & IMPROVEMENTS
The sellers have approximately $77,000 in documented improvements completed over the years. Improvements include the remodeled kitchen, flooring, interior paint, bathroom updates, plumbing work, pavers and other interior and exterior improvements.
The HVAC system was replaced in 2012 and has been regularly maintained.
THE FLOOR PLAN
At 1,685 square feet, the home makes efficient use of its space. The kitchen, dining and living areas connect naturally, while the bedrooms remain separated enough to provide privacy.
Vaulted ceilings and large windows help the main living areas feel more open than the square footage might suggest.
HIGHLAND CORNER
Highland Corner is an established Gilbert neighborhood with predominantly single-level homes and relatively low turnover. The home is convenient to shopping, dining, schools and major roadways, making it easy to reach other parts of Gilbert and the East Valley.
WHY THIS HOME IS DIFFERENT
For buyers comparing homes in this price range, Orion offers a combination that is not always easy to find together:
" 4 bedrooms
" Single-level floor plan
" Remodeled kitchen
" Tile flooring throughout
" Updated primary bathroom
" Large covered patio
" Expansive paver entertaining area
" Mature shade trees
" Third driveway/parking area
" Widened RV-style side gate
" Storage shed
" Approximately $77,000 in documented improvements
The home offers an opportunity to purchase an established Gilbert property with many of the major cosmetic updates already completed while still providing flexibility for a future owner to personalize it further....
Contact an agent
Home facts
- Year built:1996
- Subdivision & Development:HIGHLAND CORNER
- Listing ID #:7071721
- Updated:October 12, 2026 at 03:53 PM
Rooms and interior
- Bedrooms:4
- Total bathrooms:2
- Flooring:Tile
Heating and cooling
- Cooling:Ceiling Fan(s)
- Heating:Electric
- Central air:Yes
Structure and exterior
- Year built:1996
- Lot area:0.14 Acres
- Lot Features:Gravel/Stone Front
- Architectural Style:Ranch
- Construction Materials:Painted, Stucco
- Exterior Features:Private Yard, Storage
Schools
- High school:Highland High School
- Middle school:Highland Jr High School
- Elementary school:Towne Meadows Elementary School
Finances and disclosures
- Price:$479,900
- Tax amount:$1,484 (2025)
Parking
- Garage:Yes
- Garage spaces:2
 All information should be verified by the recipient and none is guaranteed as accurate by ARMLS. Copyright 2020 Arizona Regional Multiple Listing Service, Inc. All rights reserved.
New listings near 4038 E Orion Street
- New
 $591,455Active4 beds 3 baths
2235 S Swan Drive, Gilbert, AZ 85295
MLS# 7092535Listed by: RISEWELL HOMES - New
 $554,510Active3 beds 3 baths
2243 S Swan Drive, Gilbert, AZ 85295
MLS# 7092540Listed by: RISEWELL HOMES - New
 $620,000Active5 beds 3 baths
426 W Gary Avenue, Gilbert, AZ 85233
MLS# 7092363Listed by: MY HOME GROUP REAL ESTATE - New
 $20,000,000Active7 beds 9 baths
21423 S 147th Street, Gilbert, AZ 85298
MLS# 7092386Listed by: COMPASS - New
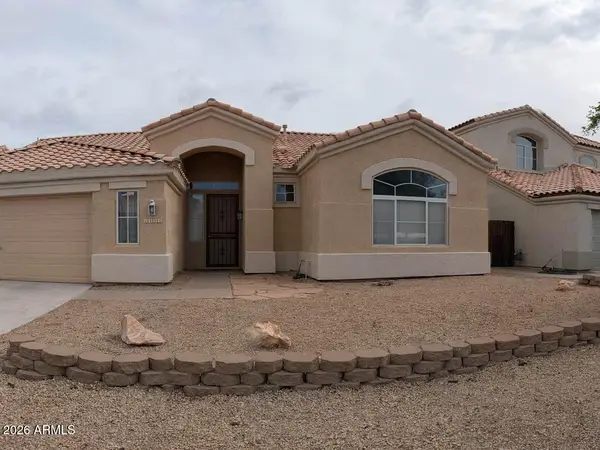 $539,000Active3 beds 2 baths
1493 W Chilton Avenue, Gilbert, AZ 85233
MLS# 7092399Listed by: ROSEWOOD REALTY LLC - New
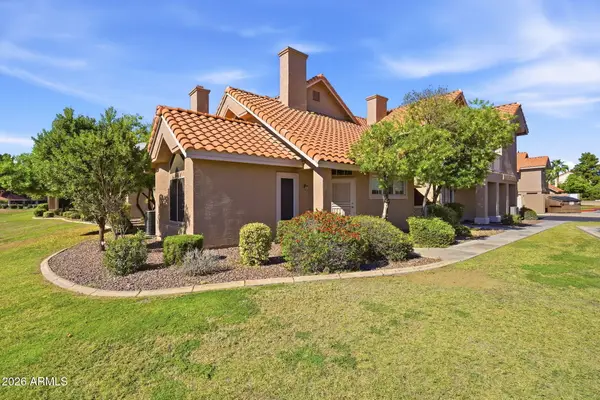 $350,000Active2 beds 2 baths
1633 E Lakeside Drive #147, Gilbert, AZ 85234
MLS# 7092256Listed by: RE/MAX SIGNATURE - New
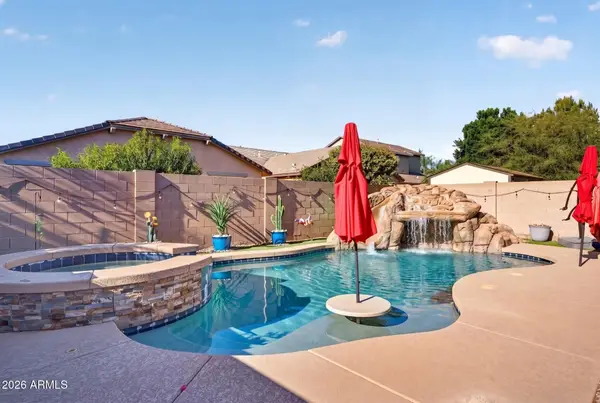 $650,000Active5 beds 3 baths
3876 E Sourwood Drive, Gilbert, AZ 85298
MLS# 7092163Listed by: ROVER REALTY - New
 $1,430,000Active4 beds 2 baths
22 E Harrison Street, Gilbert, AZ 85295
MLS# 7092151Listed by: RE/MAX FINE PROPERTIES - New
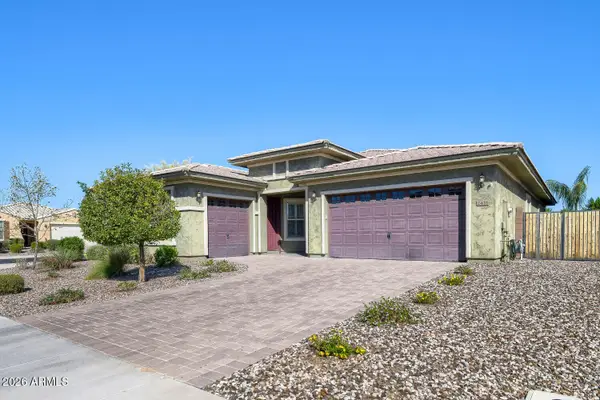 $745,000Active4 beds 3 baths
2416 E Cherry Hill Drive, Gilbert, AZ 85298
MLS# 7092043Listed by: BARRETT REAL ESTATE - New
 $315,000Active3 beds 2 baths
1941 S Pierpont Drive #1051, Mesa, AZ 85206
MLS# 7091939Listed by: KELLER WILLIAMS REALTY PHOENIX


Protect your home and budget from life's surprises with an Assurant Home Warranty, backed by a partner that supports you through every step of homeownership. Explore Plans.
© 2023 - 2026 ERA Franchise Systems LLC. All rights reserved. ERA Franchise Systems LLC fully supports the principles of the Fair Housing Act and the Equal Opportunity Act. ERA, ERA Real Estate powered, and their respective logos are registered service marks of ERA Franchise Systems LLC. Each office is independently owned and operated.