
4059 S Marin Drive, Gilbert, AZ 85297
Local realty services provided by:HUNT Real Estate ERA
4059 S Marin Drive,Gilbert, AZ 85297
$874,900
- 5 Beds
- 5 Baths
- 2,970 sq. ft.
- Single family
- Active
Listed by: christopher r castle
Office: weichert, realtors-home pro realty
MLS#:7030152
Source:ARMLS
Price summary
- Price:$874,900
- Price per sq. ft.:$294.58
- Monthly HOA dues:$185
About this home
Welcome to this beautifully upgraded 5-bedroom, 5-bath home offering nearly 3,000 SF of thoughtfully designed living space in one of Gilbert's most desirable GATED communities. Featuring 4 en-suite bedrooms, this home offers exceptional flexibility for multigenerational living, guests, or growing families. The luxury kitchen opens to spacious living and dining areas highlighted by custom millwork, designer carpet, and a stunning built-in entertainment center. Professionally designed water-smart landscaping creates beautiful curb appeal with low-maintenance Arizona living. Conveniently located near top-rated schools, shopping, dining, parks, and freeway access, this home combines luxury, comfort, and functionality in a highly sought-after location.
Contact an agent
Home facts
- Year built:2021
- Listing ID #:7030152
- Updated:May 23, 2026 at 03:12 PM
Rooms and interior
- Bedrooms:5
- Total bathrooms:5
- Flooring:Carpet, Tile
- Living area:2,970 sq. ft.
Heating and cooling
- Central air:Yes
Structure and exterior
- Year built:2021
- Building area:2,970 sq. ft.
- Lot area:0.14 Acres
- Lot Features:Synthetic Grass Back, Synthetic Grass Front
- Architectural Style:Contemporary
- Construction Materials:Stucco
Schools
- High school:Perry High School
- Middle school:Willie & Coy Payne Jr. High
- Elementary school:Robert J.C. Rice Elementary School
Utilities
- Water:City Water
- Sewer:Sewer in & Connected
Finances and disclosures
- Price:$874,900
- Price per sq. ft.:$294.58
- Tax amount:$2,749 (2025)
Features and amenities
- Laundry features:Upstairs Laundry
Parking
- Garage:Yes
- Garage spaces:3
 All information should be verified by the recipient and none is guaranteed as accurate by ARMLS. Copyright 2020 Arizona Regional Multiple Listing Service, Inc. All rights reserved.
New listings near 4059 S Marin Drive
- New
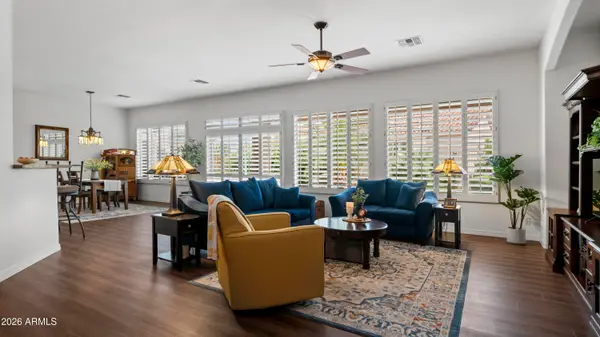 $600,000Active3 beds 2 baths2,282 sq. ft.
4753 E Jude Court, Gilbert, AZ 85298
MLS# 7032492Listed by: REALTY ONE GROUP - New
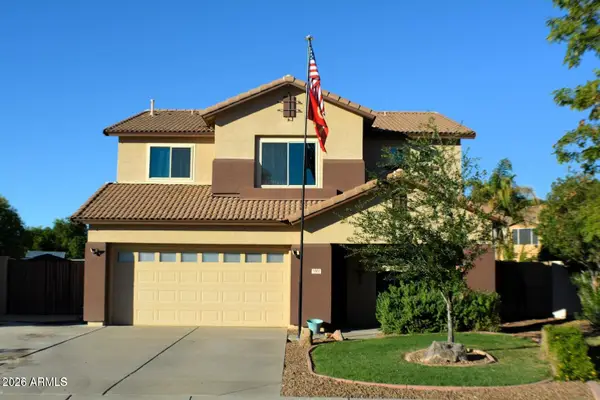 $579,000Active4 beds 3 baths2,181 sq. ft.
3800 E Woodside Way, Gilbert, AZ 85297
MLS# 7032416Listed by: 6 REAL ESTATE - New
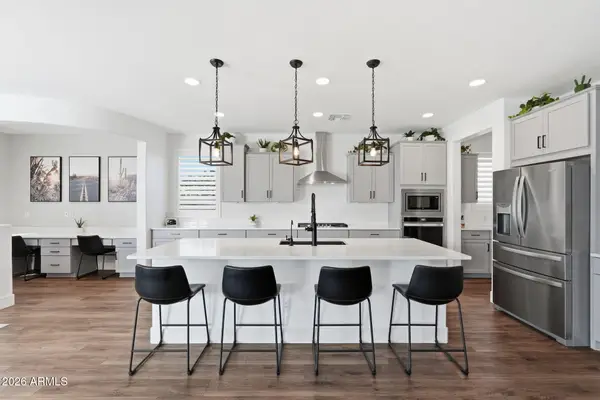 $735,000Active4 beds 4 baths3,565 sq. ft.
1923 W Summer Lane, San Tan Valley, AZ 85144
MLS# 7032352Listed by: VALLEY HOME DEALS - New
 $750,000Active5 beds 3 baths2,918 sq. ft.
3455 E Mayberry Court, Gilbert, AZ 85297
MLS# 7032286Listed by: REDFIN CORPORATION - New
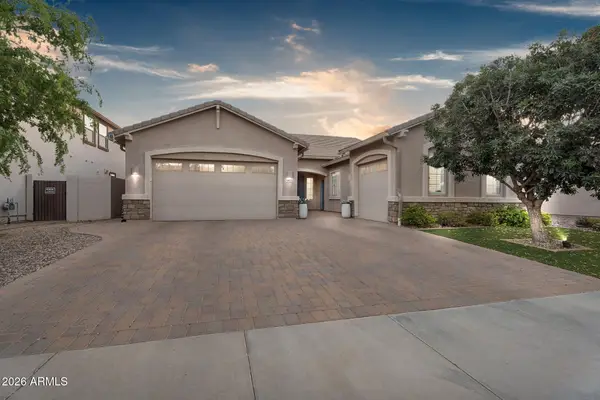 $740,000Active4 beds 3 baths2,587 sq. ft.
4922 S Leisure Way, Gilbert, AZ 85298
MLS# 7032152Listed by: WEST USA REALTY - New
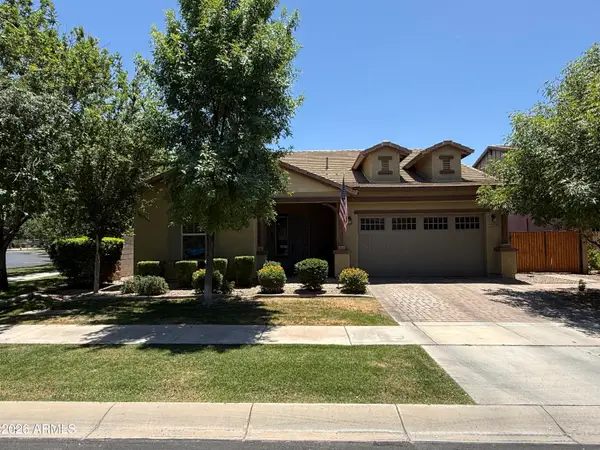 $839,900Active4 beds 3 baths2,195 sq. ft.
4095 E Comstock Drive, Gilbert, AZ 85296
MLS# 7032170Listed by: EXP REALTY - New
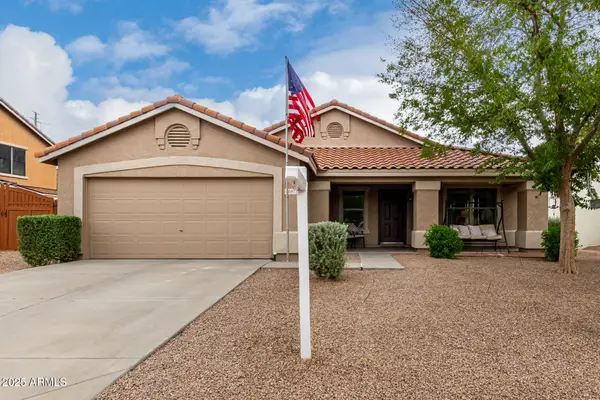 $527,500Active4 beds 2 baths2,164 sq. ft.
3587 E Trigger Way, Gilbert, AZ 85297
MLS# 7032187Listed by: REALTY ONE GROUP - New
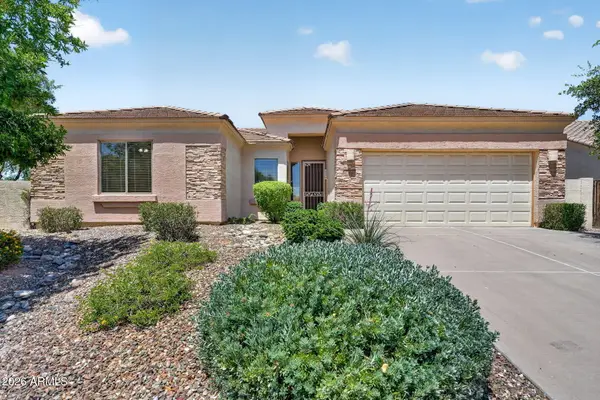 $539,900Active3 beds 2 baths1,893 sq. ft.
954 E Devon Drive, Gilbert, AZ 85296
MLS# 7032194Listed by: ROVER REALTY - New
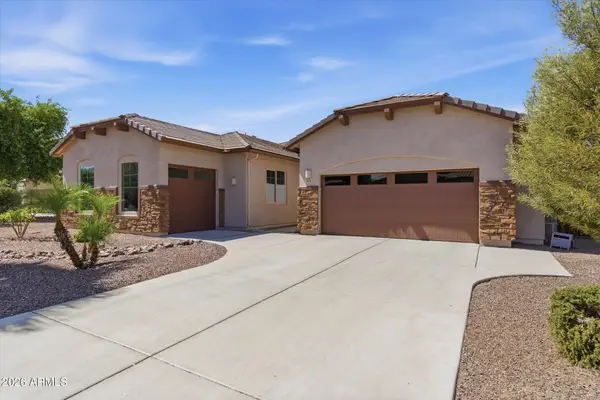 $799,900Active5 beds 3 baths2,945 sq. ft.
674 E Sipapu Drive, Gilbert, AZ 85297
MLS# 7032111Listed by: JUST SELLING AZ 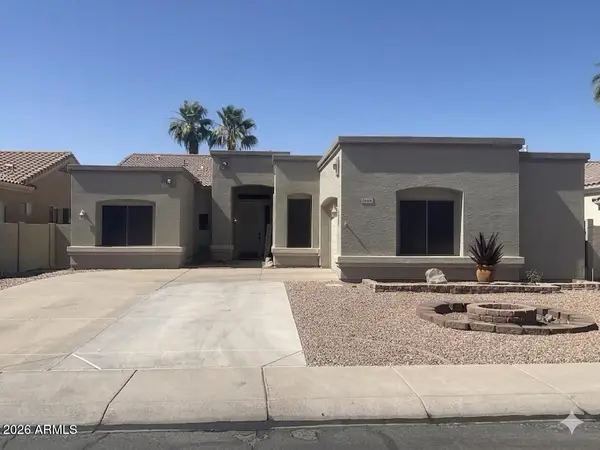 $583,000Pending4 beds 2 baths2,319 sq. ft.
1664 E Spur Street, Gilbert, AZ 85296
MLS# 7032053Listed by: KELLER WILLIAMS INTEGRITY FIRST


Protect your home and budget from life's surprises with an Assurant Home Warranty, backed by a partner that supports you through every step of homeownership. Explore Plans.
© 2023 - 2026 ERA Franchise Systems LLC. All rights reserved. ERA Franchise Systems LLC fully supports the principles of the Fair Housing Act and the Equal Opportunity Act. ERA, ERA Real Estate powered, and their respective logos are registered service marks of ERA Franchise Systems LLC. Each office is independently owned and operated.