
4091 E Ravenswood Drive, Gilbert, AZ 85298
Local realty services provided by:Success Property Brokers ERA Powered
4091 E Ravenswood Drive,Gilbert, AZ 85298
$1,048,000
- 5 Beds
- 5 Baths
- - sq. ft.
- Single family
- Active
Listed by: ryan p. blanzy, brook steed
Office: blanzy realty llc.
MLS#:7071601
Source:ARMLS
Price summary
- Price:$1,048,000
- Monthly HOA dues:$103
About this home
Perched on nearly ½ acre with unbeatable San Tan Mountain views, this beautiful Seville home offers 5 bedrooms, 4.5 baths, a den, and a secluded media room. Two suites give you flexibility--a spacious primary upstairs with a private balcony for sunrise views, plus a second suite down for guests or multi-gen living. The open kitchen features a gas cooktop, double ovens, staggered cabinets with crown molding, a walk-in pantry, and granite counters. Two oversized 2-car garages. Out back: a fenced pool and spa, artificial turf with a putting green, and an outdoor grilling station--all on owned solar. Set in Seville Golf & Country Club, Gilbert's only private country club, in a welcoming neighborhood that loves to celebrate the holidays together, minutes from Pecan Lake Entertainment District. Water heater 2023
Microwave and refrigerator 2021
Dishwasher 2025
Washer and dryer (Negotiable) 2025
15.5 kW Solar Array Capacity
Solar panels - 2021 (47 owned panels) Cleaned 8/2026
Central vacuum system
TV's in LR & primary BR stay
Bosch double ovens and cooktop 2020
Mature cara cara, tangelo, Meyer lemon, Mexican lime, pink grapefruit trees all good producers
Two huge master/primary suites... one upstairs, one downstairs
Most bedrooms have walk-in closets
Two staircases
One garage is pre-wired for EV charging....
Contact an agent
Home facts
- Year built:2004
- Subdivision & Development:SEVILLE PARCEL 20
- Listing ID #:7071601
- Updated:October 18, 2026 at 02:59 PM
Rooms and interior
- Bedrooms:5
- Total bathrooms:5
- Flooring:Carpet, Tile
Heating and cooling
- Cooling:Ceiling Fan(s), Programmable Thermostat
- Heating:Natural Gas
- Central air:Yes
Structure and exterior
- Year built:2004
- Lot area:0.41 Acres
- Lot Features:Auto Timer H2O Back, Auto Timer H2O Front, Borders Common Area, Grass Front, Gravel/Stone Back, Gravel/Stone Front, North/South Exposure, Sprinklers In Front, Sprinklers In Rear, Synthetic Grass Back
- Architectural Style:Contemporary
- Construction Materials:Painted, Stucco
- Exterior Features:Built-in Barbecue
Schools
- High school:Dr. Camille Casteel High School
- Middle school:Dr. Camille Casteel High School
- Elementary school:Riggs Elementary
Finances and disclosures
- Price:$1,048,000
- Tax amount:$4,772 (2025)
Features and amenities
- Laundry features:Gas Dryer Hookup, Washer/Dryer Hook-up Only
- Pool features:Play Pool
Parking
- Garage:Yes
- Garage spaces:4
 All information should be verified by the recipient and none is guaranteed as accurate by ARMLS. Copyright 2020 Arizona Regional Multiple Listing Service, Inc. All rights reserved. ARMLS Member Broker: Byron Short
New listings near 4091 E Ravenswood Drive
- New
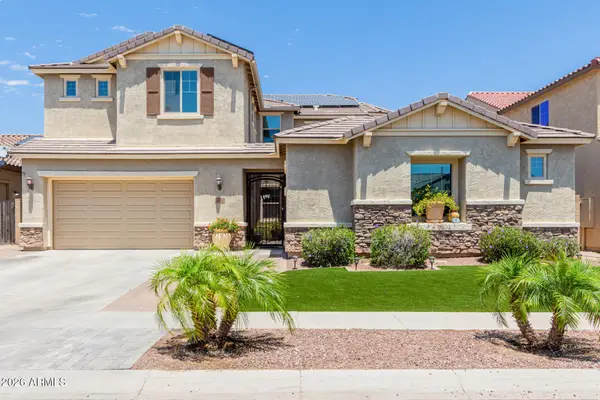 $1,199,900Active6 beds 5 baths
3314 E Azalea Drive, Gilbert, AZ 85298
MLS# 7095531Listed by: MY HOME GROUP REAL ESTATE - New
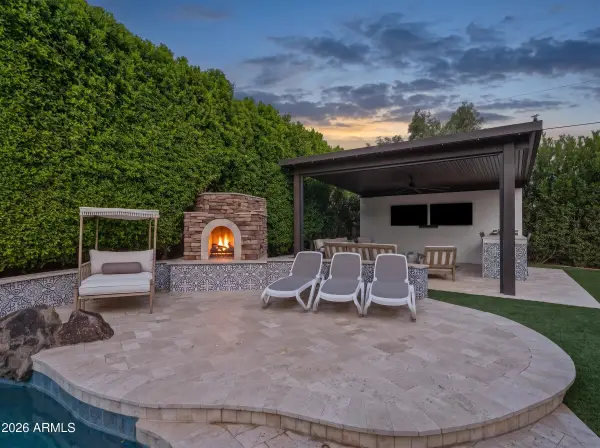 $1,099,000Active4 beds 2 baths
3984 E Meadowview Drive, Gilbert, AZ 85298
MLS# 7095458Listed by: SERHANT. - New
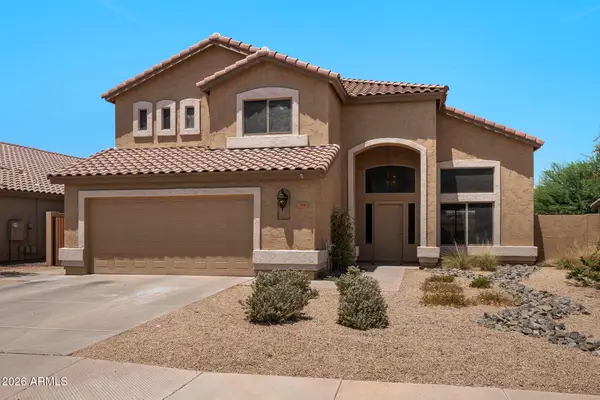 $625,000Active5 beds 3 baths
314 N Nevada Way, Gilbert, AZ 85233
MLS# 7095410Listed by: MY HOME GROUP REAL ESTATE - New
 $435,000Active3 beds 3 baths
4249 E Carla Vista Drive, Gilbert, AZ 85295
MLS# 7095419Listed by: BERKSHIRE HATHAWAY HOMESERVICES ARIZONA PROPERTIES - New
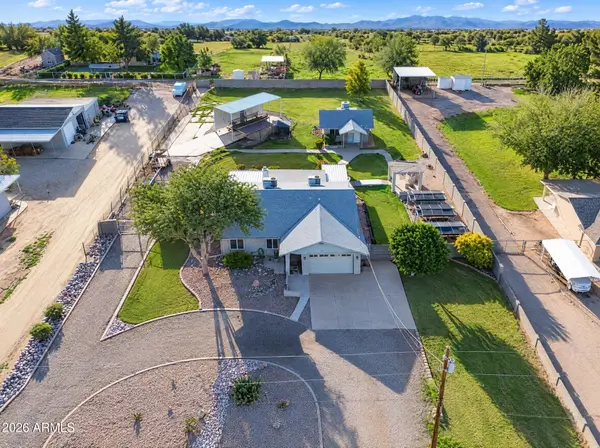 $875,000Active4 beds 3 baths
13628 S 156th Place, Gilbert, AZ 85296
MLS# 7095283Listed by: ROVER REALTY - New
 $799,900Active5 beds 3 baths
329 N Date Palm Drive, Gilbert, AZ 85234
MLS# 7095180Listed by: MY HOME GROUP REAL ESTATE - New
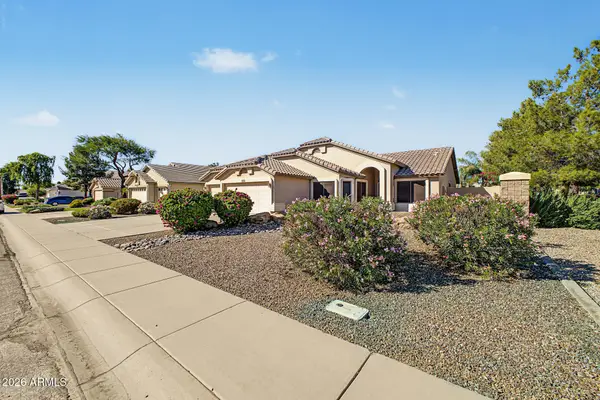 $498,000Active3 beds 2 baths
3352 E Stanford Avenue, Gilbert, AZ 85234
MLS# 7095216Listed by: GOOD OAK REAL ESTATE - New
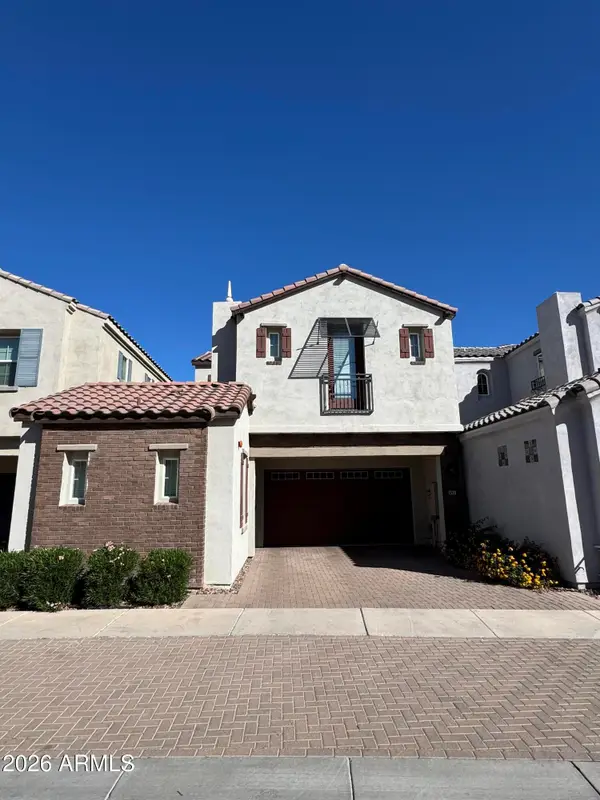 $540,000Active4 beds 4 baths
1520 E Dublin Street, Gilbert, AZ 85295
MLS# 7095236Listed by: DOMINION GROUP PROPERTIES - New
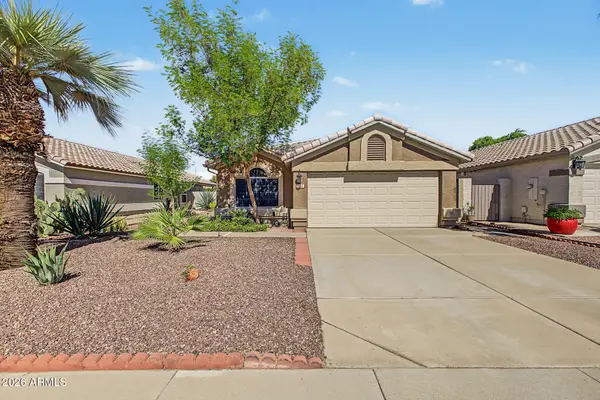 $498,000Active3 beds 2 baths
872 W Silver Creek Road, Gilbert, AZ 85233
MLS# 7095059Listed by: LOCALITY REAL ESTATE - New
 $1,400,000Active4 beds 3 baths
1744 E Country Lane, Gilbert, AZ 85298
MLS# 7095073Listed by: REDFIN CORPORATION


Protect your home and budget from life's surprises with an Assurant Home Warranty, backed by a partner that supports you through every step of homeownership. Explore Plans.
© 2023 - 2026 ERA Franchise Systems LLC. All rights reserved. ERA Franchise Systems LLC fully supports the principles of the Fair Housing Act and the Equal Opportunity Act. ERA, ERA Real Estate powered, and their respective logos are registered service marks of ERA Franchise Systems LLC. Each office is independently owned and operated.