
4168 E Sandy Way, Gilbert, AZ 85297
Local realty services provided by:Success Property Brokers ERA Powered
Listed by: lara chapman
Office: bliss realty & investments
MLS#:7022794
Source:ARMLS
Price summary
- Price:$490,000
- Price per sq. ft.:$283.73
- Monthly HOA dues:$134
About this home
Welcome to a refreshed Gilbert home with cozy, practical space, an easy yard, and community amenities people actually use. In Power Ranch, the neighborhood becomes part of your lifestyle with paths for evening walks, pools for hot days, playgrounds, various sport courts and fields, lakes, community clubhouse, and more.
Start the day with quiet coffee on the porch, then stay connected with a layout that keeps life simple. Cook dinner, help with homework, and entertain easily in the open living space, while the split primary bedroom offers privacy and the open den gives room for work, reading, or play without feeling closed off.
With a new roof, new carpet, fresh paint, and freshly planted sod, the updates are already handled so you can settle in with peace of mind and enjoy the good l
Contact an agent
Home facts
- Year built:2012
- Subdivision & Development:Power Ranch Neighborhood A & B
- Listing ID #:7022794
- Updated:August 22, 2026 at 03:38 PM
Rooms and interior
- Bedrooms:3
- Total bathrooms:2
- Flooring:Carpet, Tile
- Living area:1,727 sq. ft.
Heating and cooling
- Cooling:ENERGY STAR Qualified Equipment, Heat Pump
- Heating:Natural Gas
- Central air:Yes
Structure and exterior
- Year built:2012
- Building area:1,727 sq. ft.
- Lot area:0.11 Acres
- Lot Features:Auto Timer H2O Back, Auto Timer H2O Front, Grass Back, Grass Front, Gravel/Stone Back, Gravel/Stone Front, North/South Exposure
- Construction Materials:Stucco
Schools
- High school:Higley High School
- Middle school:Sossaman Middle School
- Elementary school:Centennial Elementary School
Utilities
- Water:City Water
Finances and disclosures
- Price:$490,000
- Price per sq. ft.:$283.73
- Tax amount:$2,349 (2025)
Features and amenities
- Laundry features:Washer/Dryer Hook-up Only
Parking
- Garage:Yes
- Garage spaces:2
 All information should be verified by the recipient and none is guaranteed as accurate by ARMLS. Copyright 2020 Arizona Regional Multiple Listing Service, Inc. All rights reserved. ARMLS Member Broker: Byron Short
New listings near 4168 E Sandy Way
- New
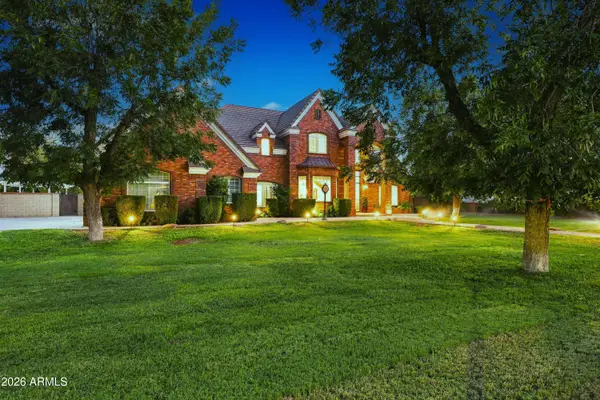 $1,900,000Active5 beds 4 baths4,468 sq. ft.
15415 E Pickett Court, Gilbert, AZ 85298
MLS# 7070122Listed by: HOMESMART - New
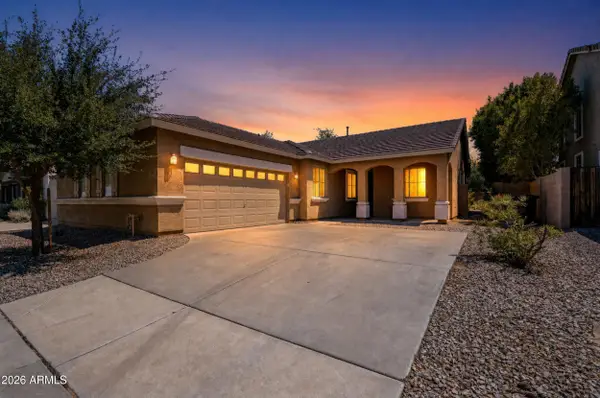 $525,000Active4 beds 2 baths1,907 sq. ft.
2989 S Fisher Lane, Gilbert, AZ 85295
MLS# 7070114Listed by: BARRETT REAL ESTATE - New
 $1,150,000Active4 beds 3 baths2,775 sq. ft.
13410 S 154th Street, Gilbert, AZ 85296
MLS# 7070022Listed by: LOCAL LUXURY CHRISTIE'S INTERNATIONAL REAL ESTATE - New
 $449,000Active3 beds 3 baths1,573 sq. ft.
4690 E Laurel Avenue, Gilbert, AZ 85234
MLS# 7069989Listed by: CAPITAL WEST HOMES REALTY LLC - New
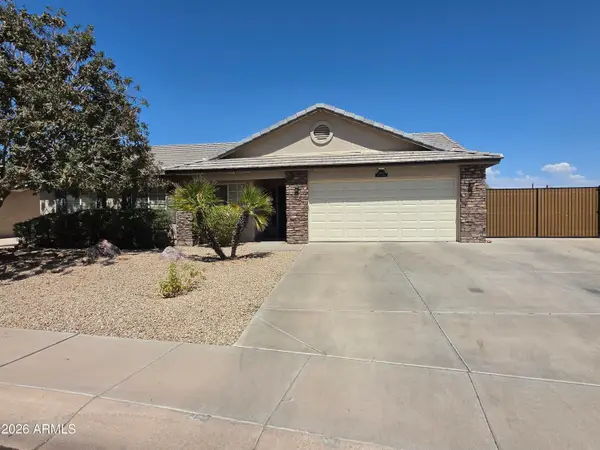 $487,500Active4 beds 2 baths1,432 sq. ft.
3000 E Tulsa Street, Gilbert, AZ 85295
MLS# 7069910Listed by: Y REALTY - New
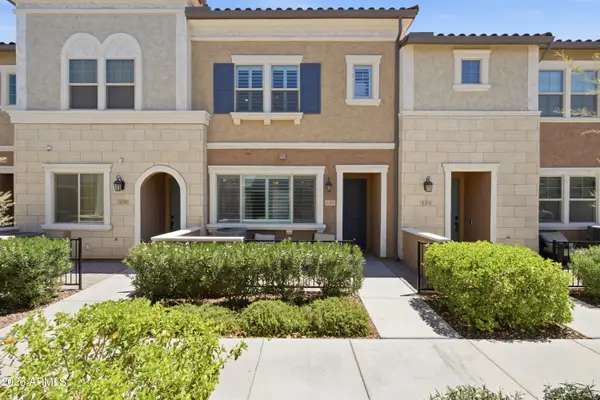 $475,000Active3 beds 3 baths1,811 sq. ft.
2626 S Sulley Drive #109, Gilbert, AZ 85295
MLS# 7069947Listed by: KELLER WILLIAMS INTEGRITY FIRST REALTY - New
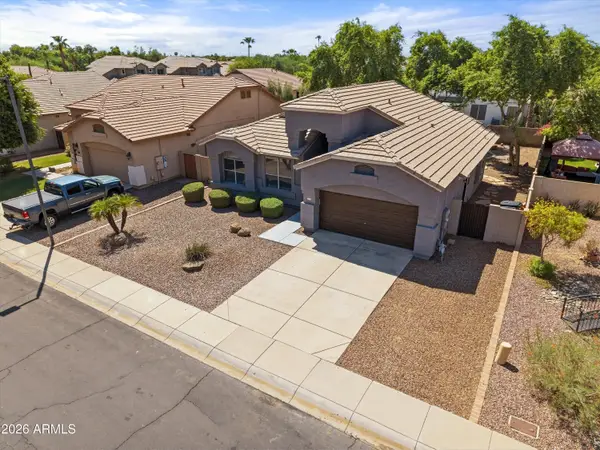 $439,900Active3 beds 2 baths1,387 sq. ft.
3657 E Caleb Way, Gilbert, AZ 85234
MLS# 7069855Listed by: REALTY ONE GROUP - New
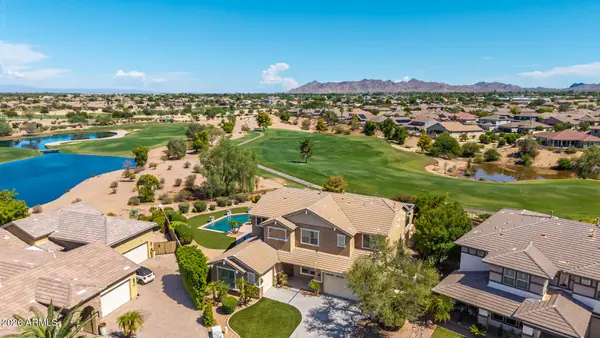 $1,495,000Active4 beds 5 baths4,169 sq. ft.
3793 E Turnberry Court, Gilbert, AZ 85298
MLS# 7069822Listed by: BARRETT REAL ESTATE - New
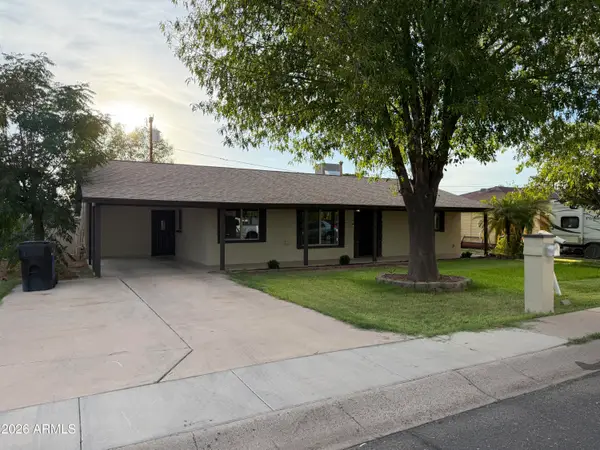 $598,940Active3 beds 2 baths1,668 sq. ft.
20 S Catalina Street, Gilbert, AZ 85233
MLS# 7069762Listed by: KELLER WILLIAMS ARIZONA REALTY - New
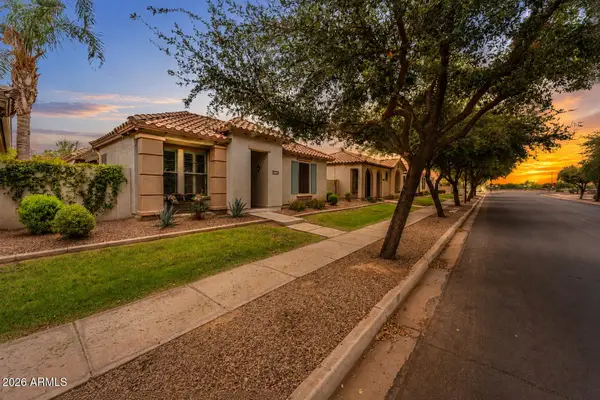 $445,000Active2 beds 3 baths1,578 sq. ft.
3548 S Wren Drive, Gilbert, AZ 85297
MLS# 7069787Listed by: REALTY ONE GROUP


Protect your home and budget from life's surprises with an Assurant Home Warranty, backed by a partner that supports you through every step of homeownership. Explore Plans.
© 2023 - 2026 ERA Franchise Systems LLC. All rights reserved. ERA Franchise Systems LLC fully supports the principles of the Fair Housing Act and the Equal Opportunity Act. ERA, ERA Real Estate powered, and their respective logos are registered service marks of ERA Franchise Systems LLC. Each office is independently owned and operated.