
4212 E Marshall Avenue, Gilbert, AZ 85297
Local realty services provided by:HUNT Real Estate ERA
4212 E Marshall Avenue,Gilbert, AZ 85297
$539,000
- 3 Beds
- 2 Baths
- - sq. ft.
- Single family
- Sold
Listed by: gena schaublin
Office: exp realty
MLS#:7046667
Source:ARMLS
Sorry, we are unable to map this address
Price summary
- Price:$539,000
- Monthly HOA dues:$134.67
About this home
Ready for move-in! New Roof, New Water Heater, New Price. From the formal living and dining rooms to the spacious family room, this home provides the perfect blend of elegance and comfort for both everyday living and entertaining. The stunning kitchen is sure to impress with extended-height cabinetry, granite countertops, stainless steel appliances, a large center island, and a sunny breakfast nook--creating a space that's as functional as it is beautiful. The spacious primary suite serves as a private retreat, featuring dual sinks, an oversized soaking tub, a separate walk-in shower, and generous walk-in closets.Step outside to your own backyard oasis, complete with an extended covered patio, beautiful tile flooring, a built-in BBQ, and an outdoor fireplace--perfect for relaxing evenings or entertaining family and friends year-round.
With stylish carpet and tile flooring throughout, spacious living areas, and exceptional indoor-outdoor amenities, this home is ready for you to move in and enjoy. Don't miss the opportunity to make this incredible property your own!...
Contact an agent
Home facts
- Year built:2002
- Subdivision & Development:POWER RANCH NEIGHBORHOOD 1
- Listing ID #:7046667
- Updated:October 22, 2026 at 06:46 AM
Rooms and interior
- Bedrooms:3
- Total bathrooms:2
- Flooring:Carpet, Stone, Tile
Heating and cooling
- Cooling:Ceiling Fan(s)
- Heating:Natural Gas
- Central air:Yes
Structure and exterior
- Year built:2002
- Lot Features:Auto Timer H2O Back, Auto Timer H2O Front, Borders Common Area, Grass Front, North/South Exposure, Sprinklers In Front, Sprinklers In Rear, Synthetic Grass Back
- Architectural Style:Contemporary, Ranch
- Construction Materials:Painted, Stone, Stucco
- Exterior Features:Playground, Private Yard
Schools
- High school:Higley High School
- Middle school:Power Ranch Elementary
- Elementary school:Power Ranch Elementary
Finances and disclosures
- Price:$539,000
- Tax amount:$1,850 (2025)
Features and amenities
- Amenities:Skylight(s)
Parking
- Parking description:Attached Garage Cabinets, Side Vehicle Entry
- Garage:Yes
- Garage spaces:2.5
 All information should be verified by the recipient and none is guaranteed as accurate by ARMLS. Copyright 2020 Arizona Regional Multiple Listing Service, Inc. All rights reserved.
New listings near 4212 E Marshall Avenue
- New
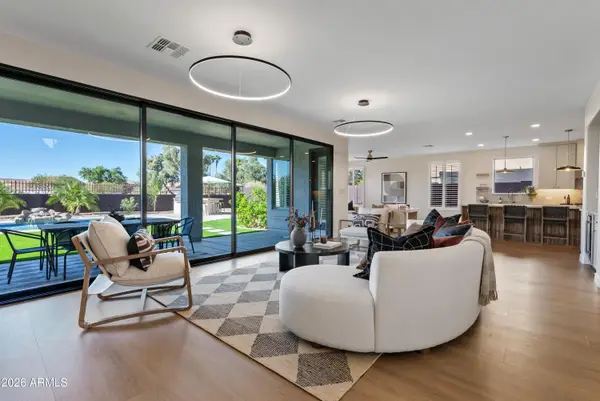 $1,349,000Active5 beds 4 baths
3586 E Riopelle Court, Gilbert, AZ 85298
MLS# 7097105Listed by: HOMESMART - New
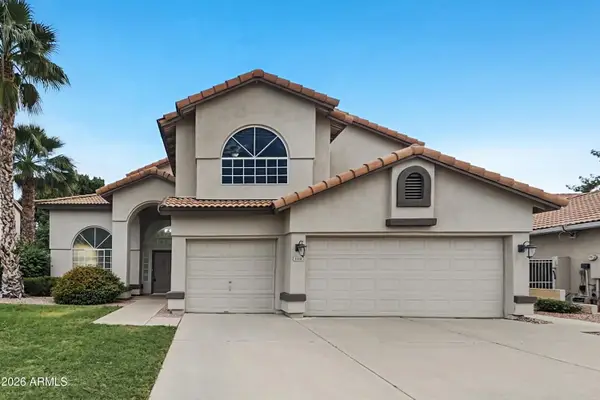 $709,900Active5 beds 3 baths
1156 N Fiji Way, Gilbert, AZ 85234
MLS# 7096839Listed by: OFFERPAD BROKERAGE, LLC - New
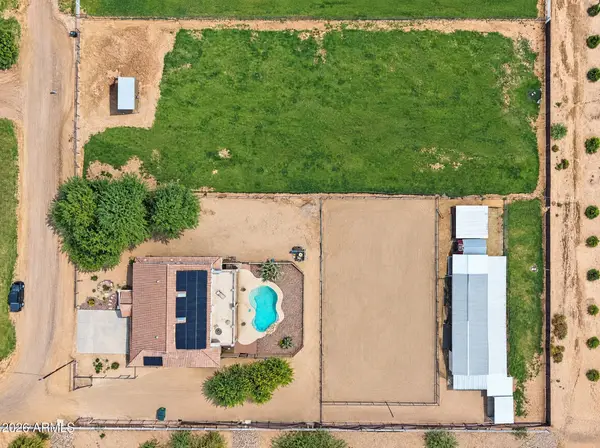 $1,599,990Active7 beds 4 baths
6179 S 172nd Street, Gilbert, AZ 85298
MLS# 7096768Listed by: R & I REALTY - New
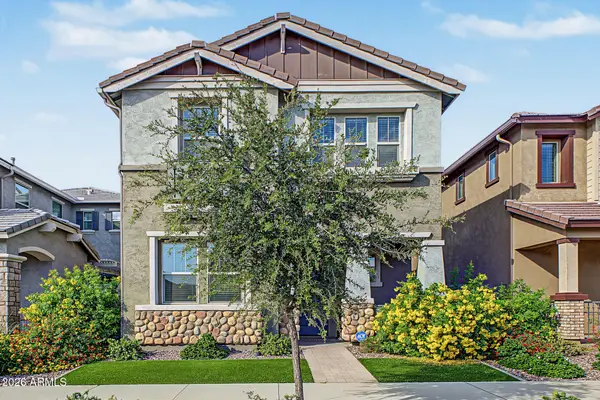 $579,990Active5 beds 3 baths
4346 E Jesse Street, Gilbert, AZ 85295
MLS# 7096795Listed by: REALTY ONE GROUP - New
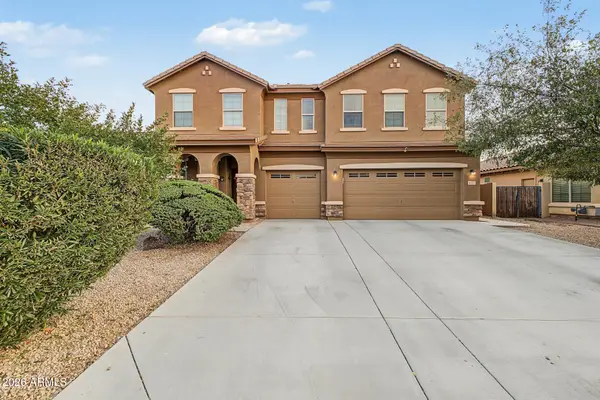 $799,000Active5 beds 4 baths
2877 E Isaiah Avenue, Gilbert, AZ 85298
MLS# 7096724Listed by: COMPASS - New
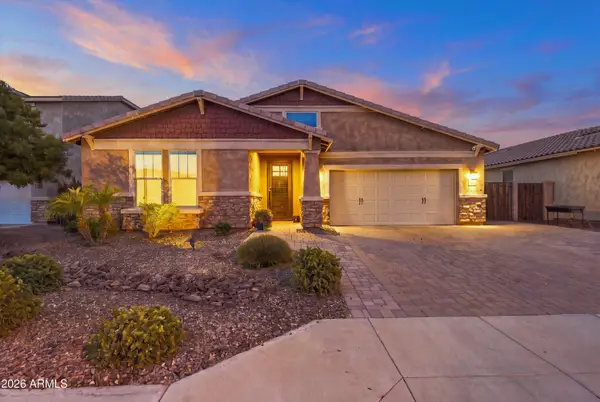 $749,000Active4 beds 3 baths
3874 E Strawberry Drive, Gilbert, AZ 85298
MLS# 7096736Listed by: RESULTS REALTY - New
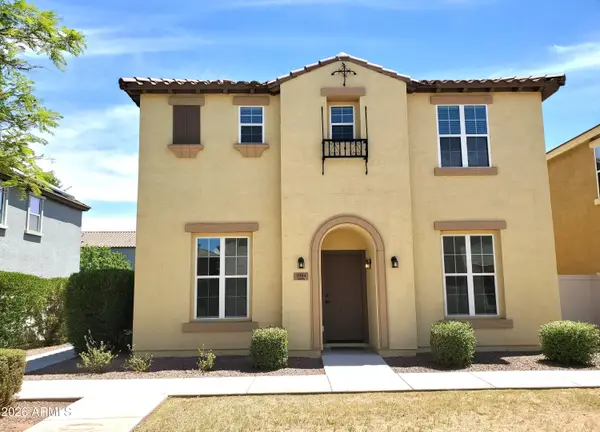 $465,000Active4 beds 3 baths
3944 E Leslie Drive E, Gilbert, AZ 85296
MLS# 7096690Listed by: BERKSHIRE HATHAWAY HOMESERVICES ARIZONA PROPERTIES - New
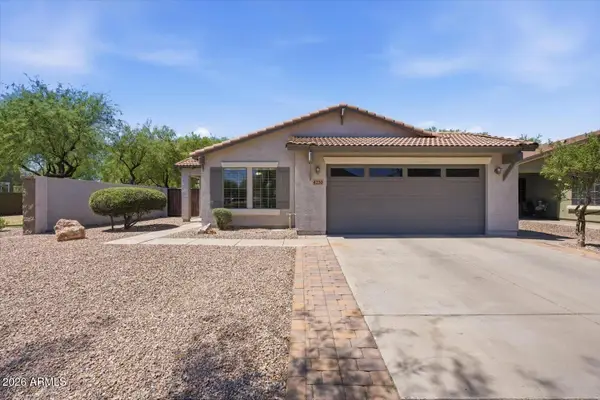 $525,000Active4 beds 2 baths
4230 E Sidewinder Court, Gilbert, AZ 85297
MLS# 7096655Listed by: COMPASS - New
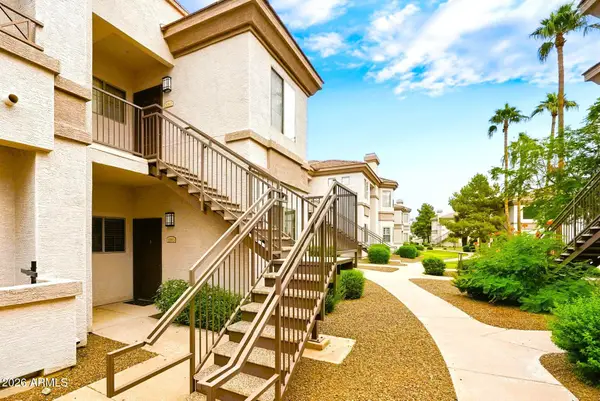 $229,000Active1 beds 1 baths
1941 S Pierpont Drive #1063, Mesa, AZ 85206
MLS# 7096578Listed by: WEST USA REALTY - New
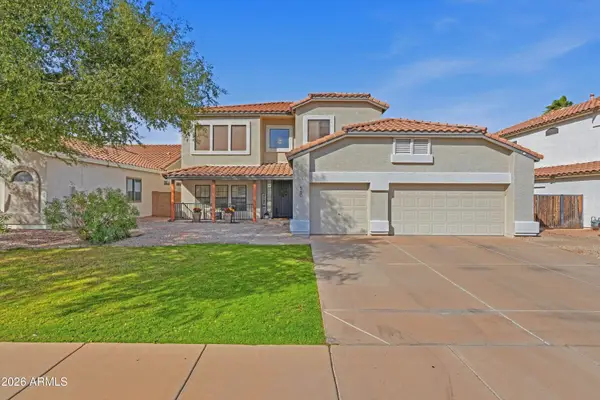 $790,000Active6 beds 3 baths
560 E Betsy Lane, Gilbert, AZ 85296
MLS# 7096541Listed by: REAL BROKER


Protect your home and budget from life's surprises with an Assurant Home Warranty, backed by a partner that supports you through every step of homeownership. Explore Plans.
© 2023 - 2026 ERA Franchise Systems LLC. All rights reserved. ERA Franchise Systems LLC fully supports the principles of the Fair Housing Act and the Equal Opportunity Act. ERA, ERA Real Estate powered, and their respective logos are registered service marks of ERA Franchise Systems LLC. Each office is independently owned and operated.