
434 E Sheffield Avenue, Gilbert, AZ 85296
Local realty services provided by:ERA Brokers Consolidated
434 E Sheffield Avenue,Gilbert, AZ 85296
$695,000
- 4 Beds
- 2 Baths
- 2,505 sq. ft.
- Single family
- Active
Listed by: tim troy
Office: exp realty
MLS#:6992275
Source:ARMLS
Price summary
- Price:$695,000
- Price per sq. ft.:$277.45
- Monthly HOA dues:$49
About this home
BEST VALUE IN THE AREA! Beautiful single-level Gilbert home offering 4 bedrooms, 2,500+ sq ft, a 3-car garage, and a premium lot backing to a community greenbelt. Enjoy a private pool, spacious living areas, and an exceptional location just minutes from downtown Gilbert. The expensive updates are already done, including newer A/C units, roof, remodeled primary bath, resurfaced pool, pumps, and decking.. Just 2 miles to HD South and 1.2 miles to Goldwater Brewery.
Contact an agent
Home facts
- Year built:1996
- Subdivision & Development:SETTLER'S MEADOW
- Listing ID #:6992275
- Updated:August 22, 2026 at 03:37 PM
Rooms and interior
- Bedrooms:4
- Total bathrooms:2
- Flooring:Carpet, Tile
- Living area:2,505 sq. ft.
Heating and cooling
- Cooling:Ceiling Fan(s), Mini Split
- Heating:Natural Gas
- Central air:Yes
Structure and exterior
- Year built:1996
- Building area:2,505 sq. ft.
- Lot area:0.18 Acres
- Lot Features:Gravel/Stone Back, Gravel/Stone Front, North/South Exposure
- Architectural Style:Ranch
- Construction Materials:Painted, Stone, Stucco
Schools
- High school:Mesquite High School
- Middle school:Mesquite Jr High School
- Elementary school:Settlers Point Elementary
Utilities
- Water:City Water
Finances and disclosures
- Price:$695,000
- Price per sq. ft.:$277.45
- Tax amount:$2,837 (2025)
Features and amenities
- Pool features:Play Pool
Parking
- Parking description:Attached Garage Cabinets
- Garage:Yes
- Garage spaces:3
 All information should be verified by the recipient and none is guaranteed as accurate by ARMLS. Copyright 2020 Arizona Regional Multiple Listing Service, Inc. All rights reserved.
New listings near 434 E Sheffield Avenue
- New
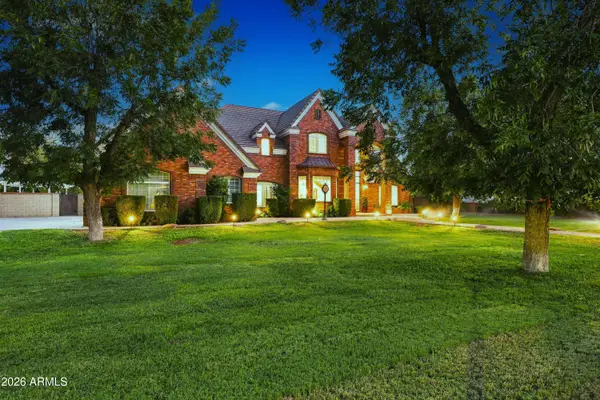 $1,900,000Active5 beds 4 baths4,468 sq. ft.
15415 E Pickett Court, Gilbert, AZ 85298
MLS# 7070122Listed by: HOMESMART - New
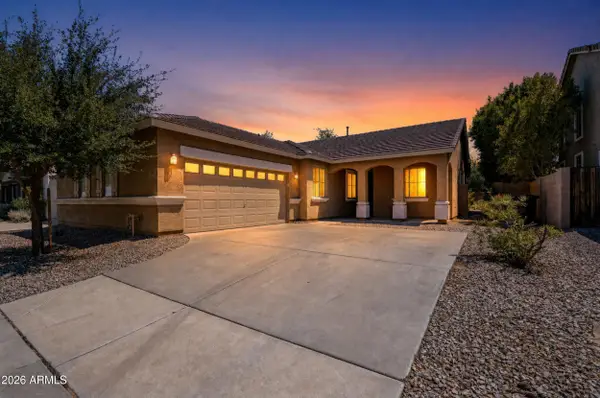 $525,000Active4 beds 2 baths1,907 sq. ft.
2989 S Fisher Lane, Gilbert, AZ 85295
MLS# 7070114Listed by: BARRETT REAL ESTATE - New
 $1,150,000Active4 beds 3 baths2,775 sq. ft.
13410 S 154th Street, Gilbert, AZ 85296
MLS# 7070022Listed by: LOCAL LUXURY CHRISTIE'S INTERNATIONAL REAL ESTATE - New
 $449,000Active3 beds 3 baths1,573 sq. ft.
4690 E Laurel Avenue, Gilbert, AZ 85234
MLS# 7069989Listed by: CAPITAL WEST HOMES REALTY LLC - New
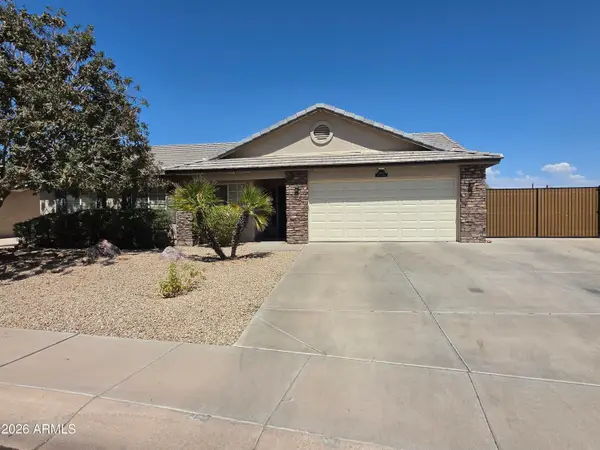 $487,500Active4 beds 2 baths1,432 sq. ft.
3000 E Tulsa Street, Gilbert, AZ 85295
MLS# 7069910Listed by: Y REALTY - New
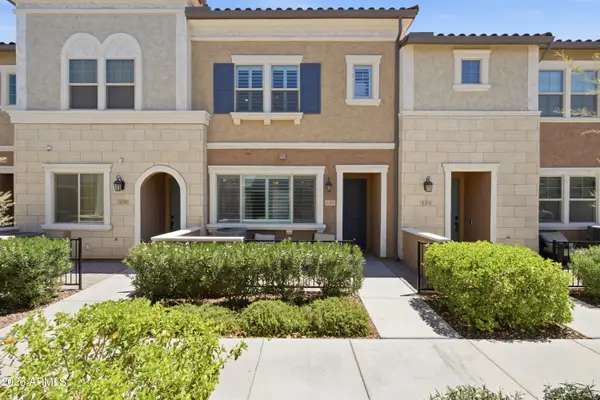 $475,000Active3 beds 3 baths1,811 sq. ft.
2626 S Sulley Drive #109, Gilbert, AZ 85295
MLS# 7069947Listed by: KELLER WILLIAMS INTEGRITY FIRST REALTY - New
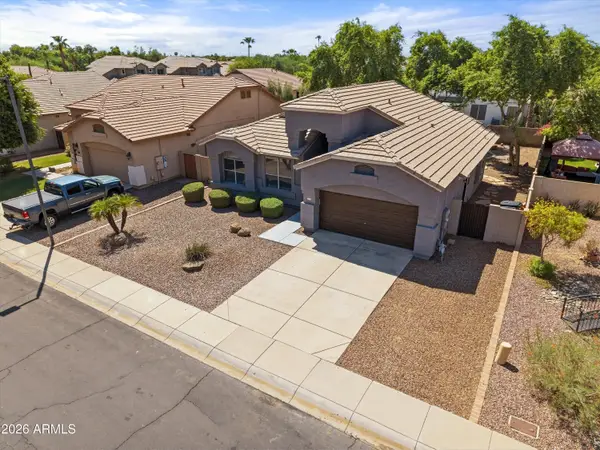 $439,900Active3 beds 2 baths1,387 sq. ft.
3657 E Caleb Way, Gilbert, AZ 85234
MLS# 7069855Listed by: REALTY ONE GROUP - New
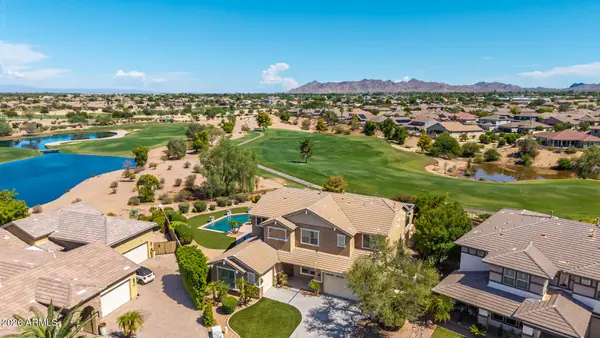 $1,495,000Active4 beds 5 baths4,169 sq. ft.
3793 E Turnberry Court, Gilbert, AZ 85298
MLS# 7069822Listed by: BARRETT REAL ESTATE - New
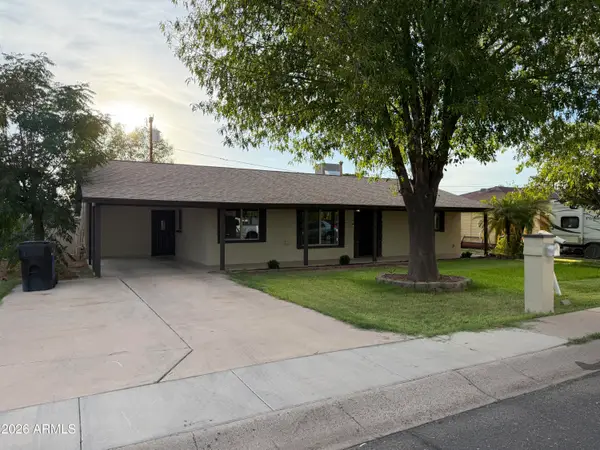 $598,940Active3 beds 2 baths1,668 sq. ft.
20 S Catalina Street, Gilbert, AZ 85233
MLS# 7069762Listed by: KELLER WILLIAMS ARIZONA REALTY - New
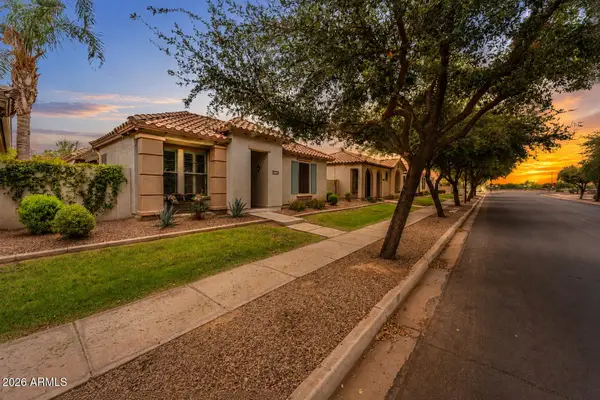 $445,000Active2 beds 3 baths1,578 sq. ft.
3548 S Wren Drive, Gilbert, AZ 85297
MLS# 7069787Listed by: REALTY ONE GROUP


Protect your home and budget from life's surprises with an Assurant Home Warranty, backed by a partner that supports you through every step of homeownership. Explore Plans.
© 2023 - 2026 ERA Franchise Systems LLC. All rights reserved. ERA Franchise Systems LLC fully supports the principles of the Fair Housing Act and the Equal Opportunity Act. ERA, ERA Real Estate powered, and their respective logos are registered service marks of ERA Franchise Systems LLC. Each office is independently owned and operated.