
4353 E Santa Fe Court, Gilbert, AZ 85297
Local realty services provided by:ERA Four Feathers Realty, L.C.
4353 E Santa Fe Court,Gilbert, AZ 85297
$985,000
- 5 Beds
- 5 Baths
- - sq. ft.
- Single family
- Pending
Listed by: janine m. igliane
Office: keller williams integrity first realty
MLS#:7059603
Source:ARMLS
Price summary
- Price:$985,000
- Monthly HOA dues:$134
About this home
Welcome to Santa Fe Ct, a beautiful and spacious home situated in the award winning community of Power Ranch! This spacious home offers 5 bedrooms, 4.5 bathrooms, and a rare 4 car garage. Thoughtfully designed, the main level features a full bedroom and bathroom suite downstairs ideal for guests, along with a private home office complete with beautiful custom built in cabinets. Upstairs, enjoy an open teen flex space perfect for a media room or play area. The luxurious primary suite includes a custom closet with high end built ins. Upgraded lighting flows throughout the home, accompanied by a top tier alarm system for peace of mind. Step outside to your private backyard paradise, complete with a sparkling pool, shaded pergola, low-maintenance artificial turf, and a cozy fire pit. cozy fire pit for evening gatherings. All of this, plus the unmatched Power Ranch lifestyle featuring miles of walking trails, resort-style pools, lakes, and top-rated schools!
Contact an agent
Home facts
- Year built:2005
- Subdivision & Development:POWER RANCH NEIGHBORHOOD 7 PHASE 1
- Listing ID #:7059603
- Updated:October 06, 2026 at 03:12 PM
Rooms and interior
- Bedrooms:5
- Total bathrooms:5
- Flooring:Carpet, Tile
Heating and cooling
- Cooling:Ceiling Fan(s), Programmable Thermostat
- Heating:Natural Gas
- Central air:Yes
Structure and exterior
- Year built:2005
- Lot area:0.23 Acres
- Lot Features:Cul-De-Sac, Desert Back, Grass Front, North/South Exposure, Sprinklers In Front, Sprinklers In Rear
- Construction Materials:Painted, Stucco
- Exterior Features:Balcony, Private Yard
Schools
- High school:Higley High School
- Middle school:Sossaman Middle School
- Elementary school:Centennial Elementary School
Finances and disclosures
- Price:$985,000
- Tax amount:$4,202 (2025)
Features and amenities
- Laundry features:Gas Dryer Hookup, Washer/Dryer Hook-up Only
- Pool features:Variable Speed Pump
Parking
- Parking description:Attached Garage Cabinets, Electric Vehicle Charging Station(s), Extended Length Garage, Over Height Garage
- Garage:Yes
- Garage spaces:4
- Carport spaces:2
 All information should be verified by the recipient and none is guaranteed as accurate by ARMLS. Copyright 2020 Arizona Regional Multiple Listing Service, Inc. All rights reserved.
New listings near 4353 E Santa Fe Court
- New
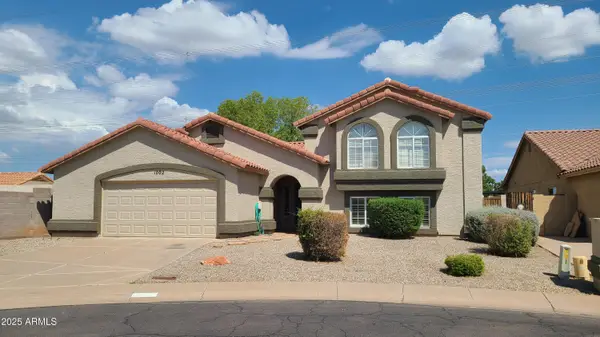 $725,000Active5 beds 3 baths
1002 E Hearne Way, Gilbert, AZ 85234
MLS# 7089791Listed by: WEST USA REALTY - New
 $479,900Active3 beds 3 baths
3463 E Carla Vista Drive, Gilbert, AZ 85295
MLS# 7089824Listed by: RUSS LYON SOTHEBY'S INTERNATIONAL REALTY - New
 $510,000Active3 beds 2 baths
2498 E Erie Court, Gilbert, AZ 85295
MLS# 7089661Listed by: REALTY ONE GROUP - New
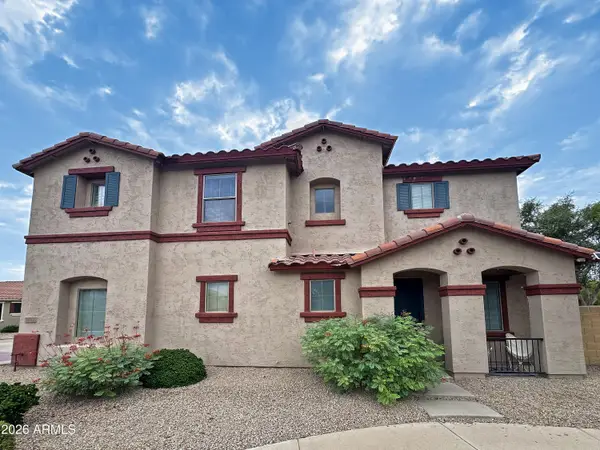 $419,995Active3 beds 3 baths
1032 E Cantebria Drive, Gilbert, AZ 85296
MLS# 7089550Listed by: EXP REALTY - New
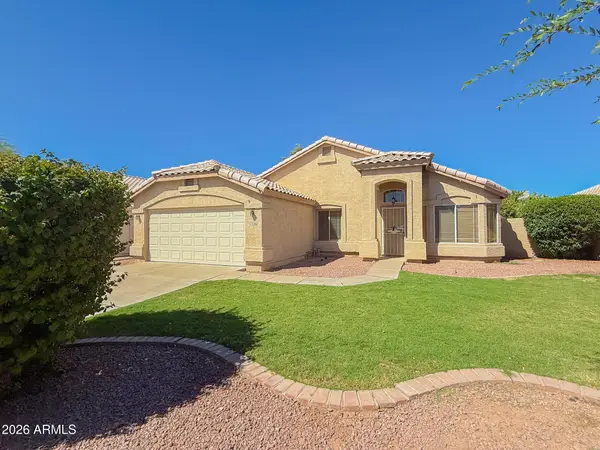 $440,000Active4 beds 2 baths
2336 E Manor Drive, Gilbert, AZ 85296
MLS# 7089444Listed by: AZ PRIME PROPERTY MANAGEMENT - New
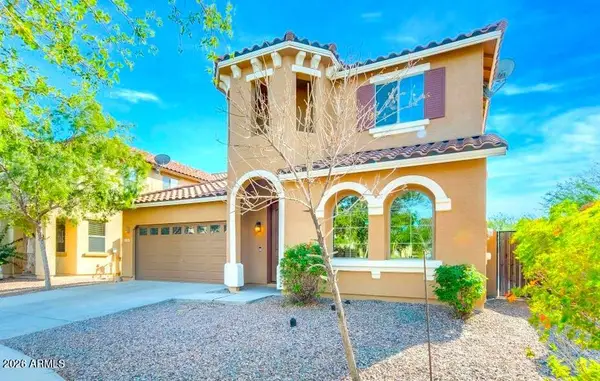 $539,900Active5 beds 3 baths
3853 E Claxton Avenue, Gilbert, AZ 85297
MLS# 7089458Listed by: AARTIE AIYER REALTY LLC - New
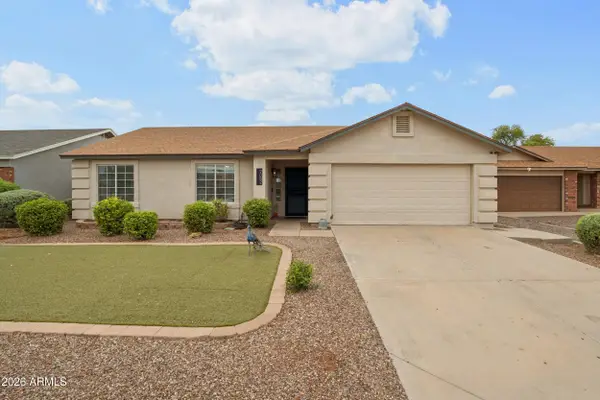 $495,000Active3 beds 2 baths
2082 E San Tan Court, Gilbert, AZ 85296
MLS# 7089291Listed by: WEST USA REALTY - New
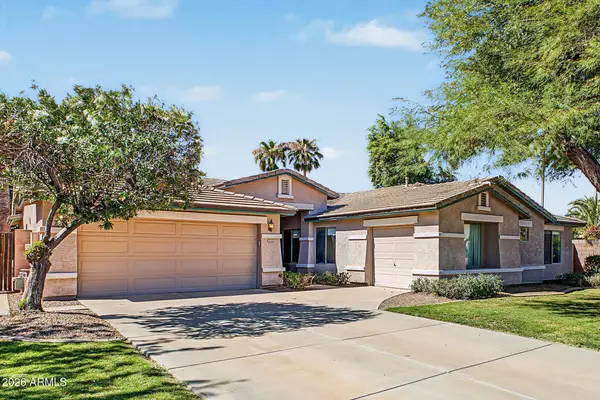 $650,000Active4 beds 2 baths
2132 S Penrose Drive, Gilbert, AZ 85295
MLS# 7089219Listed by: HOMESMART - New
 $2,095,000Active5 beds 6 baths
16325 E Magnolia Drive, Gilbert, AZ 85298
MLS# 7089121Listed by: EXP REALTY - New
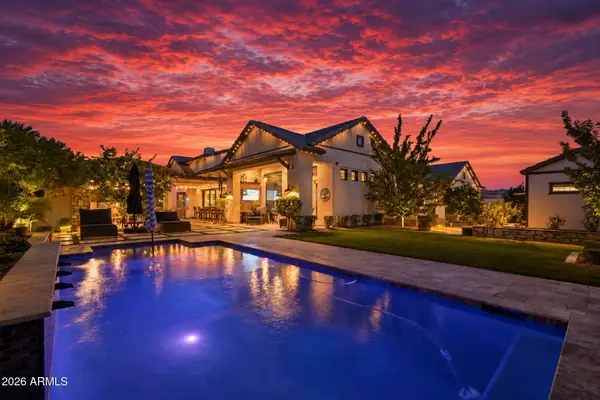 $2,800,000Active4 beds 5 baths
2674 E Hummingbird Way, Gilbert, AZ 85297
MLS# 7089004Listed by: REALTY ONE GROUP


Protect your home and budget from life's surprises with an Assurant Home Warranty, backed by a partner that supports you through every step of homeownership. Explore Plans.
© 2023 - 2026 ERA Franchise Systems LLC. All rights reserved. ERA Franchise Systems LLC fully supports the principles of the Fair Housing Act and the Equal Opportunity Act. ERA, ERA Real Estate powered, and their respective logos are registered service marks of ERA Franchise Systems LLC. Each office is independently owned and operated.