
4355 S Rock Street, Gilbert, AZ 85297
Local realty services provided by:ERA Brokers Consolidated
4355 S Rock Street,Gilbert, AZ 85297
$872,000
- 5 Beds
- 4 Baths
- - sq. ft.
- Single family
- Active
Listed by: lenore primrose
Office: my home group real estate
MLS#:7026498
Source:ARMLS
Price summary
- Price:$872,000
- Monthly HOA dues:$83.33
About this home
Seller to offer a 2/1 buy down on the rate!! Stunning 5-bedroom plus den home offering nearly 3,800 sq. ft. of beautifully designed living space in Gilbert! From the moment you arrive, you'll appreciate the impressive curb appeal, professionally landscaped grounds, 3-car garage, RV gate with parking pad, and inviting gated courtyard.
Inside, soaring spaces and abundant natural light create a warm and welcoming atmosphere. The spacious floor plan offers both formal and casual living areas, including a formal dining room and an expansive family room with pre-wired surround sound--perfect for entertaining or relaxing at home.
At the heart of the home is the beautifully appointed kitchen featuring stainless steel appliances, abundant cabinetry with crown molding, Corian countertops, a center island, breakfast bar, and plenty of workspace and storage.. Additional standout features include a dedicated den/office & a versatile bonus room, providing endless possibilities for work, hobbies, or entertainment. Double master suites. One upstairs and one downstairs with in suite bathroom, perfect for next Gen set up! Right next to that bedroom downstairs is a large bonus room perfect for guests, inlaws, parents, teenagers to have their own separate space to hang out. Outside, the wonderful backyard is complete w/a covered patio & a sparkling pool, featuring water feature and newer pump. New AC unit, newer water heater, great size laundry room with laundry sink, solar screens, 10 ft ceilings, 8 ft interior doors, this home has it all! Priced to sell, this beauty won't last long!! Best part: Gilbert location but highly rated Chandler Schools!! Don't miss it!!! Bring your offers today!
2/1 buy down will bring your mortgage rate 2 points the first year, 1 point second year . Current rates at 7.375% will mean a 5.375% the first year, 6.375% second year, and 7.375% fixed for the remaining of the loan. Great time to refinance if rates are lower then. These numbers are based on today's rates of 7.375%.
Dont miss this opportunity!!...
Contact an agent
Home facts
- Year built:2004
- Subdivision & Development:Estates at The Spectrum
- Listing ID #:7026498
- Updated:October 20, 2026 at 03:09 PM
Rooms and interior
- Bedrooms:5
- Total bathrooms:4
- Flooring:Carpet, Tile, Wood
Heating and cooling
- Cooling:Ceiling Fan(s), Programmable Thermostat
- Heating:Natural Gas
- Central air:Yes
Structure and exterior
- Year built:2004
- Lot area:0.24 Acres
- Lot Features:Desert Front, East/West Exposure, Sprinklers In Front, Sprinklers In Rear, Synthetic Grass Back
- Architectural Style:Spanish
- Construction Materials:Painted, Stucco
- Exterior Features:Private Yard
Schools
- High school:Perry High School
- Middle school:Willie & Coy Payne Jr. High
- Elementary school:Weinberg Gifted Academy
Finances and disclosures
- Price:$872,000
- Tax amount:$3,569 (2025)
Features and amenities
- Laundry features:Washer/Dryer Hook-up Only
- Pool features:Play Pool
Parking
- Garage:Yes
- Garage spaces:3
 All information should be verified by the recipient and none is guaranteed as accurate by ARMLS. Copyright 2020 Arizona Regional Multiple Listing Service, Inc. All rights reserved.
New listings near 4355 S Rock Street
- New
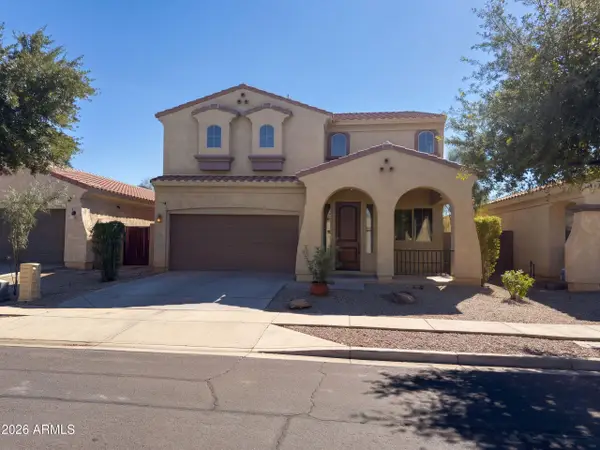 $550,000Active4 beds 3 baths
3551 E Constitution Drive, Gilbert, AZ 85296
MLS# 7096102Listed by: OPENDOOR BROKERAGE, LLC - New
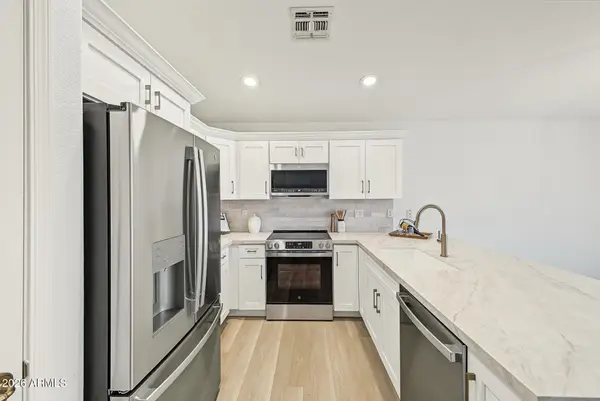 $440,000Active2 beds 2 baths
4528 E Strawberry Drive, Gilbert, AZ 85298
MLS# 7096104Listed by: SERHANT. - New
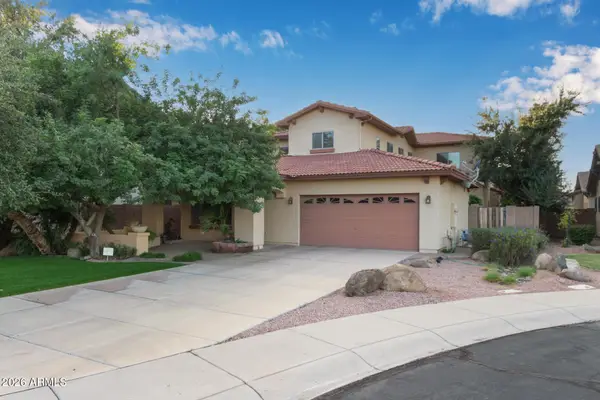 $650,000Active4 beds 4 baths
6358 S Legend Court, Gilbert, AZ 85298
MLS# 7096072Listed by: HOMESMART - New
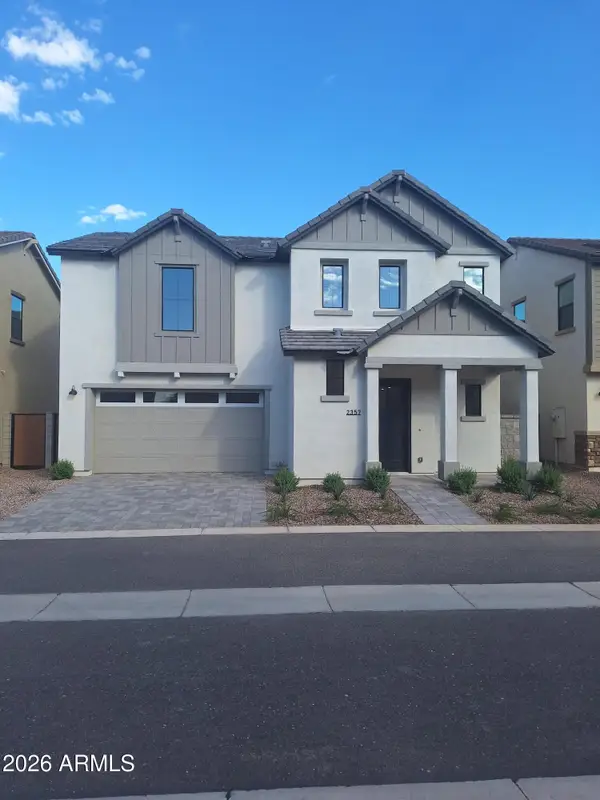 $602,490Active4 beds 3 baths
2357 E Stephens Court, Gilbert, AZ 85296
MLS# 7096025Listed by: BALBOA REALTY, LLC - New
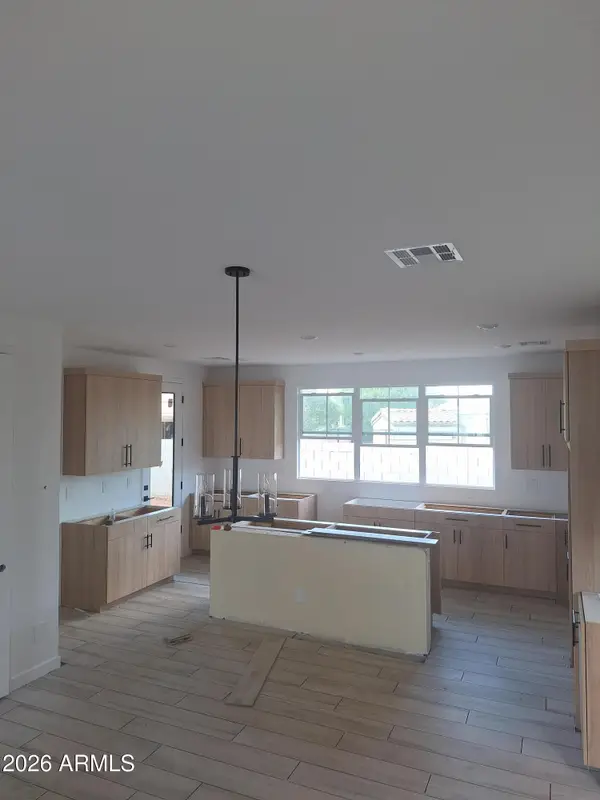 $601,990Active3 beds 3 baths
2374 E Stephens Court, Gilbert, AZ 85296
MLS# 7096039Listed by: BALBOA REALTY, LLC - New
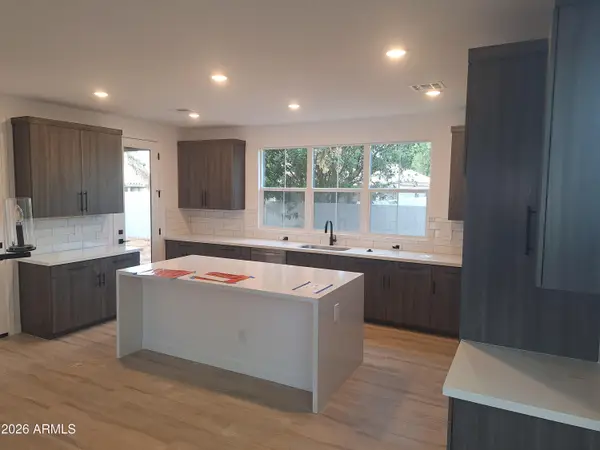 $602,490Active3 beds 3 baths
2352 E Stephens Court, Gilbert, AZ 85296
MLS# 7095983Listed by: BALBOA REALTY, LLC - New
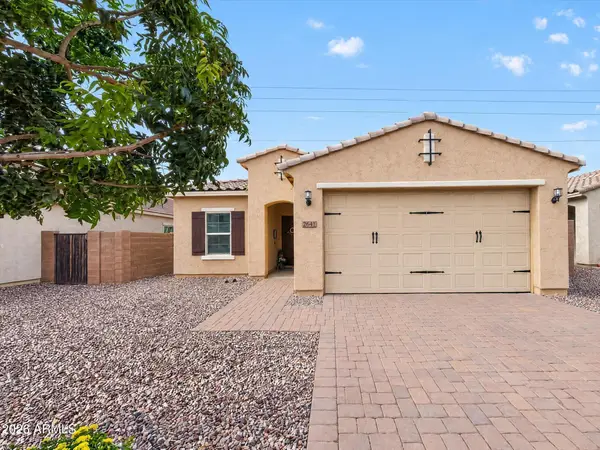 $554,900Active3 beds 2 baths
2642 E Hickory Street, Gilbert, AZ 85298
MLS# 7095989Listed by: THE BROKERY - New
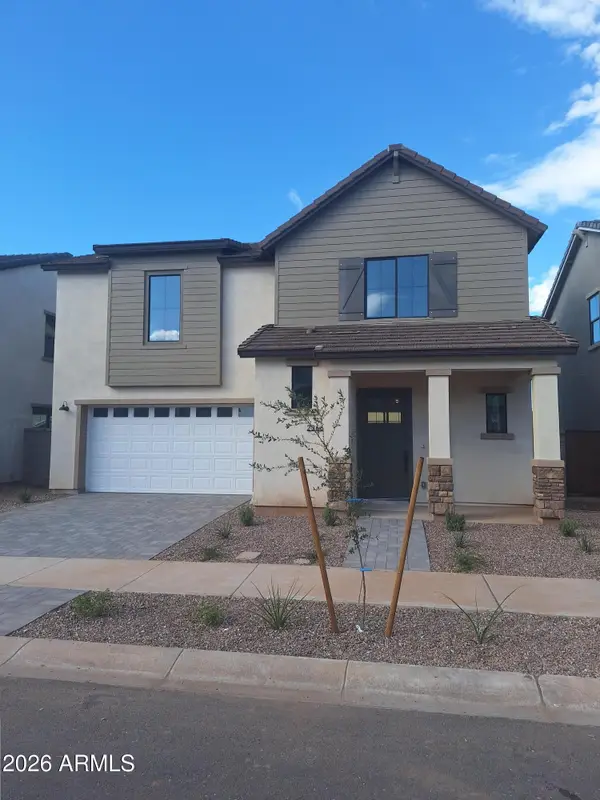 $601,900Active4 beds 3 baths
2366 E Stephens Court, Gilbert, AZ 85296
MLS# 7096007Listed by: BALBOA REALTY, LLC - New
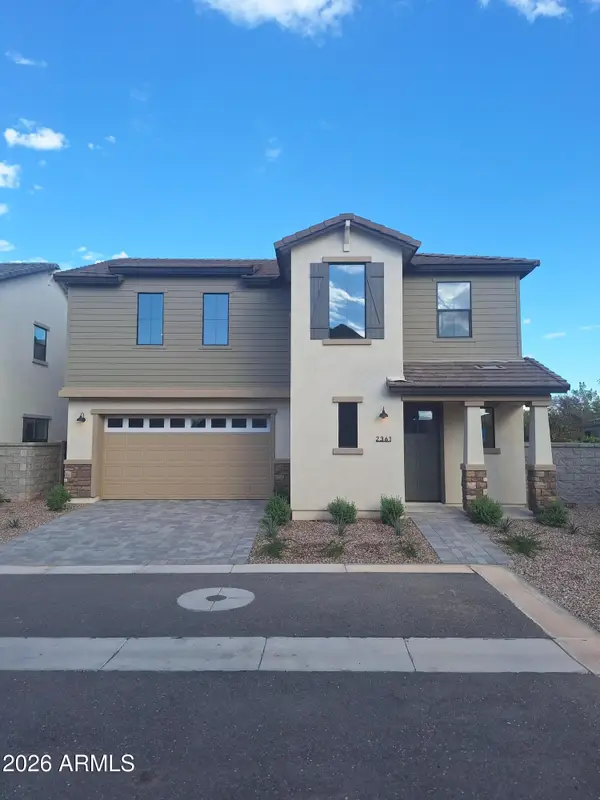 $604,990Active4 beds 3 baths
2361 E Stephens Court, Gilbert, AZ 85296
MLS# 7096013Listed by: BALBOA REALTY, LLC - New
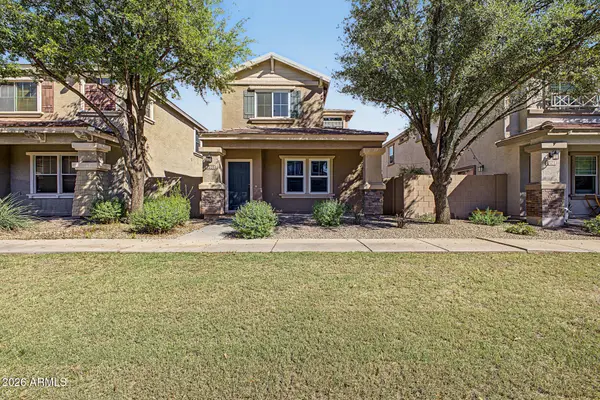 $374,900Active3 beds 3 baths
1518 S Owl Drive, Gilbert, AZ 85296
MLS# 7095955Listed by: AZ REALTY & RENTALS


Protect your home and budget from life's surprises with an Assurant Home Warranty, backed by a partner that supports you through every step of homeownership. Explore Plans.
© 2023 - 2026 ERA Franchise Systems LLC. All rights reserved. ERA Franchise Systems LLC fully supports the principles of the Fair Housing Act and the Equal Opportunity Act. ERA, ERA Real Estate powered, and their respective logos are registered service marks of ERA Franchise Systems LLC. Each office is independently owned and operated.