
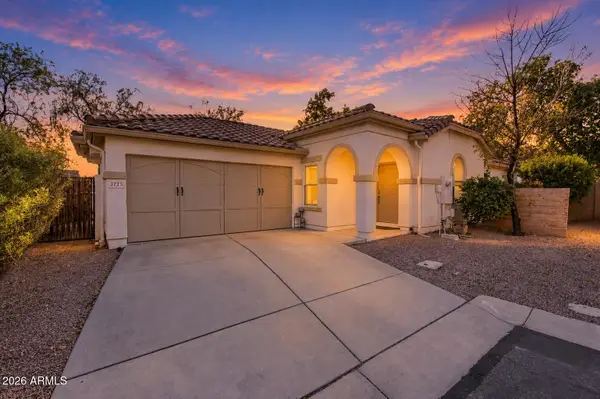
439 N Joshua Tree Lane N, Gilbert, AZ 85234
Local realty services provided by:ERA Brokers Consolidated
439 N Joshua Tree Lane N,Gilbert, AZ 85234
$440,000
- 3 Beds
- 2 Baths
- - sq. ft.
- Single family
- Active
Listed by: diana m. rubottom, ron zuber
Office: homesmart
MLS#:7101188
Source:ARMLS
Price summary
- Price:$440,000
- Monthly HOA dues:$55
About this home
Clean, bright, and well-maintained, this inviting home offers a comfortable, easy-living floor plan with vaulted ceilings and attractive wood-look vinyl plank flooring throughout. The spacious kitchen features a convenient breakfast nook, while the generously sized primary suite offers a charming bay window and walk-in closet. Enjoy the covered backyard patio. A new A/C system adds comfort and peace of mind. Move-in ready and waiting for its next owner!
Contact an agent
Home facts
- Year built:1997
- Subdivision & Development:El Dorado at the Highlands
- Listing ID #:7101188
- Updated:November 02, 2026 at 08:39 PM
Rooms and interior
- Bedrooms:3
- Total bathrooms:2
- Flooring:Laminate
Heating and cooling
- Central air:Yes
Structure and exterior
- Year built:1997
- Lot area:0.14 Acres
- Lot Features:Gravel/Stone Back, Gravel/Stone Front
- Architectural Style:Ranch
- Construction Materials:Stucco
Schools
- High school:Gilbert High School
- Middle school:Carol Rae Ranch Elementary
- Elementary school:Carol Rae Ranch Elementary
Finances and disclosures
- Price:$440,000
- Tax amount:$1,642 (2025)
Parking
- Garage:Yes
- Garage spaces:2
 All information should be verified by the recipient and none is guaranteed as accurate by ARMLS. Copyright 2020 Arizona Regional Multiple Listing Service, Inc. All rights reserved.
New listings near 439 N Joshua Tree Lane N
- New
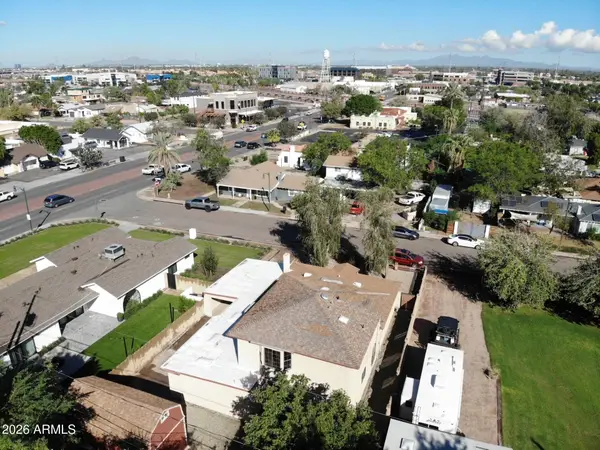 $1,490,000Active8 beds 4 baths
11 E Linda Lane, Gilbert, AZ 85234
MLS# 7101483Listed by: HERITAGE SUCCESS REALTY LLC - New
 $374,900Active3 beds 3 baths
4719 E Thunderheart Trail #103, Gilbert, AZ 85297
MLS# 7101417Listed by: RE/MAX FINE PROPERTIES - New
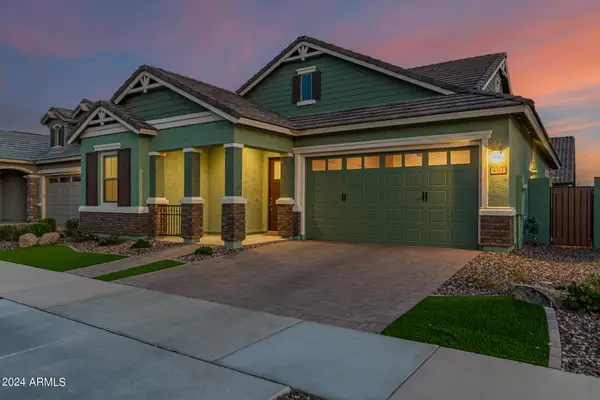 $615,000Active3 beds 3 baths
4313 E Bernice Street, Gilbert, AZ 85295
MLS# 7101373Listed by: WEST USA REALTY - New
 $410,000Active3 beds 3 baths
894 S Annie Lane, Gilbert, AZ 85296
MLS# 7101285Listed by: MAINSTAY BROKERAGE - New
 $310,000Active2 beds 2 baths
1633 E Lakeside Drive #28, Gilbert, AZ 85234
MLS# 7101251Listed by: STRATTON VANTAGE PROPERTY MANAGEMENT - New
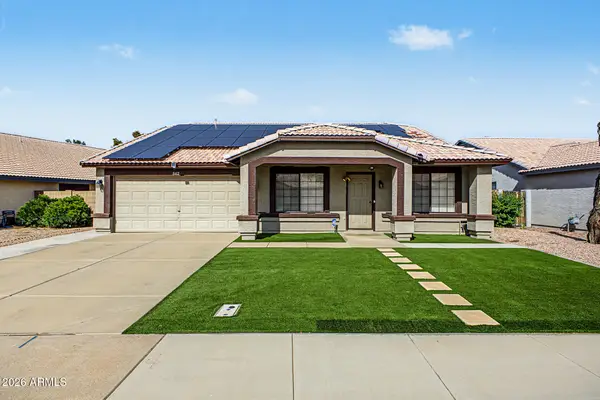 $574,990Active3 beds 2 baths
562 W Mesquite Street, Gilbert, AZ 85233
MLS# 7101262Listed by: WEST USA REALTY - New
 $830,000Active4 beds 3 baths
4374 E Amber Lane, Gilbert, AZ 85296
MLS# 7101197Listed by: MY HOME GROUP REAL ESTATE - New
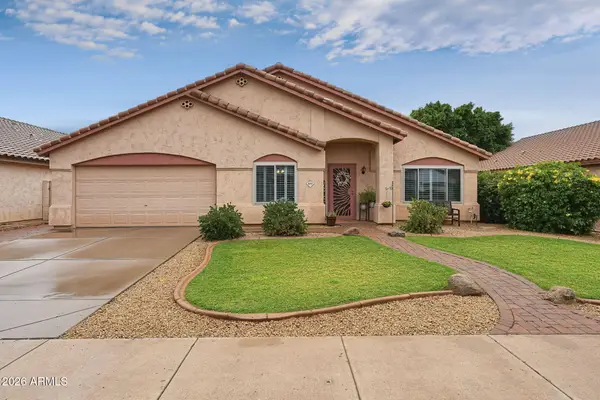 $605,000Active4 beds 2 baths
491 E Pinto Drive, Gilbert, AZ 85296
MLS# 7101219Listed by: HOME KEY REALTY - New
 $399,900Active3 beds 2 baths
3715 E Jasper Drive, Gilbert, AZ 85296
MLS# 7101137Listed by: EXP REALTY


Protect your home and budget from life's surprises with an Assurant Home Warranty, backed by a partner that supports you through every step of homeownership. Explore Plans.
© 2023 - 2026 ERA Franchise Systems LLC. All rights reserved. ERA Franchise Systems LLC fully supports the principles of the Fair Housing Act and the Equal Opportunity Act. ERA, ERA Real Estate powered, and their respective logos are registered service marks of ERA Franchise Systems LLC. Each office is independently owned and operated.