
4402 E Indigo Bay Drive, Gilbert, AZ 85234
Local realty services provided by:Success Property Brokers ERA Powered
4402 E Indigo Bay Drive,Gilbert, AZ 85234
$1,600,000
- 4 Beds
- 5 Baths
- 4,151 sq. ft.
- Single family
- Active
Listed by: fitu pauga
Office: presidential realty, llc.
MLS#:7022756
Source:ARMLS
Price summary
- Price:$1,600,000
- Price per sq. ft.:$385.45
- Monthly HOA dues:$35
About this home
Stunning and Immaculate. A must see to witness true proud home-ownership. Everything is custom built and selected from the best products available. Home sits on over a half acre lot with Irrigation, Diving pool, Citrus trees, playground and sports equipment. Enter to a welcoming round staircase to the second level including real oak-wood flooring throughout. Also comes with Shutters, Crown Molding and Central Vacuum, with lots of storage cabinets around. Enjoy a spacious kitchen with extras such as an ice-maker, a warming drawer and a large walk-in pantry. A high bar with extra sitting for your quests. The large family room boasts a fireplace, surround sound, and lots of shelves for books or any display items. ALL OFFERS will be reviewed.
Contact an agent
Home facts
- Year built:1994
- Subdivision & Development:CIRCLE G SUPERSTITION RANCH
- Listing ID #:7022756
- Updated:August 24, 2026 at 10:28 AM
Rooms and interior
- Bedrooms:4
- Total bathrooms:5
- Flooring:Carpet, Wood
- Living area:4,151 sq. ft.
Heating and cooling
- Cooling:Ceiling Fan(s), Programmable Thermostat
- Heating:Ceiling
- Central air:Yes
Structure and exterior
- Year built:1994
- Building area:4,151 sq. ft.
- Lot area:0.67 Acres
- Lot Features:Cul-De-Sac, Grass Back, Grass Front, Irrigation Back, Sprinklers In Front, Sprinklers In Rear
- Construction Materials:Painted, Stucco
Schools
- High school:Highland High School
- Middle school:Highland Jr High School
- Elementary school:Towne Meadows Elementary School
Utilities
- Water:City Water
Finances and disclosures
- Price:$1,600,000
- Price per sq. ft.:$385.45
- Tax amount:$5,389 (2025)
Features and amenities
- Pool features:Diving Pool, Play Pool
Parking
- Garage:Yes
- Garage spaces:3
 All information should be verified by the recipient and none is guaranteed as accurate by ARMLS. Copyright 2020 Arizona Regional Multiple Listing Service, Inc. All rights reserved. ARMLS Member Broker: Byron Short
New listings near 4402 E Indigo Bay Drive
- New
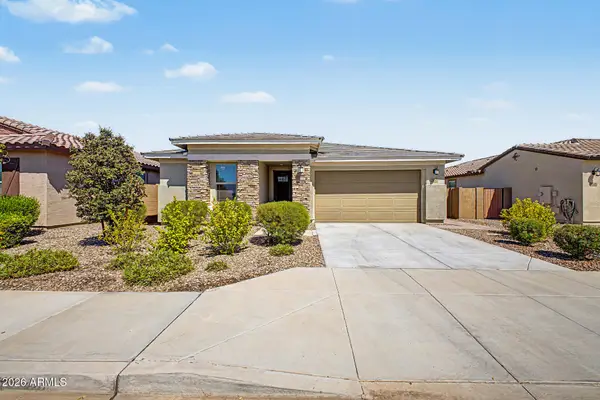 $674,900Active4 beds 3 baths2,188 sq. ft.
537 S Pheasant Drive, Gilbert, AZ 85296
MLS# 7070393Listed by: HOMESMART - New
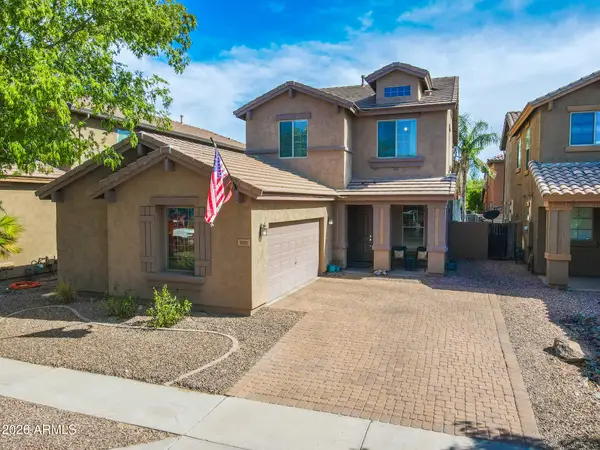 $449,900Active3 beds 3 baths1,767 sq. ft.
3921 E Morelos Street, Gilbert, AZ 85295
MLS# 7070358Listed by: KELLER WILLIAMS INTEGRITY FIRST REALTY - New
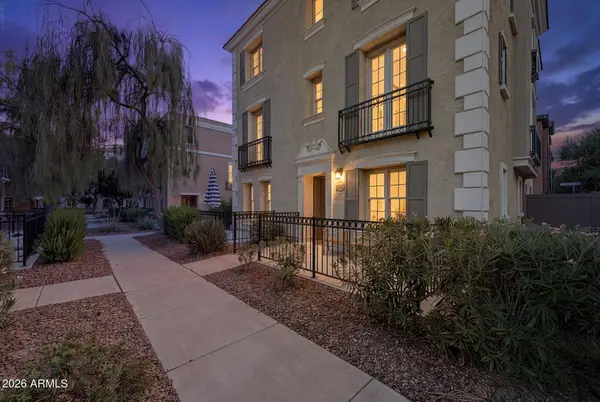 $475,000Active3 beds 3 baths2,051 sq. ft.
2790 S Alpine Drive, Gilbert, AZ 85295
MLS# 7070361Listed by: CITIEA - New
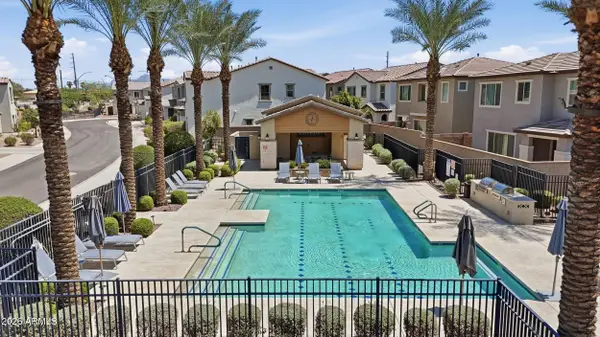 $550,000Active4 beds 3 baths2,226 sq. ft.
4723 E Barbarita Avenue, Gilbert, AZ 85234
MLS# 7070272Listed by: HOMESMART - New
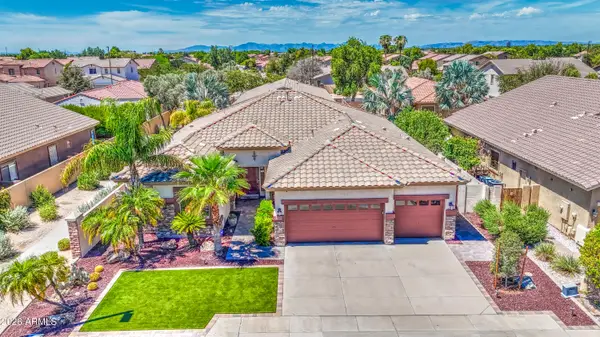 $735,000Active4 beds 3 baths2,540 sq. ft.
6960 S Forest Avenue, Gilbert, AZ 85298
MLS# 7070221Listed by: BARRETT REAL ESTATE - New
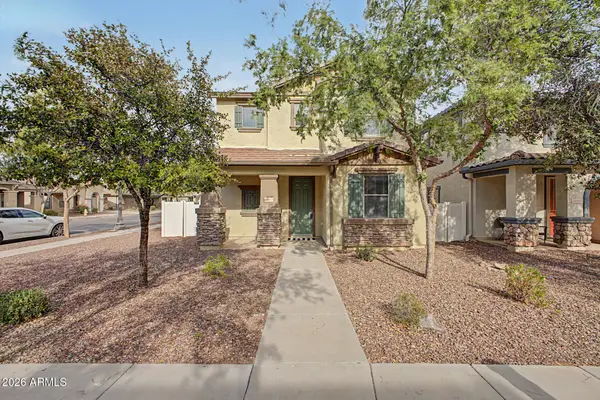 $489,000Active4 beds 3 baths2,037 sq. ft.
3891 E Kent Avenue, Gilbert, AZ 85296
MLS# 7070212Listed by: DELEX REALTY - New
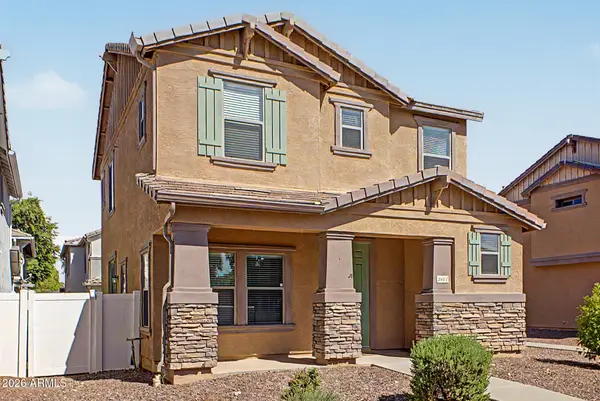 $455,000Active3 beds 3 baths1,816 sq. ft.
3837 E Kent Avenue, Gilbert, AZ 85296
MLS# 7070191Listed by: DELEX REALTY - New
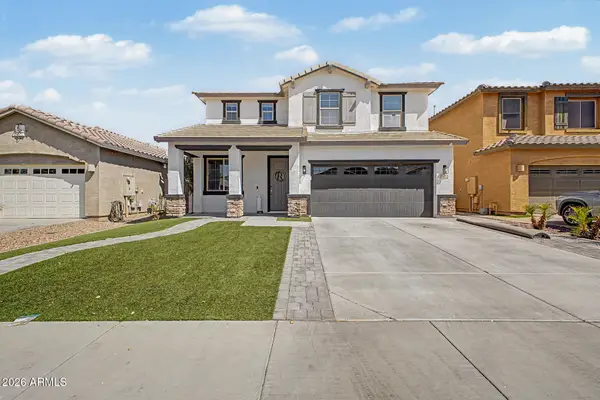 $675,000Active5 beds 3 baths2,905 sq. ft.
3912 E Blue Spruce Lane, Gilbert, AZ 85298
MLS# 7070151Listed by: HOMESMART - New
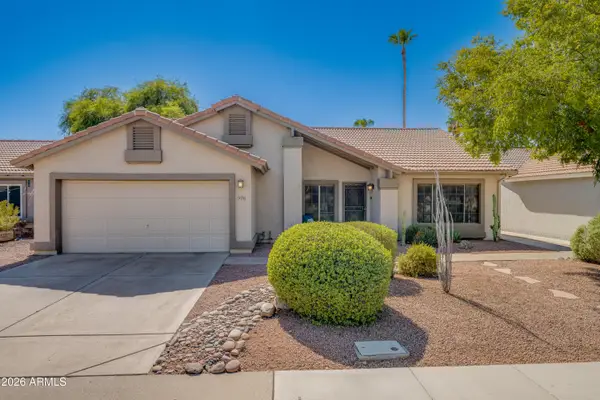 $574,900Active4 beds 2 baths1,978 sq. ft.
926 N Sailors Way, Gilbert, AZ 85234
MLS# 7070159Listed by: WEST USA REALTY - New
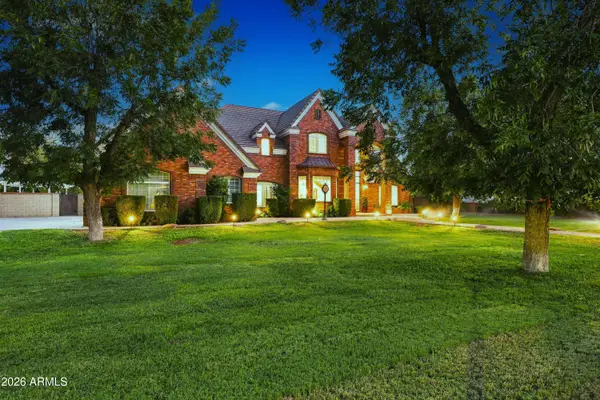 $1,900,000Active5 beds 4 baths4,468 sq. ft.
15415 E Pickett Court, Gilbert, AZ 85298
MLS# 7070122Listed by: HOMESMART


Protect your home and budget from life's surprises with an Assurant Home Warranty, backed by a partner that supports you through every step of homeownership. Explore Plans.
© 2023 - 2026 ERA Franchise Systems LLC. All rights reserved. ERA Franchise Systems LLC fully supports the principles of the Fair Housing Act and the Equal Opportunity Act. ERA, ERA Real Estate powered, and their respective logos are registered service marks of ERA Franchise Systems LLC. Each office is independently owned and operated.