
48 E Elgin Street, Gilbert, AZ 85295
Local realty services provided by:Success Property Brokers ERA Powered
48 E Elgin Street,Gilbert, AZ 85295
$709,000
- 3 Beds
- 2 Baths
- - sq. ft.
- Single family
- Active
Listed by: robert jones
Office: offerpad brokerage, llc.
MLS#:7069728
Source:ARMLS
Price summary
- Price:$709,000
- Monthly HOA dues:$117
About this home
Enjoy single-story living in this beautifully updated 3-bedroom, 2-bath home featuring an oversized 3-car attached garage and a sparkling pool. Fresh interior paint and an open floor plan create a bright, welcoming feel throughout. The kitchen shines with white cabinets, quartz countertops, and stainless steel appliances. The primary suite is thoughtfully separated from the secondary bedrooms for added privacy, offering an en-suite bath with dual vanities, a separate soaking tub and shower, plus a large walk-in closet. Step outside to your private backyard oasis, perfect for relaxing or entertaining poolside. This move-in ready home combines comfort, style, and functional space for effortless everyday living.
Contact an agent
Home facts
- Year built:2002
- Subdivision & Development:ALLEN RANCH
- Listing ID #:7069728
- Updated:October 06, 2026 at 03:12 PM
Rooms and interior
- Bedrooms:3
- Total bathrooms:2
- Rooms Total:5
Heating and cooling
- Cooling:Ceiling Fan(s)
- Heating:Natural Gas
- Central air:Yes
Structure and exterior
- Year built:2002
- Lot area:0.23 Acres
- Lot Features:Sprinklers In Front, Sprinklers In Rear
- Construction Materials:Painted, Stucco
- Exterior Features:Playground
Schools
- High school:Campo Verde High School
- Middle school:South Valley Jr. High
- Elementary school:Quartz Hill Elementary
Finances and disclosures
- Price:$709,000
- Tax amount:$2,639 (2025)
Features and amenities
- Pool features:Play Pool
Parking
- Garage:Yes
- Garage spaces:3
 All information should be verified by the recipient and none is guaranteed as accurate by ARMLS. Copyright 2020 Arizona Regional Multiple Listing Service, Inc. All rights reserved. ARMLS Member Broker: Byron Short
New listings near 48 E Elgin Street
- New
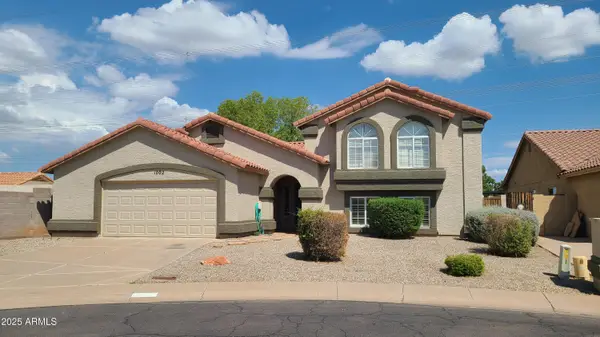 $725,000Active5 beds 3 baths
1002 E Hearne Way, Gilbert, AZ 85234
MLS# 7089791Listed by: WEST USA REALTY - New
 $479,900Active3 beds 3 baths
3463 E Carla Vista Drive, Gilbert, AZ 85295
MLS# 7089824Listed by: RUSS LYON SOTHEBY'S INTERNATIONAL REALTY - New
 $510,000Active3 beds 2 baths
2498 E Erie Court, Gilbert, AZ 85295
MLS# 7089661Listed by: REALTY ONE GROUP - New
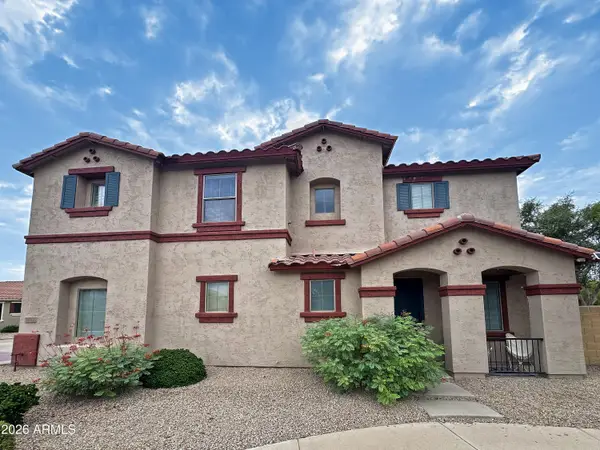 $419,995Active3 beds 3 baths
1032 E Cantebria Drive, Gilbert, AZ 85296
MLS# 7089550Listed by: EXP REALTY - New
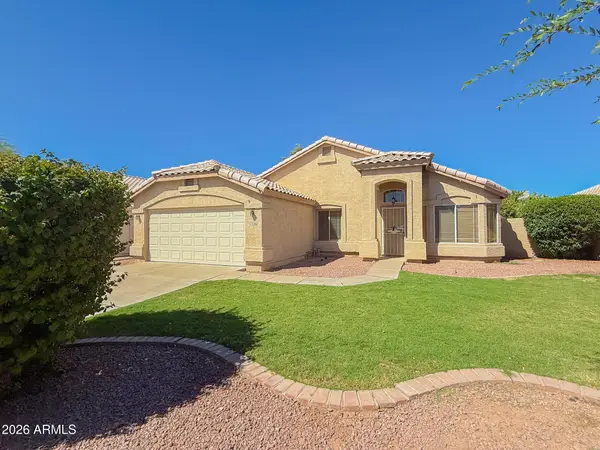 $440,000Active4 beds 2 baths
2336 E Manor Drive, Gilbert, AZ 85296
MLS# 7089444Listed by: AZ PRIME PROPERTY MANAGEMENT - New
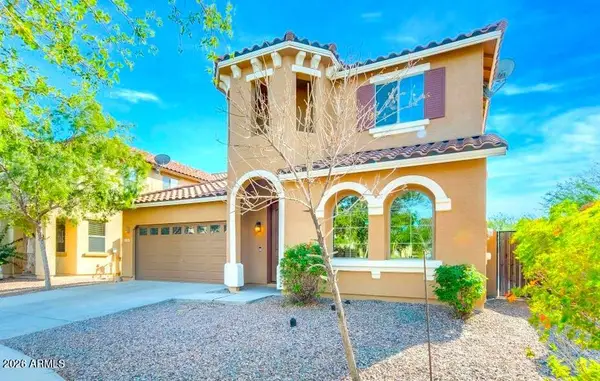 $539,900Active5 beds 3 baths
3853 E Claxton Avenue, Gilbert, AZ 85297
MLS# 7089458Listed by: AARTIE AIYER REALTY LLC - New
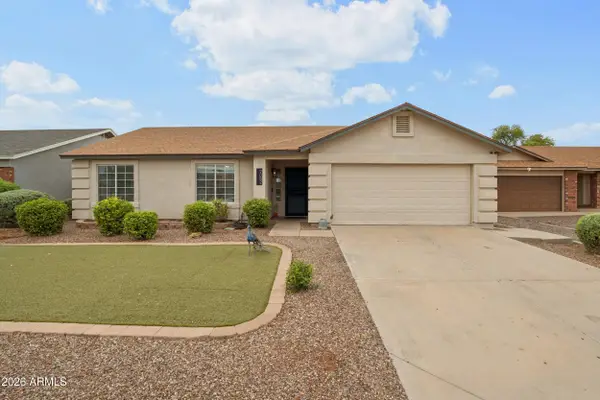 $495,000Active3 beds 2 baths
2082 E San Tan Court, Gilbert, AZ 85296
MLS# 7089291Listed by: WEST USA REALTY - New
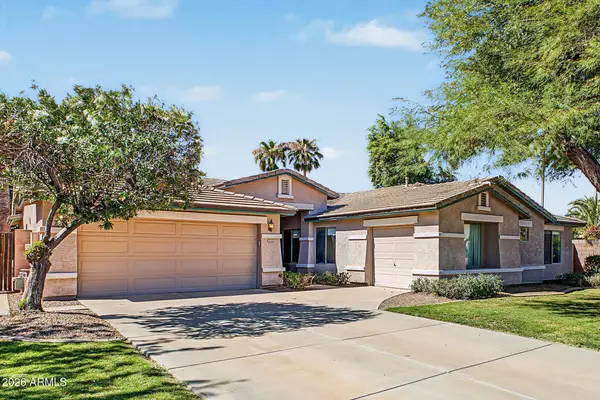 $650,000Active4 beds 2 baths
2132 S Penrose Drive, Gilbert, AZ 85295
MLS# 7089219Listed by: HOMESMART - New
 $2,095,000Active5 beds 6 baths
16325 E Magnolia Drive, Gilbert, AZ 85298
MLS# 7089121Listed by: EXP REALTY - New
 $2,800,000Active4 beds 5 baths
2674 E Hummingbird Way, Gilbert, AZ 85297
MLS# 7089004Listed by: REALTY ONE GROUP


Protect your home and budget from life's surprises with an Assurant Home Warranty, backed by a partner that supports you through every step of homeownership. Explore Plans.
© 2023 - 2026 ERA Franchise Systems LLC. All rights reserved. ERA Franchise Systems LLC fully supports the principles of the Fair Housing Act and the Equal Opportunity Act. ERA, ERA Real Estate powered, and their respective logos are registered service marks of ERA Franchise Systems LLC. Each office is independently owned and operated.