
481 E Vermont Drive, Gilbert, AZ 85295
Local realty services provided by:ERA Brokers Consolidated
481 E Vermont Drive,Gilbert, AZ 85295
$884,900
- 4 Beds
- 4 Baths
- - sq. ft.
- Single family
- Pending
Listed by: scott l dunnett
Office: russ lyon sotheby's international realty
MLS#:7061662
Source:ARMLS
Price summary
- Price:$884,900
- Monthly HOA dues:$233
About this home
If a new roof, windows, interior and exterior paint, and newer HVAC are important to you, then you've come to the perfect home! Welcome to this exceptional home in the prestigious gated community of Jakes Ranch, one of Gilbert's most sought-after neighborhoods. Ideally located near premier shopping, dining, and entertainment, this beautiful semi-updated residence offers approximately 3,000 square feet with 4 spacious bedrooms, 3.5 bathrooms, and a thoughtfully designed open floor plan. Soaring 12-foot ceilings and a dramatic wall of glass to the backyard create a bright, inviting living space that seamlessly blends indoor and outdoor living. The flexible layout includes two private en-suite bedrooms, with one perfectly suited as a guest retreat or mother-in-law suite. The gourmet kitchen features Corian countertops, decorative tile backsplash, stainless steel appliances, and abundant workspace, making it ideal for both everyday living and entertaining.
Step outside to your own resort-style backyard, where desirable north/south exposure keeps the patio and outdoor living areas comfortably shaded. Enjoy a sparkling pool, low-maintenance artificial turf, and a covered patio designed for relaxing or hosting family and friends.
If a new roof, new windows, and fresh interior and exterior paint are important to you, then you've come to the perfect home! Additional updates include a recently replaced HVAC system and a new sprinkler control panel, providing peace of mind for years to come. A spacious three-car garage completes this outstanding property.
Offering an unbeatable combination of location, thoughtful updates, and resort-style amenities, this Jakes Ranch home is a rare opportunity to enjoy luxury living in the heart of Gilbert....
Contact an agent
Home facts
- Year built:2001
- Subdivision & Development:JAKES RANCH AMD
- Listing ID #:7061662
- Updated:October 06, 2026 at 03:12 PM
Rooms and interior
- Bedrooms:4
- Total bathrooms:4
Heating and cooling
- Heating:Natural Gas
- Central air:Yes
Structure and exterior
- Year built:2001
- Lot area:0.23 Acres
- Lot Features:Desert Front, North/South Exposure, Sprinklers In Front, Sprinklers In Rear
- Construction Materials:Stucco
Schools
- High school:Mesquite High School
- Middle school:Greenfield Elementary School
- Elementary school:Ashland Elementary
Finances and disclosures
- Price:$884,900
- Tax amount:$3,366 (2025)
Features and amenities
- Laundry features:Washer/Dryer Hook-up Only
Parking
- Garage:Yes
- Garage spaces:3
 All information should be verified by the recipient and none is guaranteed as accurate by ARMLS. Copyright 2020 Arizona Regional Multiple Listing Service, Inc. All rights reserved.
New listings near 481 E Vermont Drive
- New
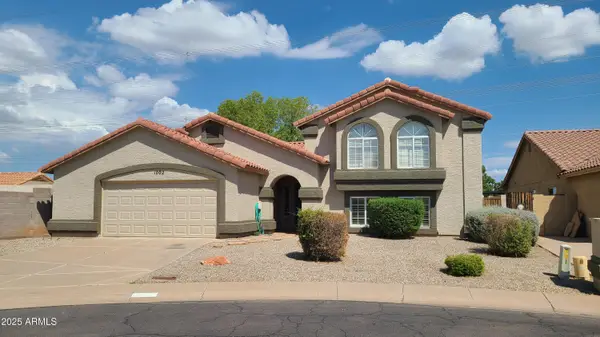 $725,000Active5 beds 3 baths
1002 E Hearne Way, Gilbert, AZ 85234
MLS# 7089791Listed by: WEST USA REALTY - New
 $479,900Active3 beds 3 baths
3463 E Carla Vista Drive, Gilbert, AZ 85295
MLS# 7089824Listed by: RUSS LYON SOTHEBY'S INTERNATIONAL REALTY - New
 $510,000Active3 beds 2 baths
2498 E Erie Court, Gilbert, AZ 85295
MLS# 7089661Listed by: REALTY ONE GROUP - New
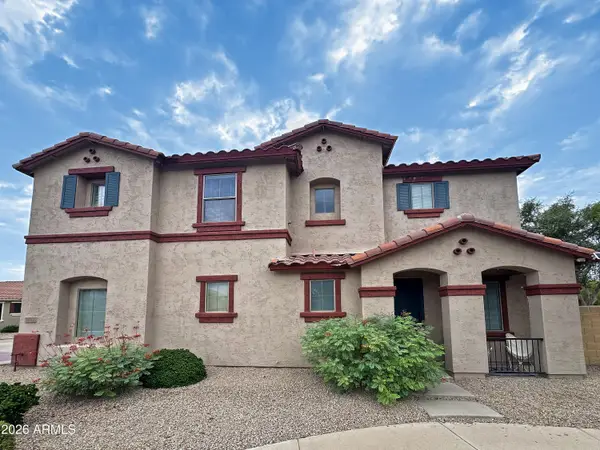 $419,995Active3 beds 3 baths
1032 E Cantebria Drive, Gilbert, AZ 85296
MLS# 7089550Listed by: EXP REALTY - New
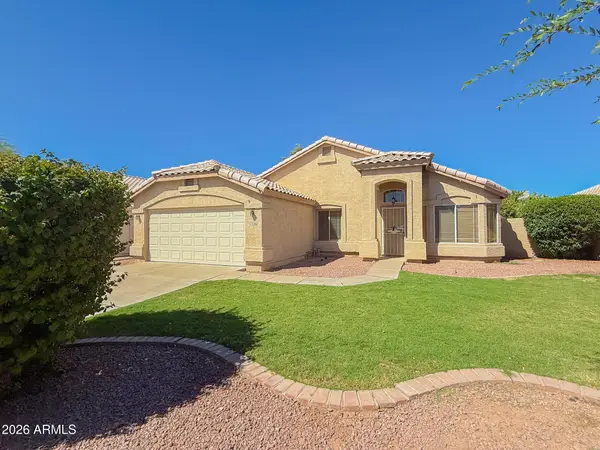 $440,000Active4 beds 2 baths
2336 E Manor Drive, Gilbert, AZ 85296
MLS# 7089444Listed by: AZ PRIME PROPERTY MANAGEMENT - New
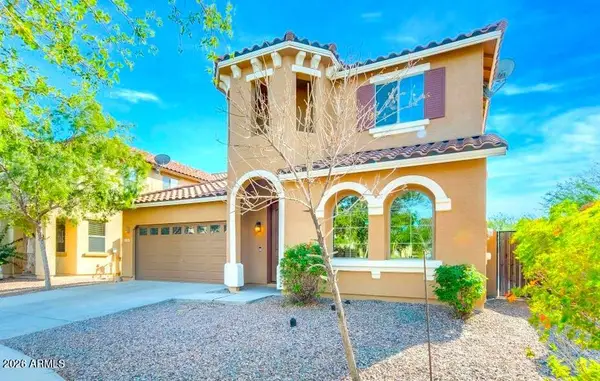 $539,900Active5 beds 3 baths
3853 E Claxton Avenue, Gilbert, AZ 85297
MLS# 7089458Listed by: AARTIE AIYER REALTY LLC - New
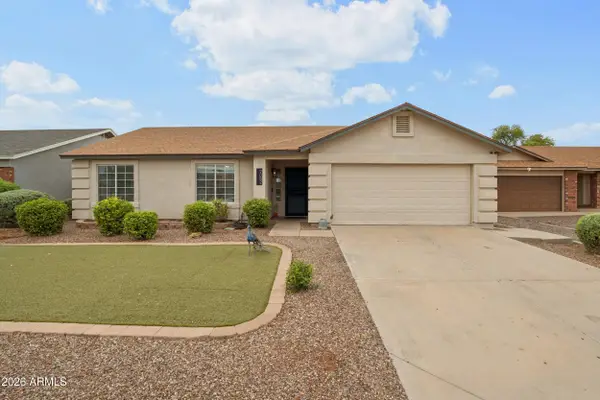 $495,000Active3 beds 2 baths
2082 E San Tan Court, Gilbert, AZ 85296
MLS# 7089291Listed by: WEST USA REALTY - New
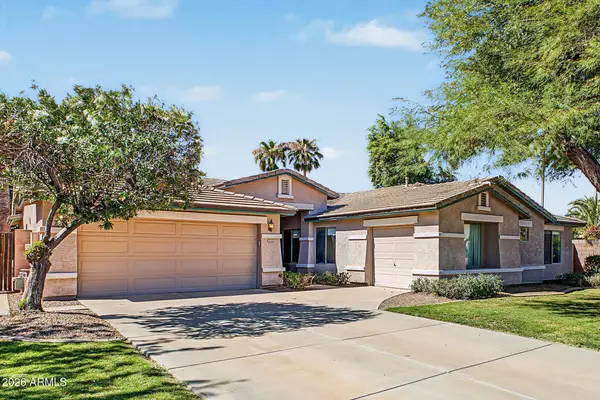 $650,000Active4 beds 2 baths
2132 S Penrose Drive, Gilbert, AZ 85295
MLS# 7089219Listed by: HOMESMART - New
 $2,095,000Active5 beds 6 baths
16325 E Magnolia Drive, Gilbert, AZ 85298
MLS# 7089121Listed by: EXP REALTY - New
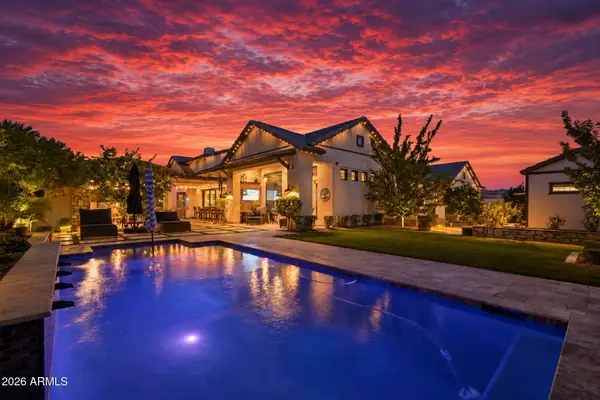 $2,800,000Active4 beds 5 baths
2674 E Hummingbird Way, Gilbert, AZ 85297
MLS# 7089004Listed by: REALTY ONE GROUP


Protect your home and budget from life's surprises with an Assurant Home Warranty, backed by a partner that supports you through every step of homeownership. Explore Plans.
© 2023 - 2026 ERA Franchise Systems LLC. All rights reserved. ERA Franchise Systems LLC fully supports the principles of the Fair Housing Act and the Equal Opportunity Act. ERA, ERA Real Estate powered, and their respective logos are registered service marks of ERA Franchise Systems LLC. Each office is independently owned and operated.