
6684 S San Pablo Avenue, Gilbert, AZ 85298
Local realty services provided by:ERA Brokers Consolidated
Listed by: jody poling
Office: az seville realty, llc.
MLS#:7079322
Source:ARMLS
Price summary
- Price:$1,649,000
- Price per sq. ft.:$569.21
- Monthly HOA dues:$111.17
About this home
Gorgeous luxury estate w/ next gen living, set along the 18th hole of Seville Golf & Country Club, this exceptional single-story estate captures sweeping views of the San Tan Mountains, while thoughtfully designed custom fencing creates a remarkable sense of privacy. Outside, the home unfolds into a true private resort. A custom Pebble Tec pool features a dedicated lap lane and ozone cleaning system, surrounded by beautiful landscaping and blue-ribbon rose bushes throughout the front and backyard. Raised fruit-tree gardens line both sides of the property, adding another unexpected touch to this incredible setting. The outdoor living spaces were designed to be enjoyed year-round, with an expansive covered patio, built-in barbecue, firepit and hot tub. Electric roll-down privacy screens allow the patio to transform at the touch of a button, creating an intimate extension of the home while still preserving those spectacular golf course and mountain views. Inside, every detail feels intentional.
The kitchen anchors the main living space with an oversized center island and top-of-the-line commercial-grade appliances, while custom built-ins throughout the home add both beauty and function.
The primary suite is its own private retreat, with separate his-and-hers walk-in closets and two massive collapsing walls of glass that open directly to the resort-style backyard. The primary bath continues the experience with an oversized walk-in shower, while a completely step-free design throughout the home creates effortless single-level living. And then there's the floorplan.
Designed to accommodate the way families live today, a unique Next Gen living space creates an entirely separate experience for extended family, adult children or long-term guests, with additional bedrooms, its own living room and a private entrance. And every bedroom in the home is en suite, giving everyone their own private space.
Even the garage was thoughtfully finished, with immaculate storage space, a three-car configuration and the rare advantage of two separate driveways, an unusual feature within this community. But perhaps what makes this property most special is everything that surrounds it.
Legacy at Seville is one of Seville's most sought-after gated neighborhoods. Arriving home means passing the lake and Seville's iconic island 17th hole before entering this private enclave.
Residents of Legacy also enjoy private pedestrian and golf-cart gate access directly to the amenities of Seville Golf & Country Club, putting the country-club lifestyle just moments from the front door.
Golf. Dining. Fitness. Pools. Racquet sports. Social events. And a community that has become one of Gilbert's most distinctive places to live.
This isn't simply a beautiful home overlooking the 18th hole.
It's single-story luxury, multigenerational living, privacy, mountain views and the Seville country-club lifestyle, all coming together in one extraordinary property....
Contact an agent
Home facts
- Year built:2018
- Subdivision & Development:Seville
- Listing ID #:7079322
- Updated:September 27, 2026 at 03:02 PM
Rooms and interior
- Bedrooms:3
- Total bathrooms:4
- Flooring:Stone, Vinyl
- Living area:2,897 sq. ft.
Heating and cooling
- Cooling:Ceiling Fan(s), Programmable Thermostat
- Heating:Natural Gas
- Central air:Yes
Structure and exterior
- Year built:2018
- Building area:2,897 sq. ft.
- Lot area:0.24 Acres
- Lot Features:Auto Timer H2O Back, Auto Timer H2O Front, Borders Common Area, Corner, Gravel/Stone Back, Gravel/Stone Front, On Golf Course, Sprinklers In Front, Sprinklers In Rear, Synthetic Grass Back, Synthetic Grass Front
- Construction Materials:Painted, Stucco
- Exterior Features:Misting System, Private Yard, Screened in Patio(s)
Schools
- High school:Dr. Camille Casteel High School
- Middle school:Willie & Coy Payne Jr. High
- Elementary school:Riggs Elementary
Finances and disclosures
- Price:$1,649,000
- Price per sq. ft.:$569.21
- Tax amount:$4,989 (2025)
Features and amenities
- Amenities:ENERGY STAR Qualified Windows, Mechanical Sun Shds
- Pool features:Play Pool, Variable Speed Pump
Parking
- Parking description:Attached Garage Cabinets, Golf Cart Garage
- Garage:Yes
- Garage spaces:3
 All information should be verified by the recipient and none is guaranteed as accurate by ARMLS. Copyright 2020 Arizona Regional Multiple Listing Service, Inc. All rights reserved.
New listings near 6684 S San Pablo Avenue
- New
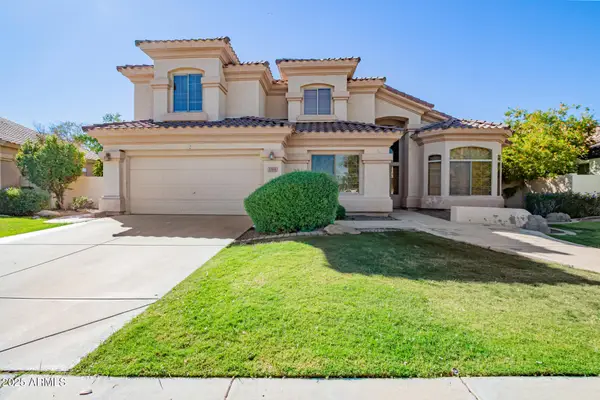 $785,000Active4 beds 3 baths3,284 sq. ft.
1764 S Marble Street, Gilbert, AZ 85295
MLS# 7085869Listed by: REALTY ONE GROUP - New
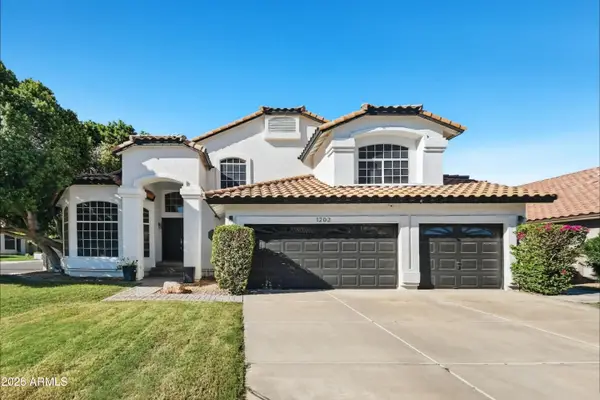 $729,900Active5 beds 3 baths3,084 sq. ft.
1202 E Lighthouse Court, Gilbert, AZ 85234
MLS# 7085802Listed by: OFFERPAD BROKERAGE, LLC - New
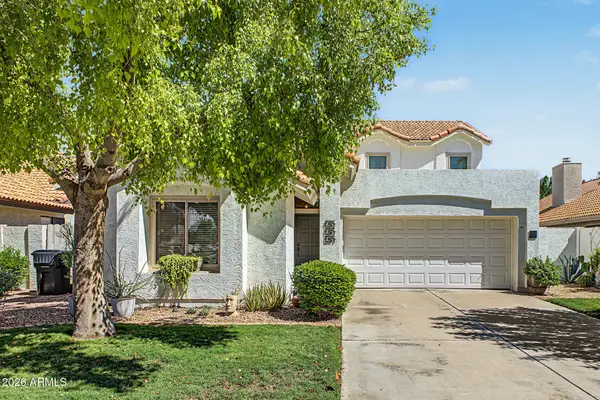 $475,000Active3 beds 2 baths1,665 sq. ft.
119 S Ocean Drive, Gilbert, AZ 85233
MLS# 7085702Listed by: RE/MAX FINE PROPERTIES - New
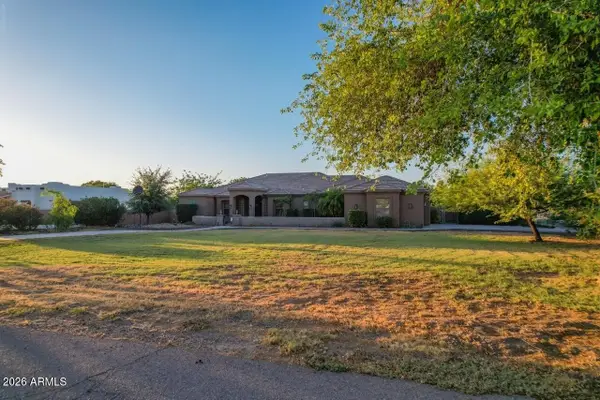 $1,189,000Active4 beds 3 baths2,833 sq. ft.
3982 E Sunnydale Drive, Queen Creek, AZ 85142
MLS# 7085653Listed by: HOMESMART - New
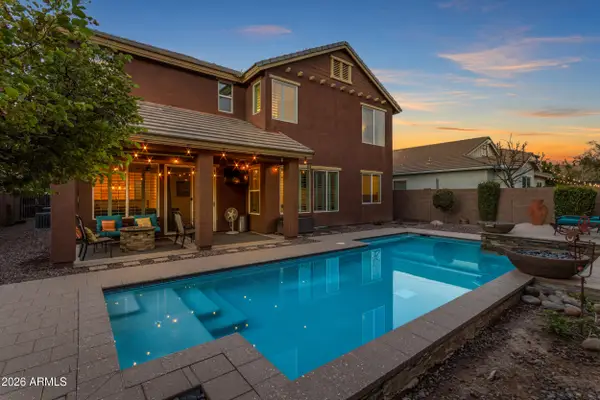 $879,999Active5 beds 3 baths3,242 sq. ft.
3521 E Morrison Ranch Parkway, Gilbert, AZ 85296
MLS# 7085649Listed by: EXP REALTY - New
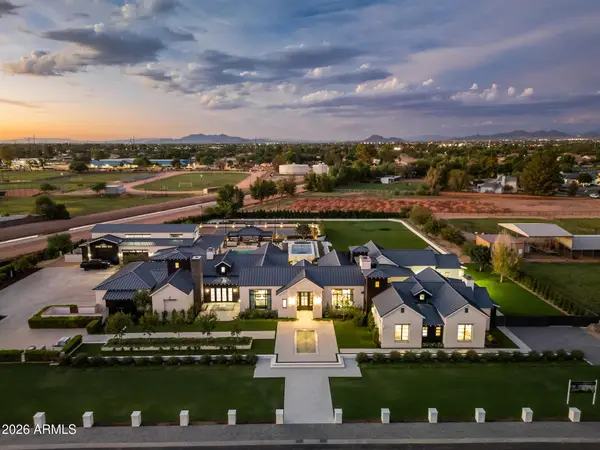 $16,500,000Active5 beds 7 baths9,087 sq. ft.
2620 E Palo Verde Street, Gilbert, AZ 85296
MLS# 7085391Listed by: ENGEL & VOELKERS SCOTTSDALE - New
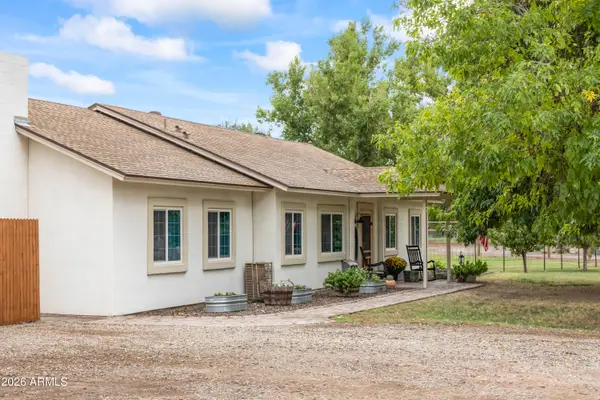 $1,050,000Active4 beds 2 baths2,040 sq. ft.
23303 S 156th Street, Gilbert, AZ 85298
MLS# 7085412Listed by: REAL BROKER - New
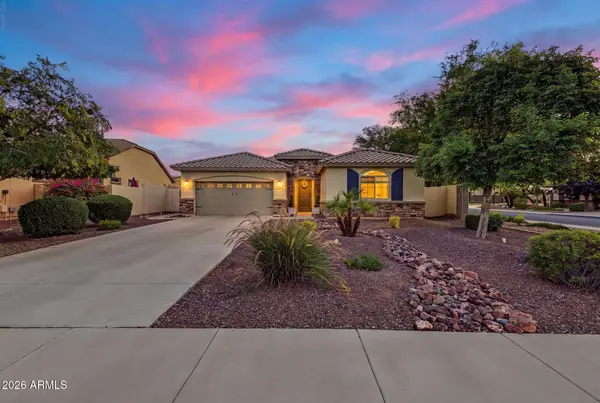 $625,000Active4 beds 2 baths1,794 sq. ft.
1059 E Rojo Way, Gilbert, AZ 85297
MLS# 7085483Listed by: REALTY EXECUTIVES ARIZONA TERRITORY - New
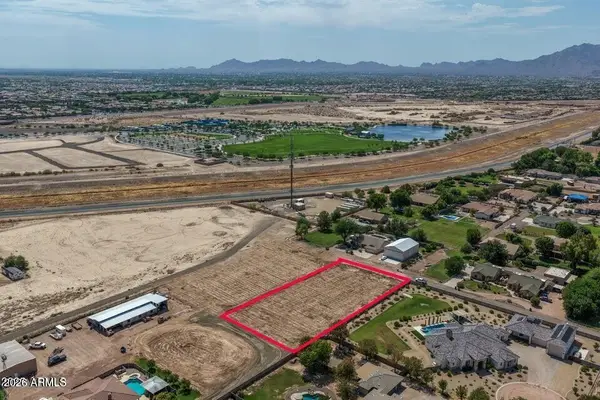 $689,000Active1 Acres
XXX E Queen Creek Rd --, Gilbert, AZ 85298
MLS# 7085259Listed by: MERIDIAN ELITE PROPERTIES - New
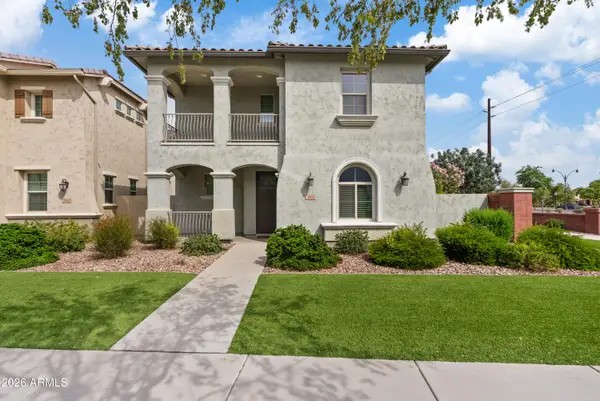 $565,000Active3 beds 3 baths2,400 sq. ft.
3964 E Vest Avenue, Gilbert, AZ 85295
MLS# 7085212Listed by: REAL BROKER


Protect your home and budget from life's surprises with an Assurant Home Warranty, backed by a partner that supports you through every step of homeownership. Explore Plans.
© 2023 - 2026 ERA Franchise Systems LLC. All rights reserved. ERA Franchise Systems LLC fully supports the principles of the Fair Housing Act and the Equal Opportunity Act. ERA, ERA Real Estate powered, and their respective logos are registered service marks of ERA Franchise Systems LLC. Each office is independently owned and operated.