
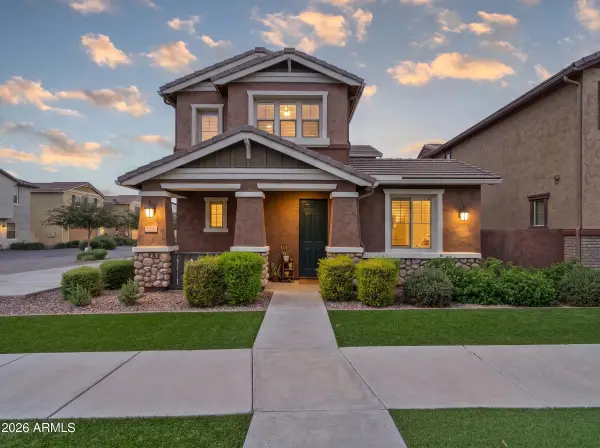
702 W San Pedro Street, Gilbert, AZ 85233
Local realty services provided by:Success Property Brokers ERA Powered
702 W San Pedro Street,Gilbert, AZ 85233
$710,000
- 4 Beds
- 3 Baths
- - sq. ft.
- Single family
- Pending
Listed by: jason laflesch, cash laflesch
Office: results realty
MLS#:7052015
Source:ARMLS
Price summary
- Price:$710,000
- Monthly HOA dues:$66
About this home
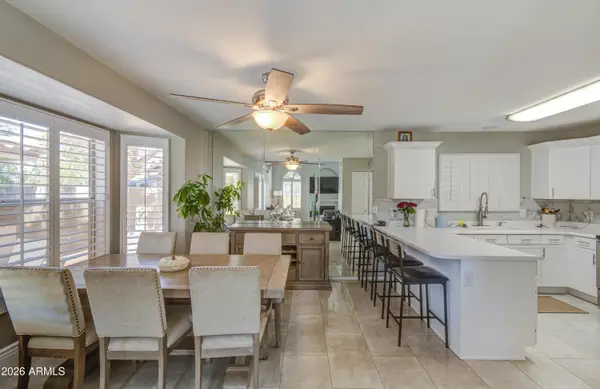
LOCATION, LOCATION, LOCATION! Welcome to this beautifully upgraded single-level residence in the highly desirable Silverhawke community, perfectly situated in the heart of Gilbert. Offering an exceptional blend of style, comfort, and peace of mind, this home showcases an impressive list of recent improvements, including upgraded flooring, plantation shutters, stainless steel appliances, artificial turf, custom garage cabinetry, epoxy-coated garage floors, two brand-new (2025) Carrier HVAC systems, a whole-home water filtration system, and a newer water heater.
Adding even more value, the sellers have recently completed a BRAND-NEW ROOF and BRAND-NEW ELECTRICAL PANEL, panel fully permitted through the Town of Gilbert. A comprehensive inspection was also completed, with electrical and
Contact an agent
Home facts
- Year built:1997
- Subdivision & Development:SILVERHAWKE 2
- Listing ID #:7052015
- Updated:October 08, 2026 at 09:21 AM
Rooms and interior
- Bedrooms:4
- Total bathrooms:3
- Flooring:Tile
Heating and cooling
- Cooling:Ceiling Fan(s), Programmable Thermostat
- Heating:Natural Gas
- Central air:Yes
Structure and exterior
- Year built:1997
- Lot area:0.18 Acres
- Lot Features:Auto Timer H2O Back, Auto Timer H2O Front, Desert Back, Desert Front, Grass Back, North/South Exposure, Synthetic Grass Front
- Architectural Style:Ranch
- Construction Materials:Painted, Stucco
- Exterior Features:Built-in Barbecue
Schools
- High school:Mesquite High School
- Middle school:Gilbert High School
- Elementary school:Oak Tree Elementary
Finances and disclosures
- Price:$710,000
- Tax amount:$2,463 (2025)
Features and amenities
- Laundry features:Gas Dryer Hookup, Washer/Dryer Hook-up Only
- Pool features:Play Pool, Variable Speed Pump
Parking
- Parking description:Attached Garage Cabinets
- Garage:Yes
- Garage spaces:3
 All information should be verified by the recipient and none is guaranteed as accurate by ARMLS. Copyright 2020 Arizona Regional Multiple Listing Service, Inc. All rights reserved. ARMLS Member Broker: Byron Short
New listings near 702 W San Pedro Street
- New
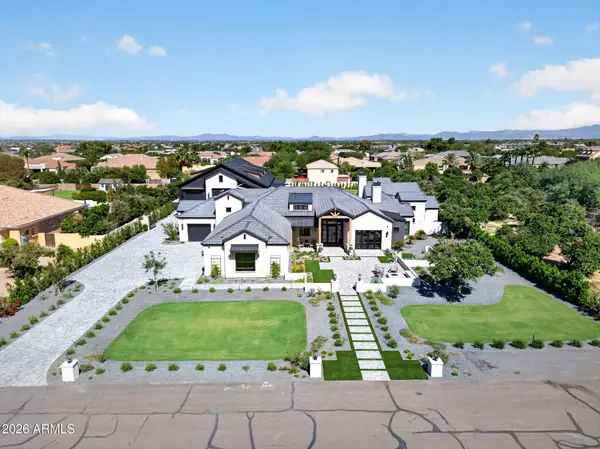 $6,000,000Active5 beds 7 baths
3742 E Sunnydale Drive, Queen Creek, AZ 85142
MLS# 7090807Listed by: WEST USA REALTY - New
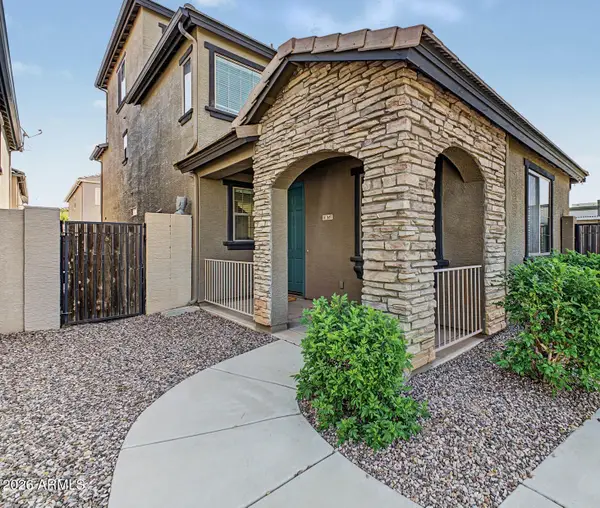 $460,000Active3 beds 3 baths
1657 E Elgin Street, Gilbert, AZ 85295
MLS# 7090776Listed by: KELLER WILLIAMS REALTY SONORAN LIVING - New
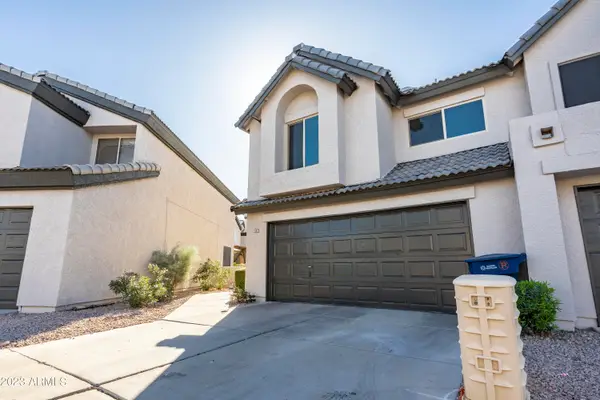 $375,000Active3 beds 3 baths
496 S Seawynds Boulevard, Gilbert, AZ 85233
MLS# 7090733Listed by: WEST USA REALTY - New
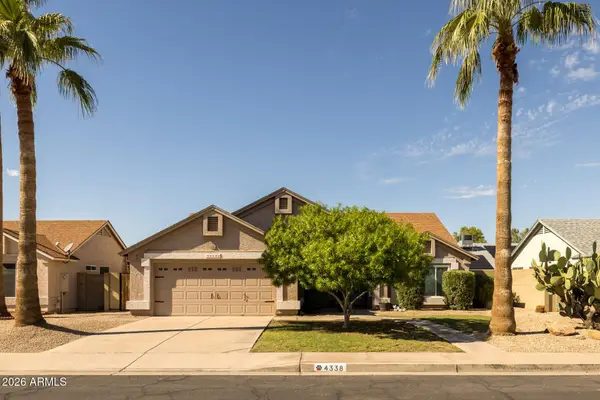 $569,850Active3 beds 2 baths
4338 E Douglas Avenue, Gilbert, AZ 85234
MLS# 7090666Listed by: KELLER WILLIAMS ARIZONA REALTY - New
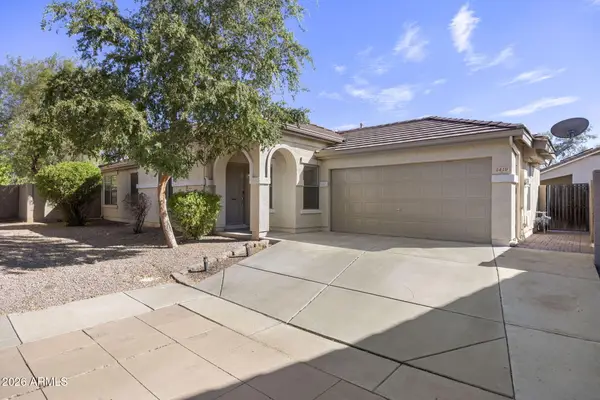 $420,000Active3 beds 2 baths
1419 N Thunderbird Avenue, Gilbert, AZ 85234
MLS# 7090588Listed by: COMPASS - New
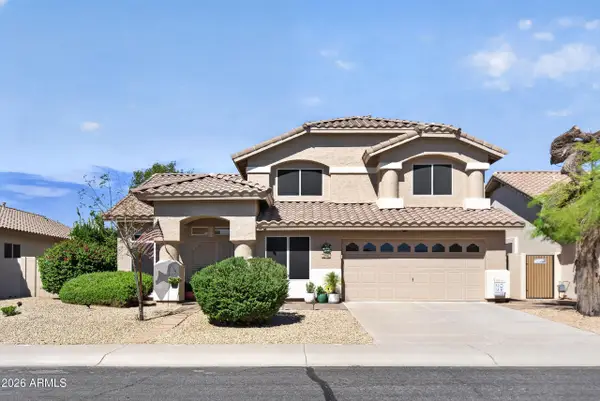 $675,000Active4 beds 3 baths
298 W Ivanhoe Street, Gilbert, AZ 85233
MLS# 7090607Listed by: MY HOME GROUP REAL ESTATE - New
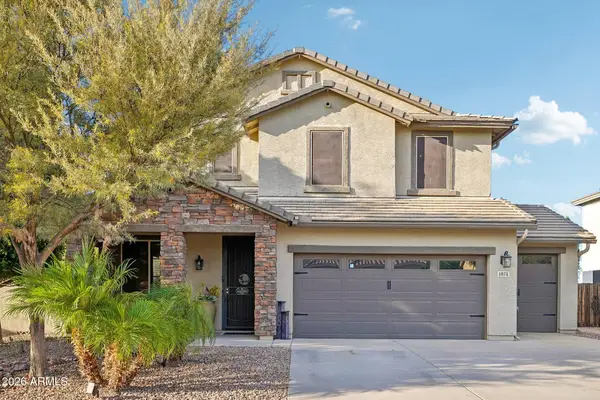 $839,900Active4 beds 3 baths
1974 E Dubois Avenue, Gilbert, AZ 85298
MLS# 7090461Listed by: HOWE REALTY - New
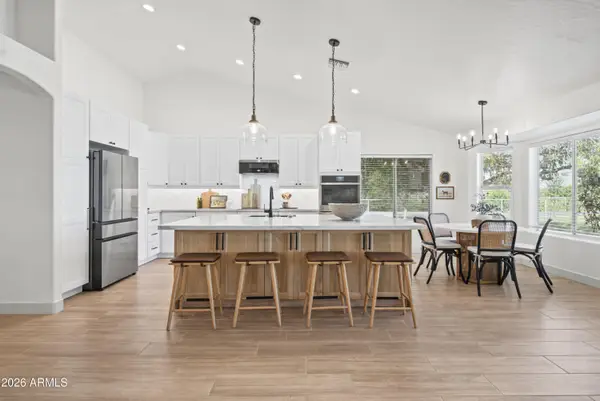 $1,290,000Active3 beds 3 baths
15508 E Via Del Rancho --, Gilbert, AZ 85298
MLS# 7090425Listed by: W AND PARTNERS, LLC - New
 $515,000Active3 beds 3 baths
3681 E Perkinsville Street, Gilbert, AZ 85295
MLS# 7090312Listed by: REAL BROKER - New
 $495,000Active3 beds 3 baths
834 S Cancun Drive, Gilbert, AZ 85233
MLS# 7090246Listed by: EXP REALTY


Protect your home and budget from life's surprises with an Assurant Home Warranty, backed by a partner that supports you through every step of homeownership. Explore Plans.
© 2023 - 2026 ERA Franchise Systems LLC. All rights reserved. ERA Franchise Systems LLC fully supports the principles of the Fair Housing Act and the Equal Opportunity Act. ERA, ERA Real Estate powered, and their respective logos are registered service marks of ERA Franchise Systems LLC. Each office is independently owned and operated.