
704 E Windsor Drive, Gilbert, AZ 85296
Local realty services provided by:ERA Four Feathers Realty, L.C.
Listed by: deandre k. harvey
Office: orchard brokerage
MLS#:7052599
Source:ARMLS
Price summary
- Price:$675,000
- Price per sq. ft.:$263.47
- Monthly HOA dues:$49
About this home
Discover the space and flexibility you've been looking for in this inviting two-story home. The open floor plan features a spacious living area that flows into the kitchen, complete with a large center island, ample counter space, and abundant cabinetry, making it ideal for everyday living and entertaining. A main-level bedroom and full bathroom offer added flexibility for guests or a home office. Upstairs, the private primary suite provides a relaxing retreat, while the additional bedrooms offer plenty of room for family or visitors. Step outside to enjoy the sparkling pool, built-in BBQ, and spacious backyard. Conveniently located near Downtown Gilbert, shopping, dining, parks, golf, and major freeways, this home is one you won't want to miss!
Contact an agent
Home facts
- Year built:1996
- Listing ID #:7052599
- Updated:July 11, 2026 at 01:17 AM
Rooms and interior
- Bedrooms:5
- Total bathrooms:3
- Rooms Total:9
- Flooring:Carpet, Laminate, Tile
- Living area:2,562 sq. ft.
Heating and cooling
- Cooling:Ceiling Fan(s), Programmable Thermostat
- Heating:Natural Gas
- Central air:Yes
Structure and exterior
- Year built:1996
- Building area:2,562 sq. ft.
- Lot area:0.13 Acres
- Lot Features:Grass Back, North/South Exposure, Sprinklers In Front, Sprinklers In Rear, Synthetic Grass Front
- Construction Materials:Painted, Stucco
Schools
- High school:Campo Verde High School
- Middle school:South Valley Jr. High
- Elementary school:Settlers Point Elementary
Utilities
- Water:City Water
Finances and disclosures
- Price:$675,000
- Price per sq. ft.:$263.47
- Tax amount:$2,110 (2025)
Features and amenities
- Pool features:Play Pool
Parking
- Garage:Yes
- Garage spaces:3
 All information should be verified by the recipient and none is guaranteed as accurate by ARMLS. Copyright 2020 Arizona Regional Multiple Listing Service, Inc. All rights reserved.
New listings near 704 E Windsor Drive
- New
 $650,000Active3 beds 3 baths2,300 sq. ft.
2729 S Hansen Drive, Gilbert, AZ 85295
MLS# 7052781Listed by: SOUTHWEST PROPERTY SALES & LEASING - New
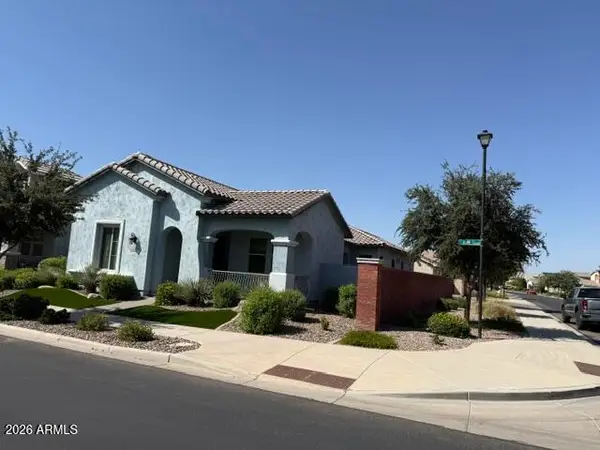 $625,000Active3 beds 2 baths1,962 sq. ft.
4446 E John Street, Gilbert, AZ 85295
MLS# 7052797Listed by: FARNSWORTH-RICKS MANAGEMENT & REALTY, INC. - New
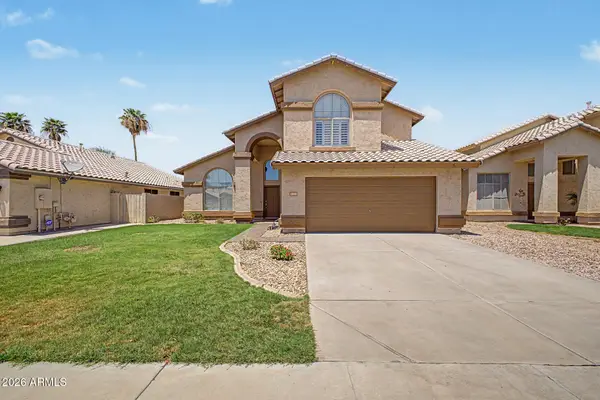 $639,900Active4 beds 3 baths2,382 sq. ft.
1848 E Aspen Way, Gilbert, AZ 85234
MLS# 7052675Listed by: CTR REALTY - New
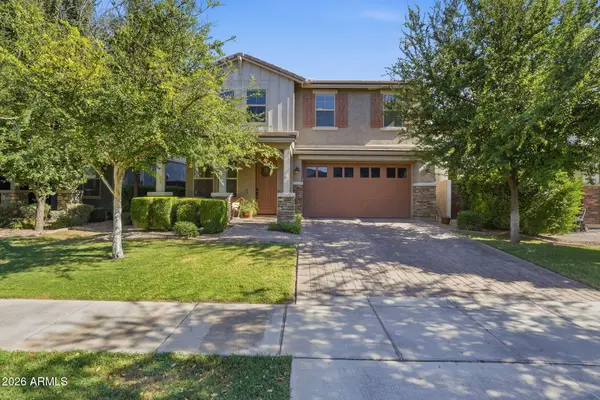 $649,900Active4 beds 3 baths2,416 sq. ft.
4261 E Amber Lane, Gilbert, AZ 85296
MLS# 7052745Listed by: SCHREINER REALTY - New
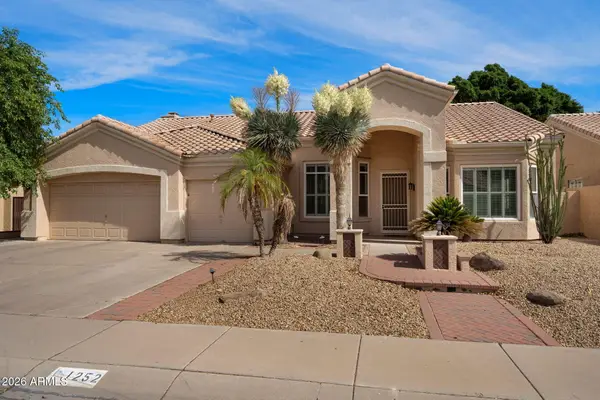 $710,000Active4 beds 3 baths2,518 sq. ft.
1252 W Bruce Avenue, Gilbert, AZ 85233
MLS# 7052755Listed by: 72SOLD - New
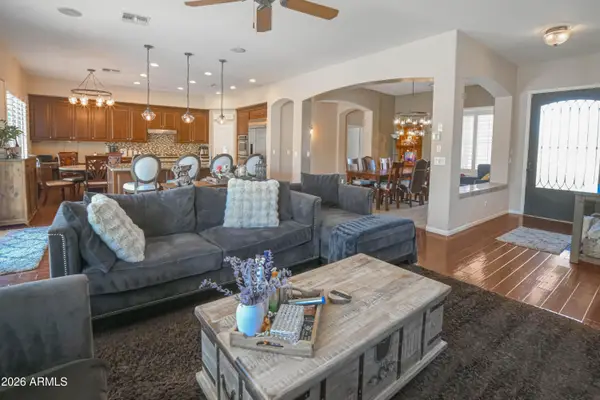 $650,000Active4 beds 2 baths2,268 sq. ft.
4019 E Del Rio Street, Gilbert, AZ 85295
MLS# 7052613Listed by: HOMESMART - New
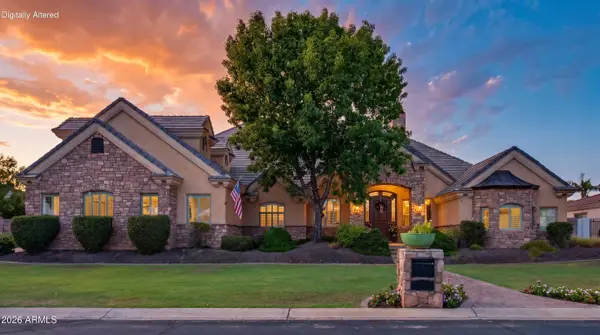 $2,399,000Active6 beds 6 baths6,258 sq. ft.
2918 E Waterman Way, Gilbert, AZ 85297
MLS# 7052622Listed by: EXP REALTY 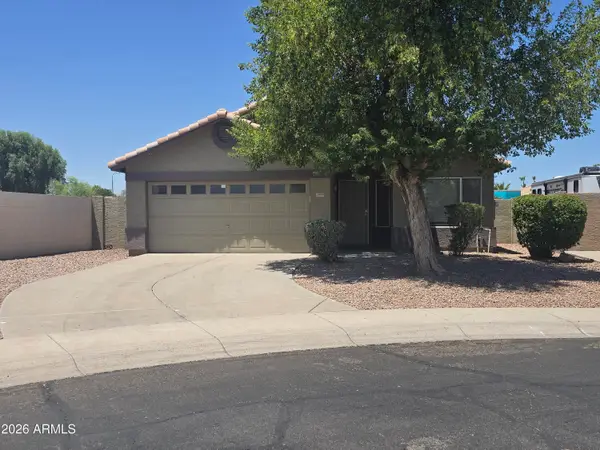 $450,000Pending3 beds 2 baths1,537 sq. ft.
1994 S Ash Street, Gilbert, AZ 85233
MLS# 7052547Listed by: HOMESMART- New
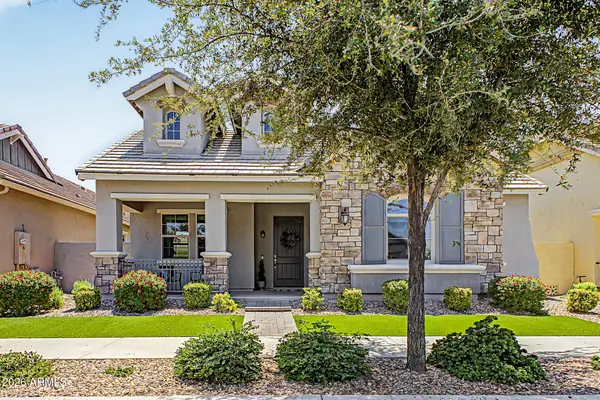 $568,895Active3 beds 2 baths1,962 sq. ft.
4459 E Skousen Street, Gilbert, AZ 85295
MLS# 7052418Listed by: REALTY ONE GROUP


Protect your home and budget from life's surprises with an Assurant Home Warranty, backed by a partner that supports you through every step of homeownership. Explore Plans.
© 2023 - 2026 ERA Franchise Systems LLC. All rights reserved. ERA Franchise Systems LLC fully supports the principles of the Fair Housing Act and the Equal Opportunity Act. ERA, ERA Real Estate powered, and their respective logos are registered service marks of ERA Franchise Systems LLC. Each office is independently owned and operated.