
753 E Beauchamp Drive #102, Gilbert, AZ 85297
Local realty services provided by:HUNT Real Estate ERA
753 E Beauchamp Drive #102,Gilbert, AZ 85297
$429,000
- 3 Beds
- 3 Baths
- - sq. ft.
- Townhouse
- Active
Listed by: edgar martin
Office: serhant.
MLS#:7053925
Source:ARMLS
Price summary
- Price:$429,000
- Monthly HOA dues:$50
About this home
Come home to this modern 2-story townhouse in the gated community of Mosaic at Layton Lakes! Offering 3 beds, 2 baths + powder room, and a 2-car garage. The interior boasts high ceilings, recessed lighting, abundant natural light, and wood-look tile flooring downstairs. The open layout connects the living, kitchen, and dining areas, for a bright & airy feel! The impressive kitchen provides white shaker cabinets, quartz counters, tile backsplash, SS appliances, and an island with breakfast bar. The bedrooms are upstairs, featuring soft carpet! The main suite has a private bathroom with a dual-sink vanity and a walk-in closet. The private backyard includes an extended paver-covered patio for relaxing & entertaining. Perfectly positioned just moments from the resort-style pool, spa, and community amenities! Located in one of the only gated townhome communities in the area, offering an added level of privacy and security that's hard to find. Don't miss out on this gem!
Contact an agent
Home facts
- Year built:2021
- Subdivision & Development:MOSAIC AT LAYTON LAKES CONDOMINIUMS AMD
- Listing ID #:7053925
- Updated:October 20, 2026 at 03:09 PM
Rooms and interior
- Bedrooms:3
- Total bathrooms:3
- Flooring:Carpet, Tile
Heating and cooling
- Heating:Electric
- Central air:Yes
Structure and exterior
- Year built:2021
- Lot area:0.02 Acres
- Lot Features:Borders Common Area, North/South Exposure
- Architectural Style:Contemporary
- Construction Materials:Painted, Stone, Stucco
Schools
- High school:Perry High School
- Middle school:Santan Junior High School
- Elementary school:Haley Elementary
Finances and disclosures
- Price:$429,000
- Tax amount:$1,684 (2025)
Features and amenities
- Laundry features:Washer/Dryer Hook-up Only
Parking
- Garage:Yes
- Garage spaces:2
 All information should be verified by the recipient and none is guaranteed as accurate by ARMLS. Copyright 2020 Arizona Regional Multiple Listing Service, Inc. All rights reserved.
New listings near 753 E Beauchamp Drive #102
- New
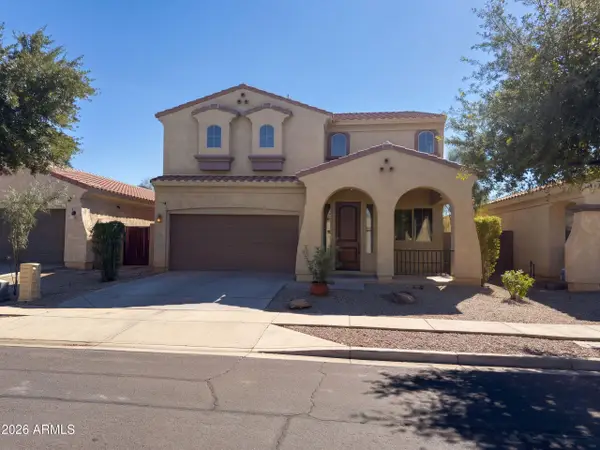 $550,000Active4 beds 3 baths
3551 E Constitution Drive, Gilbert, AZ 85296
MLS# 7096102Listed by: OPENDOOR BROKERAGE, LLC - New
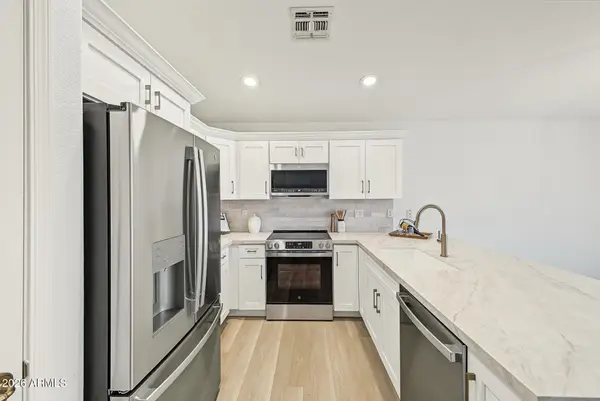 $440,000Active2 beds 2 baths
4528 E Strawberry Drive, Gilbert, AZ 85298
MLS# 7096104Listed by: SERHANT. - New
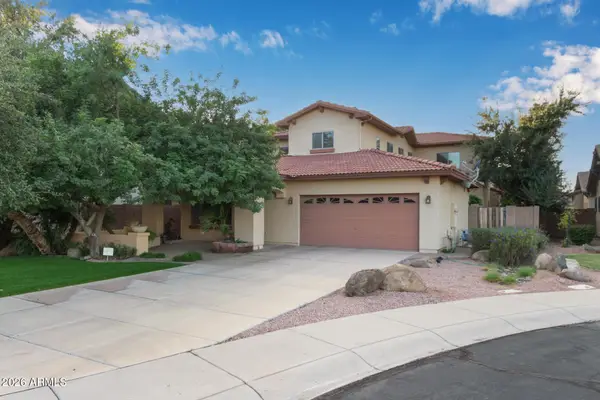 $650,000Active4 beds 4 baths
6358 S Legend Court, Gilbert, AZ 85298
MLS# 7096072Listed by: HOMESMART - New
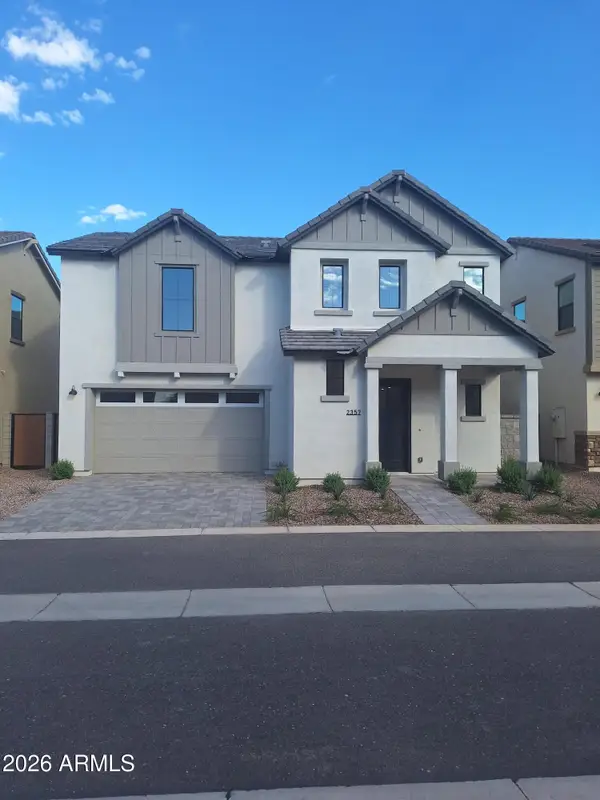 $602,490Active4 beds 3 baths
2357 E Stephens Court, Gilbert, AZ 85296
MLS# 7096025Listed by: BALBOA REALTY, LLC - New
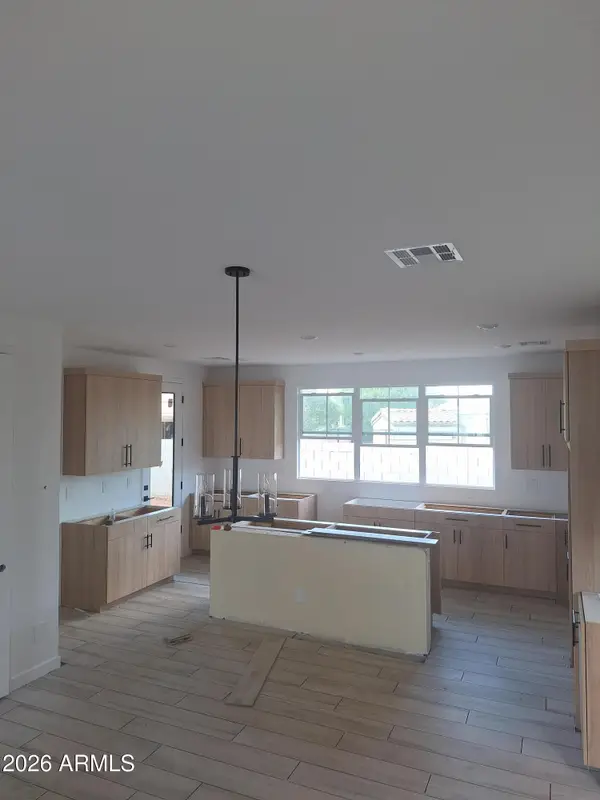 $601,990Active3 beds 3 baths
2374 E Stephens Court, Gilbert, AZ 85296
MLS# 7096039Listed by: BALBOA REALTY, LLC - New
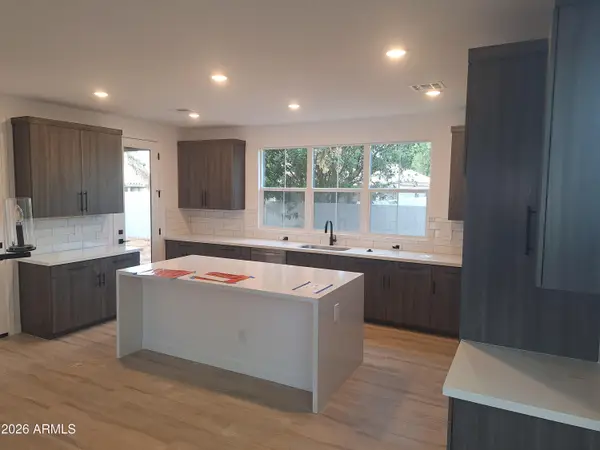 $602,490Active3 beds 3 baths
2352 E Stephens Court, Gilbert, AZ 85296
MLS# 7095983Listed by: BALBOA REALTY, LLC - New
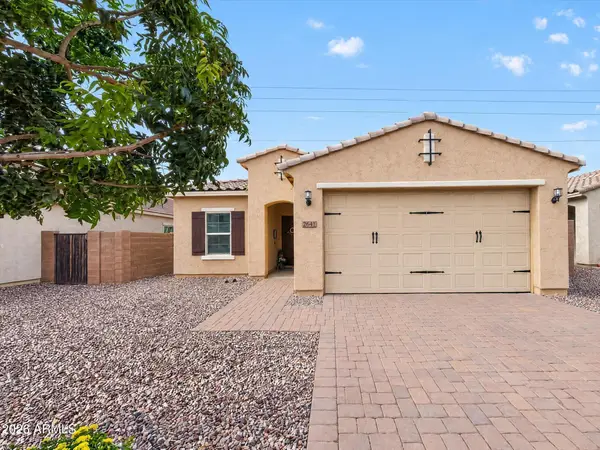 $554,900Active3 beds 2 baths
2642 E Hickory Street, Gilbert, AZ 85298
MLS# 7095989Listed by: THE BROKERY - New
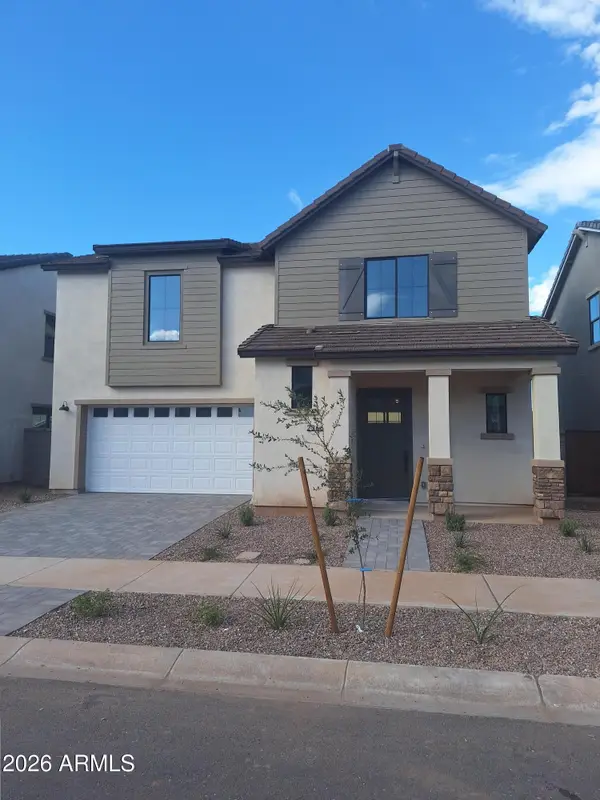 $601,900Active4 beds 3 baths
2366 E Stephens Court, Gilbert, AZ 85296
MLS# 7096007Listed by: BALBOA REALTY, LLC - New
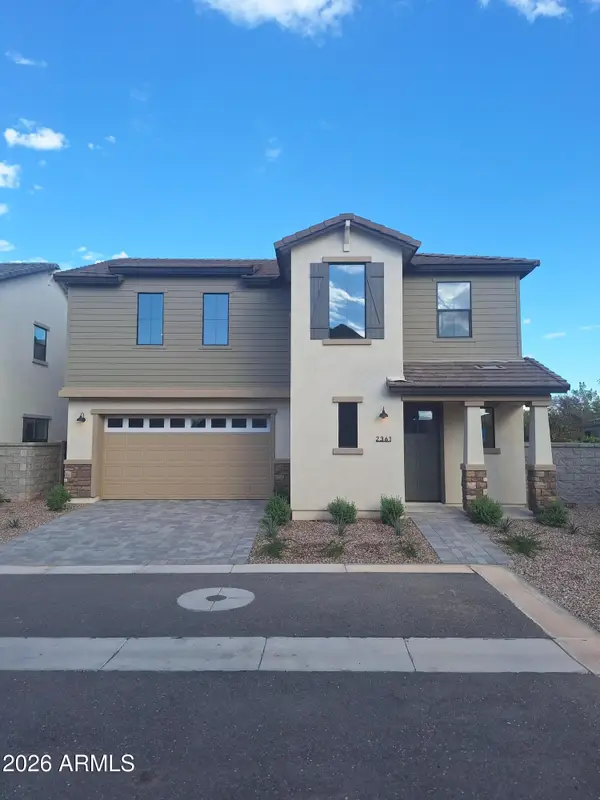 $604,990Active4 beds 3 baths
2361 E Stephens Court, Gilbert, AZ 85296
MLS# 7096013Listed by: BALBOA REALTY, LLC - New
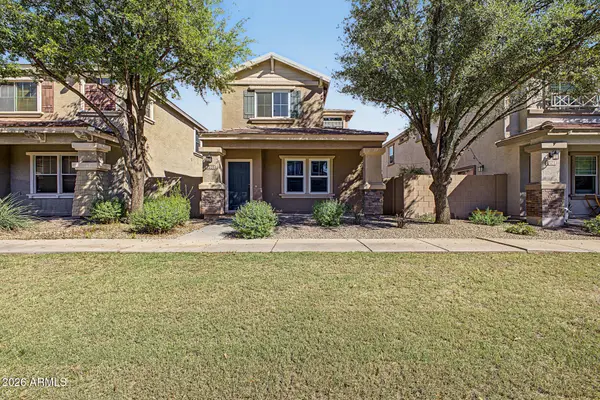 $374,900Active3 beds 3 baths
1518 S Owl Drive, Gilbert, AZ 85296
MLS# 7095955Listed by: AZ REALTY & RENTALS


Protect your home and budget from life's surprises with an Assurant Home Warranty, backed by a partner that supports you through every step of homeownership. Explore Plans.
© 2023 - 2026 ERA Franchise Systems LLC. All rights reserved. ERA Franchise Systems LLC fully supports the principles of the Fair Housing Act and the Equal Opportunity Act. ERA, ERA Real Estate powered, and their respective logos are registered service marks of ERA Franchise Systems LLC. Each office is independently owned and operated.