
7701 S Barlow Drive, Gilbert, AZ 85298
Local realty services provided by:ERA Brokers Consolidated
7701 S Barlow Drive,Gilbert, AZ 85298
$1,074,000
- 4 Beds
- 4 Baths
- - sq. ft.
- Single family
- Pending
Listed by: rene c evans
Office: homesmart lifestyles
MLS#:7031034
Source:ARMLS
Price summary
- Price:$1,074,000
- Monthly HOA dues:$116
About this home
VOTED BEST ON TOUR. Rare opportunity to own a one-of-a-kind residence in The Preserve at Adora Trails. Mountain Views, Resort Backyard & Designer Finishes. Experience elevated luxury living in one of Gilbert's most sought-after master-planned communities. One of 82 luxury Maracay homes, this home offers a combination of sophisticated design, energy efficiency & resort-style outdoor living on a premium lot showcasing unobstructed mountain views. With 3,406 square feet of thoughtfully designed living space, this stunning residence features spacious living areas, soaring 12-foot ceilings in the great room, kitchen & primary bedroom. 4 bedrooms, a versatile large bonus room & beautifully appointed finishes throughout this home delivers both luxury and efficiency w/ thoughtful craftsmanship & modern convenience. The heart of the home is the impressive chef's kitchen featuring Monogram & Sub-Zero refrigeration, GE Profile appliances & an expansive layout designed for entertaining. The great room seamlessly blends indoor & outdoor living w/ a dramatic 16-foot center-opening glass wall, allowing natural light & breathtaking views to become part of the everyday experience.
The private primary suite offers a peaceful retreat w/ elegant finishes & a spa-inspired feel. Custom designer details throughout the home create a refined yet comfortable atmosphere.
Step outside to your own private oasis featuring a heated pool & spa, travertine decking, putting green, covered patio & a misting system designed for year-round enjoyment. With expansive unobstructed mountain views, this backyard offers the perfect setting for relaxing.
Experience luxury living w/i a master planned community, residents enjoy a vibrant community lifestyle w/ resort-style amenities included in your low HOA monthly fee including a clubhouse w/ full fitness center, walking trails, parks, community events & convenient access to Gilbert's top-rated attractions. This extraordinary Maracay home represents the perfect blend of luxury, comfort, and location....
Contact an agent
Home facts
- Year built:2018
- Subdivision & Development:Adora Trails
- Listing ID #:7031034
- Updated:October 18, 2026 at 09:16 AM
Rooms and interior
- Bedrooms:4
- Total bathrooms:4
- Flooring:Carpet, Tile
Heating and cooling
- Cooling:Ceiling Fan(s), Programmable Thermostat
- Heating:Natural Gas
Structure and exterior
- Year built:2018
- Lot area:0.22 Acres
- Lot Features:Auto Timer H2O Back, Auto Timer H2O Front, Desert Back, Desert Front, North/South Exposure, Sprinklers In Front, Sprinklers In Rear, Synthetic Grass Back
- Architectural Style:Ranch
- Construction Materials:No VOC Paint, Painted, Stucco
- Exterior Features:Misting System
Schools
- High school:Basha High School
- Middle school:Willie & Coy Payne Jr. High
- Elementary school:Charlotte Patterson Elementary
Finances and disclosures
- Price:$1,074,000
- Tax amount:$2,986 (2025)
Features and amenities
- Laundry features:Gas Dryer Hookup, Washer/Dryer Hook-up Only
- Amenities:ENERGY STAR Qualified Windows, Mechanical Sun Shds
- Pool features:Variable Speed Pump
Parking
- Parking description:Electric Vehicle Charging Station(s)
- Garage:Yes
- Garage spaces:3
 All information should be verified by the recipient and none is guaranteed as accurate by ARMLS. Copyright 2020 Arizona Regional Multiple Listing Service, Inc. All rights reserved.
New listings near 7701 S Barlow Drive
- New
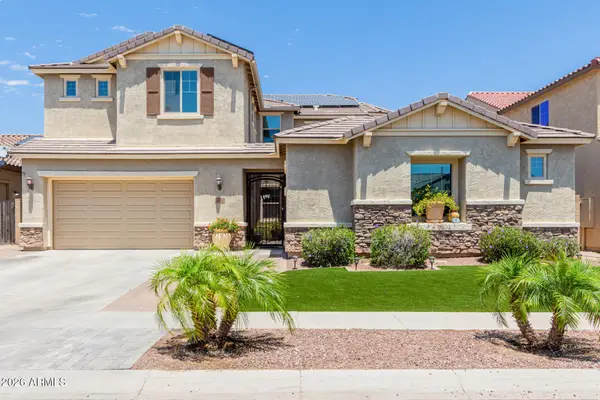 $1,199,900Active6 beds 5 baths
3314 E Azalea Drive, Gilbert, AZ 85298
MLS# 7095531Listed by: MY HOME GROUP REAL ESTATE - New
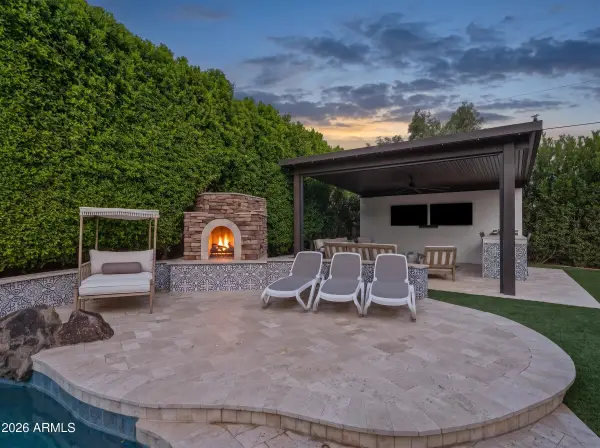 $1,099,000Active4 beds 2 baths
3984 E Meadowview Drive, Gilbert, AZ 85298
MLS# 7095458Listed by: SERHANT. - New
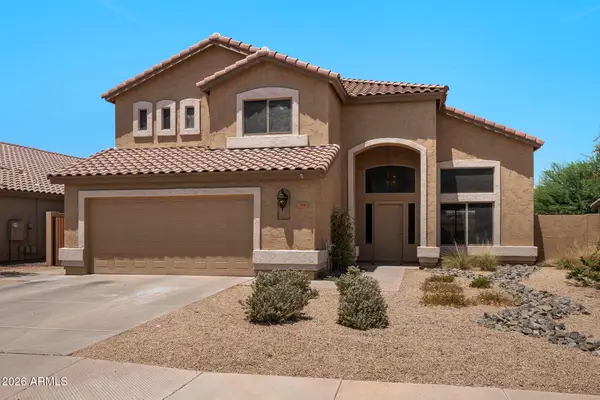 $625,000Active5 beds 3 baths
314 N Nevada Way, Gilbert, AZ 85233
MLS# 7095410Listed by: MY HOME GROUP REAL ESTATE - New
 $435,000Active3 beds 3 baths
4249 E Carla Vista Drive, Gilbert, AZ 85295
MLS# 7095419Listed by: BERKSHIRE HATHAWAY HOMESERVICES ARIZONA PROPERTIES - New
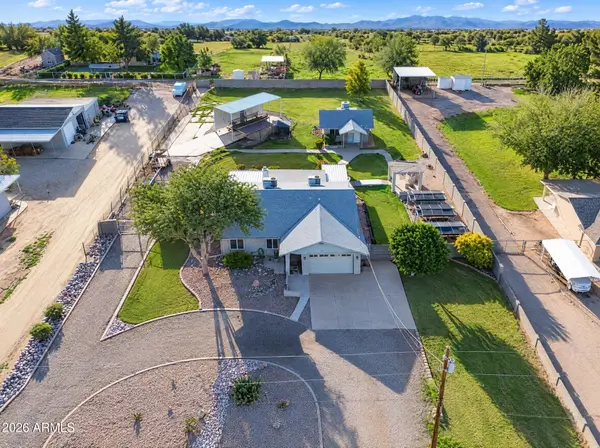 $875,000Active4 beds 3 baths
13628 S 156th Place, Gilbert, AZ 85296
MLS# 7095283Listed by: ROVER REALTY - New
 $799,900Active5 beds 3 baths
329 N Date Palm Drive, Gilbert, AZ 85234
MLS# 7095180Listed by: MY HOME GROUP REAL ESTATE - New
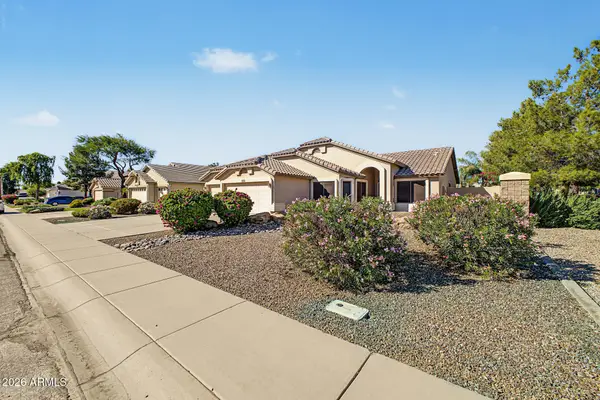 $498,000Active3 beds 2 baths
3352 E Stanford Avenue, Gilbert, AZ 85234
MLS# 7095216Listed by: GOOD OAK REAL ESTATE - New
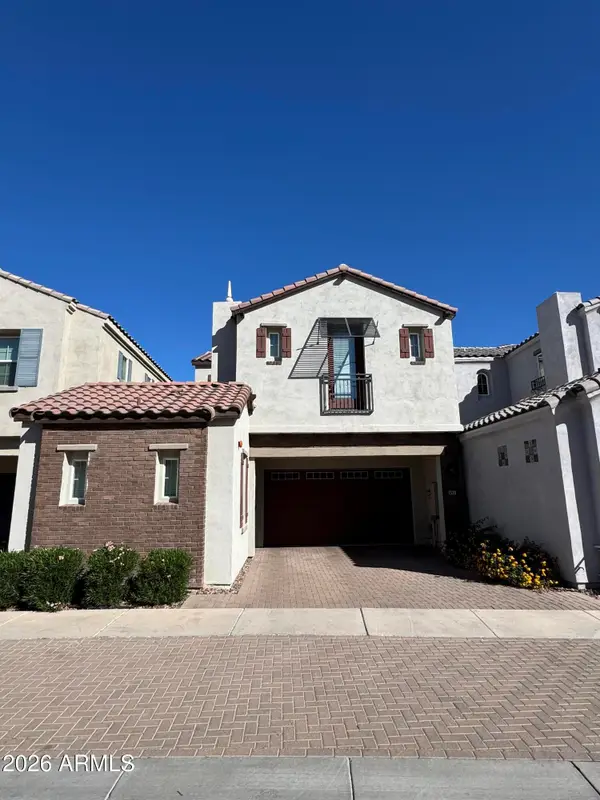 $540,000Active4 beds 4 baths
1520 E Dublin Street, Gilbert, AZ 85295
MLS# 7095236Listed by: DOMINION GROUP PROPERTIES - New
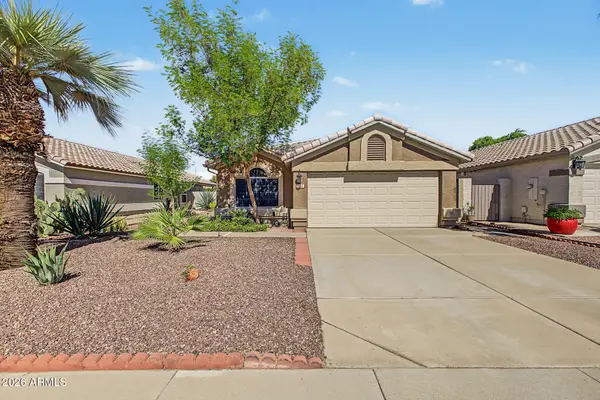 $498,000Active3 beds 2 baths
872 W Silver Creek Road, Gilbert, AZ 85233
MLS# 7095059Listed by: LOCALITY REAL ESTATE - New
 $1,400,000Active4 beds 3 baths
1744 E Country Lane, Gilbert, AZ 85298
MLS# 7095073Listed by: REDFIN CORPORATION


Protect your home and budget from life's surprises with an Assurant Home Warranty, backed by a partner that supports you through every step of homeownership. Explore Plans.
© 2023 - 2026 ERA Franchise Systems LLC. All rights reserved. ERA Franchise Systems LLC fully supports the principles of the Fair Housing Act and the Equal Opportunity Act. ERA, ERA Real Estate powered, and their respective logos are registered service marks of ERA Franchise Systems LLC. Each office is independently owned and operated.