
778 S Olympic Drive, Gilbert, AZ 85296
Local realty services provided by:ERA Four Feathers Realty, L.C.
778 S Olympic Drive,Gilbert, AZ 85296
$395,000
- 3 Beds
- 2 Baths
- - sq. ft.
- Townhouse
- Active
Listed by: kyna morris
Office: coldwell banker realty
MLS#:7027228
Source:ARMLS
Price summary
- Price:$395,000
- Monthly HOA dues:$240
About this home
Welcome home to this lightly lived in only 2 years young beatiful townhome. This Verdin model features the primary bedroom on the lower level with seperate bathroom which features double vanity with quartz counter top and walk-in shower as well as a walk in closet. Laundry w/stackable washer\dryer also located on lower level.
Upstairs you will enjoy an open concept with balcony off of the great room. Kitchen features white cabinets with soft close, quartz counter tops w/bar seating as well as a seperate dining area and double door pantry. There are 2 secondary bedrooms as well as a full bath w/linen closet. All appliances convey also included soft water system and RO. The attached 2 car garage has plug for EV. Located close to dining and shopping. Don't miss out on making this home yours!
Contact an agent
Home facts
- Year built:2024
- Subdivision & Development:WARNER MEADOW PHASE 2
- Listing ID #:7027228
- Updated:October 06, 2026 at 03:11 PM
Rooms and interior
- Bedrooms:3
- Total bathrooms:2
- Flooring:Carpet, Tile
Heating and cooling
- Cooling:Programmable Thermostat
- Heating:Electric
Structure and exterior
- Year built:2024
- Lot area:0.03 Acres
- Lot Features:Desert Front, East/West Exposure, Sprinklers In Front
- Construction Materials:Painted, Stucco
- Exterior Features:Balcony
Schools
- High school:Highland High School
- Middle school:Greenfield Junior High School
- Elementary school:Finley Farms Elementary
Finances and disclosures
- Price:$395,000
- Tax amount:$1,310 (2025)
Features and amenities
- Amenities:ENERGY STAR Qualified Windows, Vinyl Frame
Parking
- Parking description:Electric Vehicle Charging Station(s), Rear Vehicle Entry
- Garage:Yes
- Garage spaces:2
 All information should be verified by the recipient and none is guaranteed as accurate by ARMLS. Copyright 2020 Arizona Regional Multiple Listing Service, Inc. All rights reserved.
New listings near 778 S Olympic Drive
- New
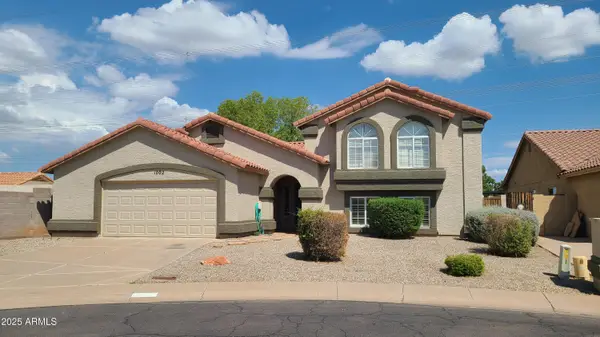 $725,000Active5 beds 3 baths
1002 E Hearne Way, Gilbert, AZ 85234
MLS# 7089791Listed by: WEST USA REALTY - New
 $479,900Active3 beds 3 baths
3463 E Carla Vista Drive, Gilbert, AZ 85295
MLS# 7089824Listed by: RUSS LYON SOTHEBY'S INTERNATIONAL REALTY - New
 $510,000Active3 beds 2 baths
2498 E Erie Court, Gilbert, AZ 85295
MLS# 7089661Listed by: REALTY ONE GROUP - New
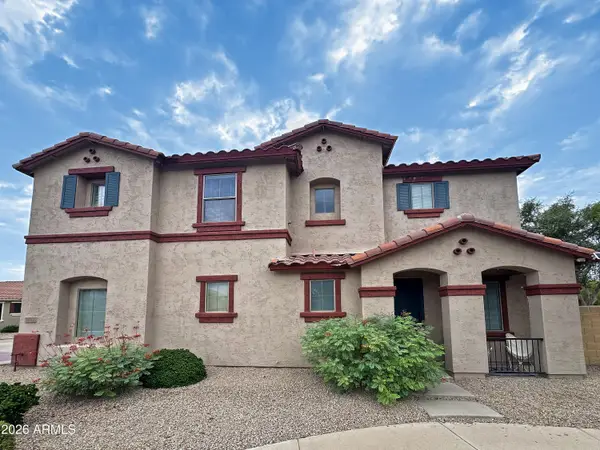 $419,995Active3 beds 3 baths
1032 E Cantebria Drive, Gilbert, AZ 85296
MLS# 7089550Listed by: EXP REALTY - New
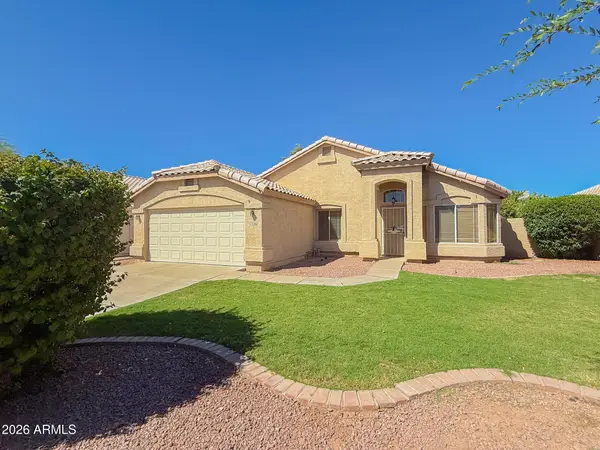 $440,000Active4 beds 2 baths
2336 E Manor Drive, Gilbert, AZ 85296
MLS# 7089444Listed by: AZ PRIME PROPERTY MANAGEMENT - New
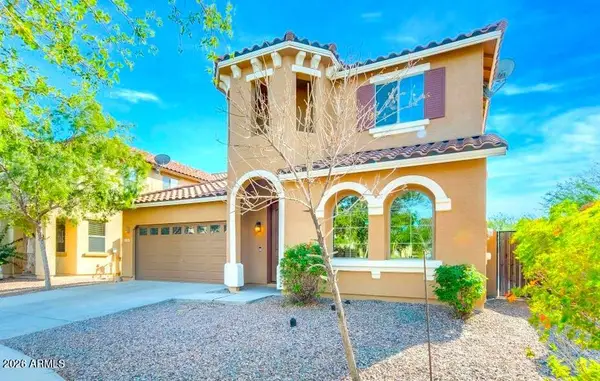 $539,900Active5 beds 3 baths
3853 E Claxton Avenue, Gilbert, AZ 85297
MLS# 7089458Listed by: AARTIE AIYER REALTY LLC - New
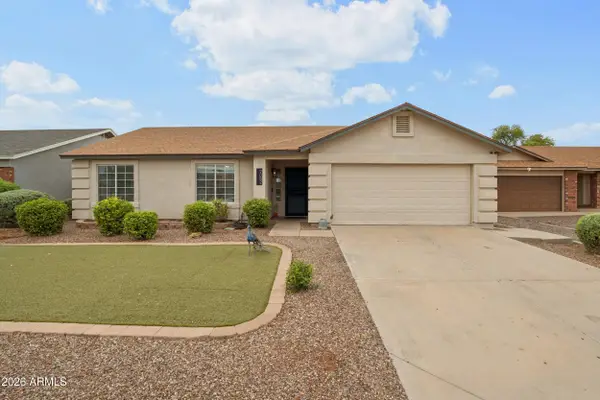 $495,000Active3 beds 2 baths
2082 E San Tan Court, Gilbert, AZ 85296
MLS# 7089291Listed by: WEST USA REALTY - New
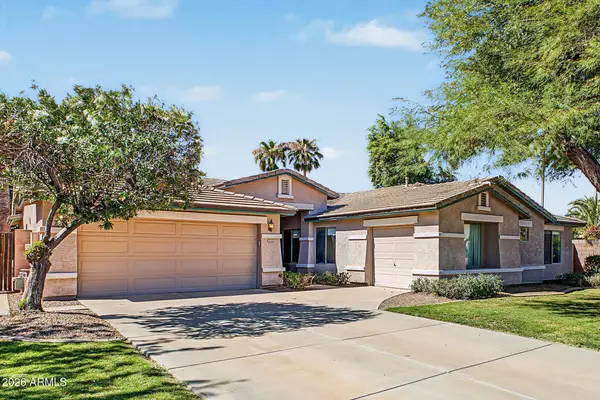 $650,000Active4 beds 2 baths
2132 S Penrose Drive, Gilbert, AZ 85295
MLS# 7089219Listed by: HOMESMART - New
 $2,095,000Active5 beds 6 baths
16325 E Magnolia Drive, Gilbert, AZ 85298
MLS# 7089121Listed by: EXP REALTY - New
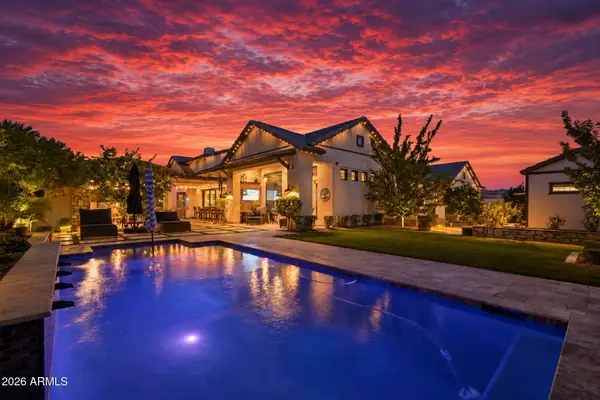 $2,800,000Active4 beds 5 baths
2674 E Hummingbird Way, Gilbert, AZ 85297
MLS# 7089004Listed by: REALTY ONE GROUP


Protect your home and budget from life's surprises with an Assurant Home Warranty, backed by a partner that supports you through every step of homeownership. Explore Plans.
© 2023 - 2026 ERA Franchise Systems LLC. All rights reserved. ERA Franchise Systems LLC fully supports the principles of the Fair Housing Act and the Equal Opportunity Act. ERA, ERA Real Estate powered, and their respective logos are registered service marks of ERA Franchise Systems LLC. Each office is independently owned and operated.