
853 W Stanford Avenue, Gilbert, AZ 85233
Local realty services provided by:ERA Brokers Consolidated
853 W Stanford Avenue,Gilbert, AZ 85233
$750,000
- 4 Beds
- 3 Baths
- 2,545 sq. ft.
- Single family
- Active
Listed by: kerry gulseth
Office: homesmart
MLS#:7082017
Source:ARMLS
Price summary
- Price:$750,000
- Price per sq. ft.:$294.7
About this home
Trade in your cookie-cutter subdivision built on a postage stamp for an almost 1-acre horse property with residential irrigation through SRP. Imagine the freedom. No HOA. Bring your animals and/or toys. Kitchen sink window overlooks your oversized, south facing backyard with diving pool. Brick fireplace provides a pleasing warmth in the family room. Home is in need of loving care but has good bones. Just needs your vision.
Contact an agent
Home facts
- Year built:1981
- Subdivision & Development:N/A
- Listing ID #:7082017
- Updated:September 18, 2026 at 07:49 PM
Rooms and interior
- Bedrooms:4
- Total bathrooms:3
- Flooring:Concrete, Tile, Vinyl
- Living area:2,545 sq. ft.
Heating and cooling
- Cooling:Ceiling Fan(s)
- Heating:Electric
- Central air:Yes
Structure and exterior
- Year built:1981
- Building area:2,545 sq. ft.
- Lot area:0.91 Acres
- Lot Features:Grass Back, Grass Front, Irrigation Back, North/South Exposure, Street(s) Not Paved
- Architectural Style:Ranch
- Construction Materials:Block, Brick Veneer, Painted
- Exterior Features:Private Street(s)
Schools
- High school:Mesquite High School
- Middle school:Mesquite Jr High School
- Elementary school:Oak Tree Elementary
Utilities
- Sewer:Septic In & Connected
Finances and disclosures
- Price:$750,000
- Price per sq. ft.:$294.7
- Tax amount:$2,427 (2025)
Features and amenities
- Pool features:Diving Pool
Parking
- Parking description:Separate Storage Areas(s)
- Garage:Yes
- Garage spaces:2
 All information should be verified by the recipient and none is guaranteed as accurate by ARMLS. Copyright 2020 Arizona Regional Multiple Listing Service, Inc. All rights reserved.
New listings near 853 W Stanford Avenue
- New
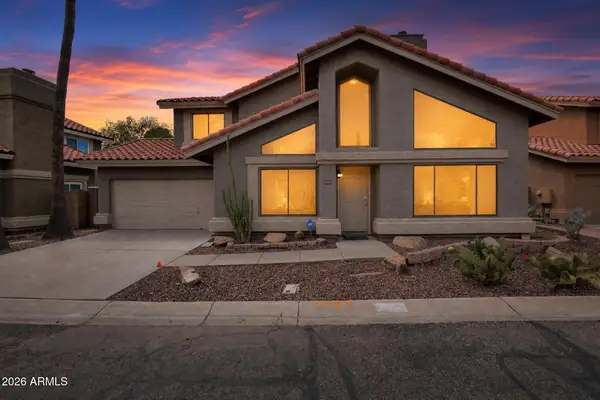 $449,900Active3 beds 3 baths1,707 sq. ft.
1436 N Brittany Lane, Gilbert, AZ 85233
MLS# 7082201Listed by: OFFERPAD BROKERAGE, LLC - New
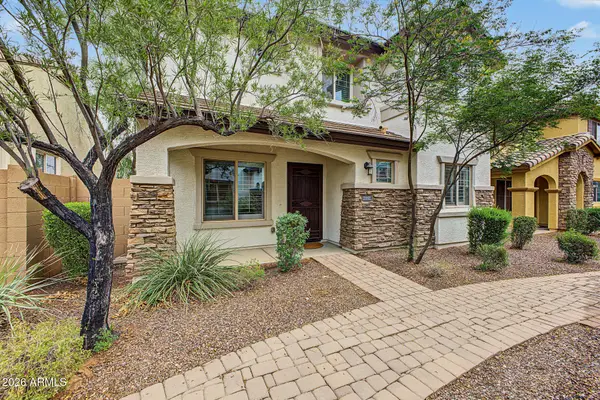 $425,000Active3 beds 3 baths1,720 sq. ft.
2552 E Vermont Drive, Gilbert, AZ 85295
MLS# 7082213Listed by: REALTY ONE GROUP - New
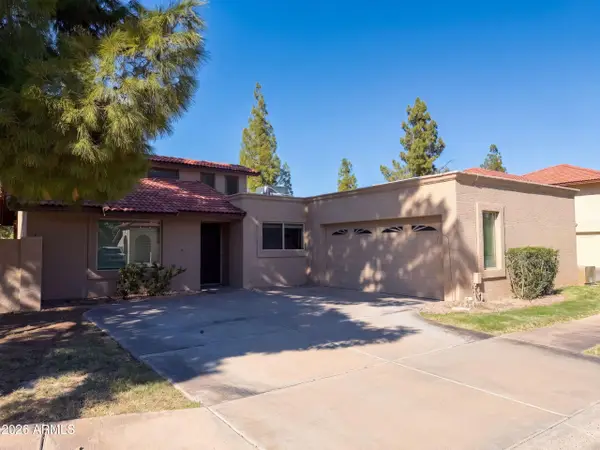 $480,000Active3 beds 3 baths1,696 sq. ft.
200 E Barbarita Avenue, Gilbert, AZ 85234
MLS# 7082145Listed by: OPENDOOR BROKERAGE, LLC - New
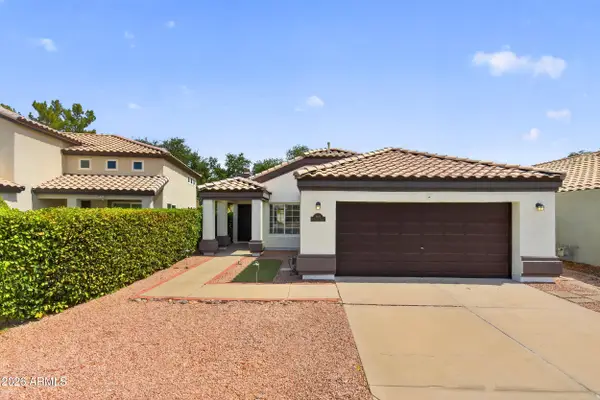 $475,000Active3 beds 2 baths1,450 sq. ft.
909 S Scallop Drive, Gilbert, AZ 85233
MLS# 7082190Listed by: KELLER WILLIAMS INTEGRITY FIRST REALTY - New
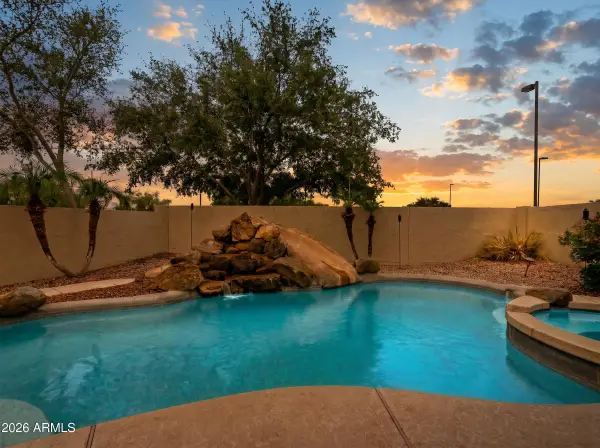 $639,900Active5 beds 4 baths2,528 sq. ft.
6280 S Sinova Court, Gilbert, AZ 85298
MLS# 7082104Listed by: SERHANT. - New
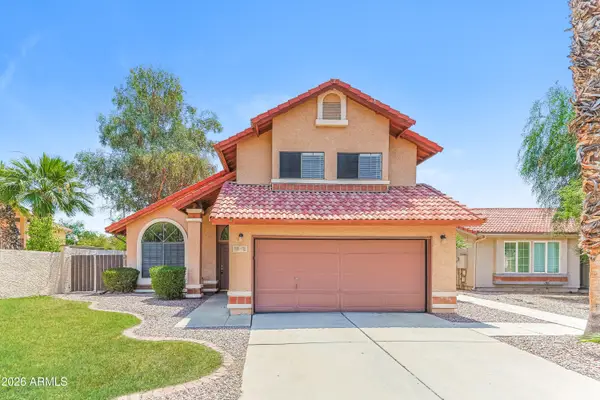 $475,000Active3 beds 3 baths1,638 sq. ft.
307 S Ocean Drive, Gilbert, AZ 85233
MLS# 7082131Listed by: EVERYPLACE - New
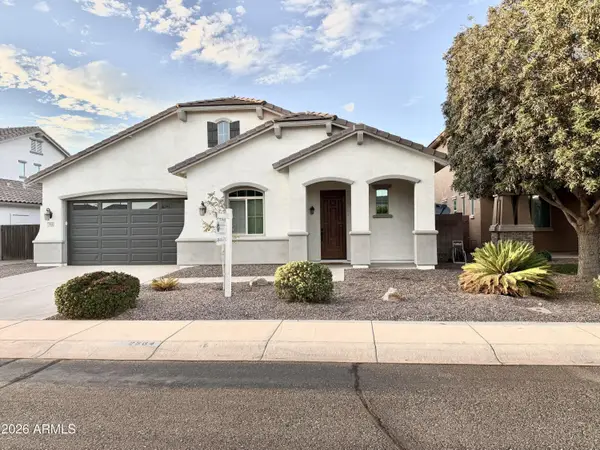 $579,000Active3 beds 3 baths2,351 sq. ft.
2564 E Orleans Drive, Gilbert, AZ 85298
MLS# 7082071Listed by: PRESIDENTIAL REALTY, LLC - New
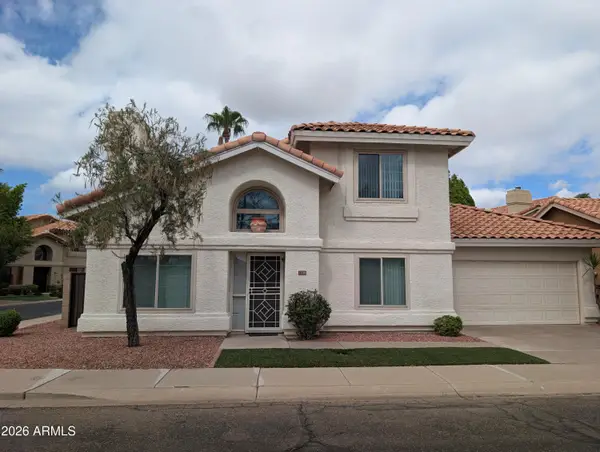 $440,000Active3 beds 3 baths1,336 sq. ft.
1338 N Dana Street, Gilbert, AZ 85233
MLS# 7081961Listed by: HOMESMART LIFESTYLES - New
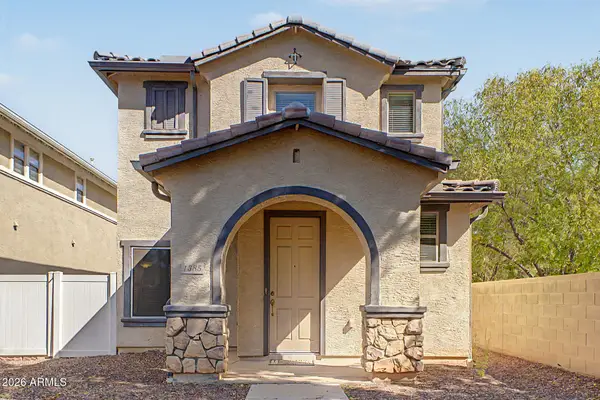 $400,000Active2 beds 3 baths1,521 sq. ft.
1385 S Joshua Tree Lane, Gilbert, AZ 85296
MLS# 7081905Listed by: KELLER WILLIAMS REALTY PHOENIX


Protect your home and budget from life's surprises with an Assurant Home Warranty, backed by a partner that supports you through every step of homeownership. Explore Plans.
© 2023 - 2026 ERA Franchise Systems LLC. All rights reserved. ERA Franchise Systems LLC fully supports the principles of the Fair Housing Act and the Equal Opportunity Act. ERA, ERA Real Estate powered, and their respective logos are registered service marks of ERA Franchise Systems LLC. Each office is independently owned and operated.