
89 E Elgin Street, Gilbert, AZ 85295
Local realty services provided by:ERA Brokers Consolidated
Listed by: austin bloom, serena vesprini-heidrich
Office: keller williams realty sonoran living
MLS#:7088538
Source:ARMLS
Price summary
- Price:$749,000
- Monthly HOA dues:$117
About this home
A single-level VIP Homes build in Gilbert, thoughtfully refreshed inside & out. Vaulted ceilings run throughout all 2,874 sq ft & the split floorplan gives the primary suite real separation from the secondary bedrooms. No steps anywhere makes it easy to live in at every stage. The kitchen has been beautifully updated, the bathrooms redone to match, with further improvements throughout, including a water softener. Outside, fresh exterior paint, mature landscaping & a refreshed backyard finish the picture. North-south exposure keeps the front & rear out of the harshest east & west sun, keeping the backyard comfortable into the late afternoon. A 3-car garage adds room for vehicles, storage or a workshop. Well built from the start & cared for since, it is ready for its next owner on day one.
Contact an agent
Home facts
- Year built:2002
- Subdivision & Development:Allen Ranch
- Listing ID #:7088538
- Updated:October 08, 2026 at 02:34 AM
Rooms and interior
- Bedrooms:4
- Total bathrooms:3
- Flooring:Tile, Wood
Heating and cooling
- Heating:Natural Gas
- Central air:Yes
Structure and exterior
- Year built:2002
- Lot area:0.23 Acres
- Lot Features:Desert Back, Grass Back, Grass Front, Gravel/Stone Back, Gravel/Stone Front
- Architectural Style:Contemporary
- Construction Materials:Painted, Stucco
Schools
- High school:Campo Verde High School
- Middle school:South Valley Jr. High
- Elementary school:Quartz Hill Elementary
Finances and disclosures
- Price:$749,000
- Tax amount:$2,796 (2025)
Parking
- Parking description:Attached Garage Cabinets
- Garage:Yes
- Garage spaces:3
 All information should be verified by the recipient and none is guaranteed as accurate by ARMLS. Copyright 2020 Arizona Regional Multiple Listing Service, Inc. All rights reserved.
New listings near 89 E Elgin Street
- New
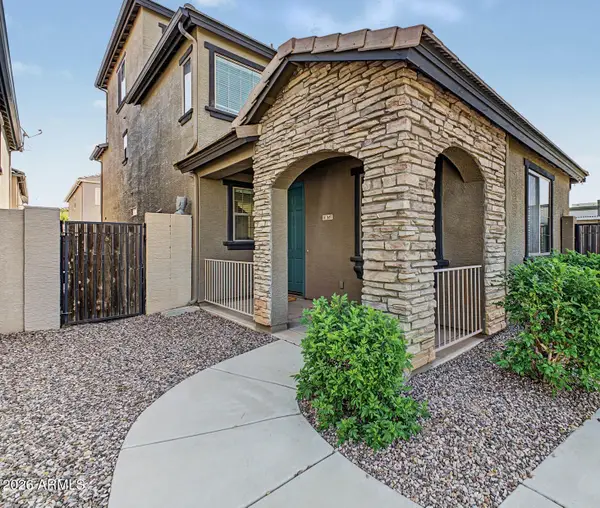 $460,000Active3 beds 3 baths
1657 E Elgin Street, Gilbert, AZ 85295
MLS# 7090776Listed by: KELLER WILLIAMS REALTY SONORAN LIVING - New
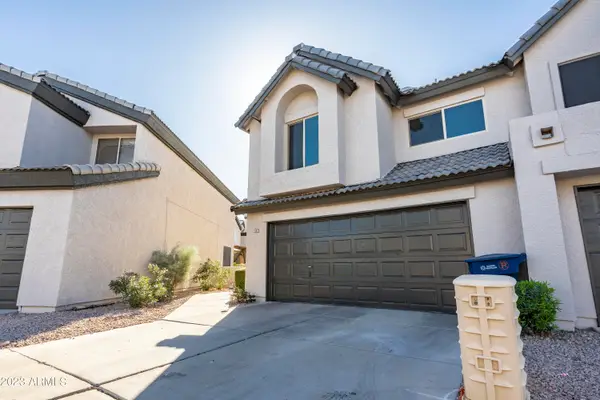 $375,000Active3 beds 3 baths
496 S Seawynds Boulevard, Gilbert, AZ 85233
MLS# 7090733Listed by: WEST USA REALTY - New
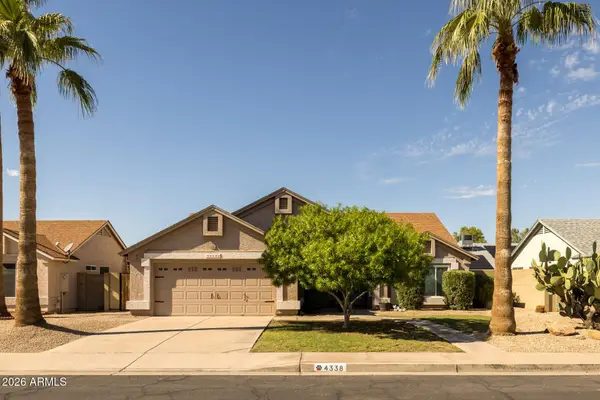 $569,850Active3 beds 2 baths
4338 E Douglas Avenue, Gilbert, AZ 85234
MLS# 7090666Listed by: KELLER WILLIAMS ARIZONA REALTY - New
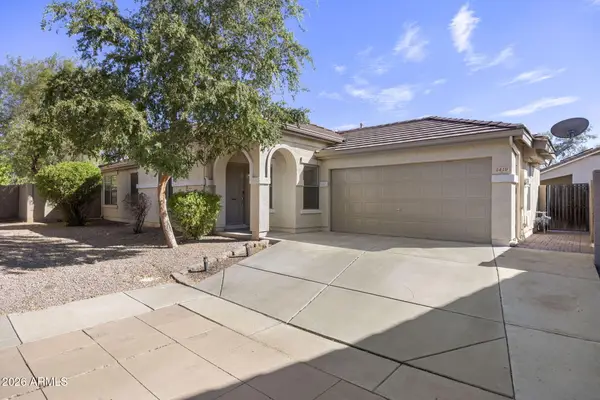 $420,000Active3 beds 2 baths
1419 N Thunderbird Avenue, Gilbert, AZ 85234
MLS# 7090588Listed by: COMPASS - New
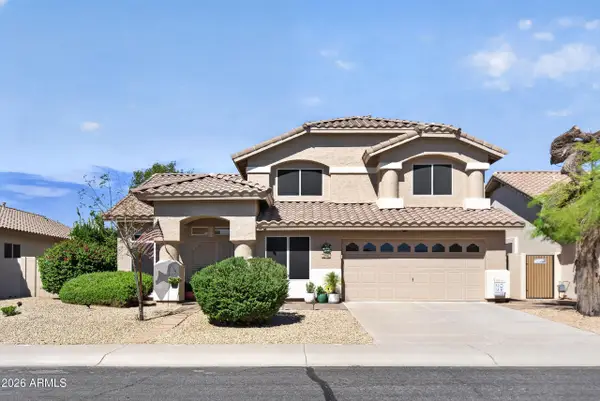 $675,000Active4 beds 3 baths
298 W Ivanhoe Street, Gilbert, AZ 85233
MLS# 7090607Listed by: MY HOME GROUP REAL ESTATE - New
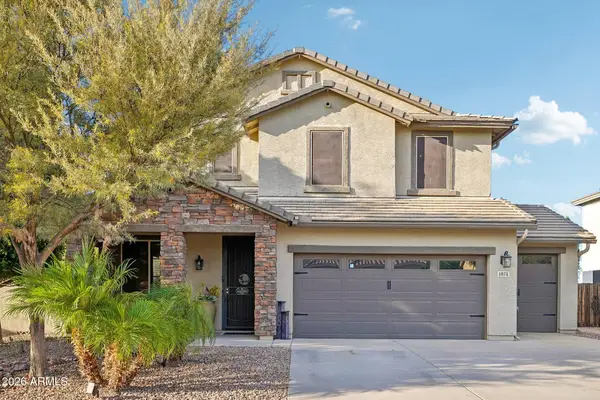 $839,900Active4 beds 3 baths
1974 E Dubois Avenue, Gilbert, AZ 85298
MLS# 7090461Listed by: HOWE REALTY - New
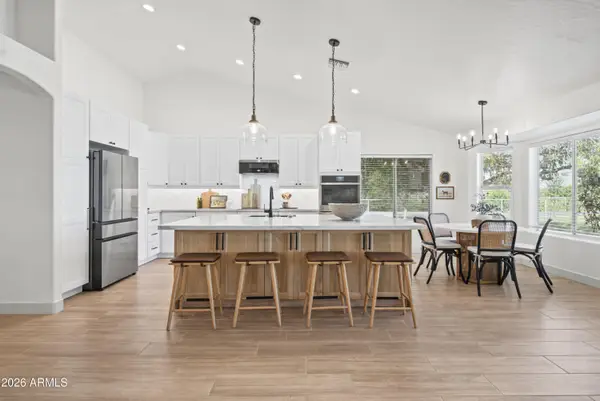 $1,290,000Active3 beds 3 baths
15508 E Via Del Rancho --, Gilbert, AZ 85298
MLS# 7090425Listed by: W AND PARTNERS, LLC - New
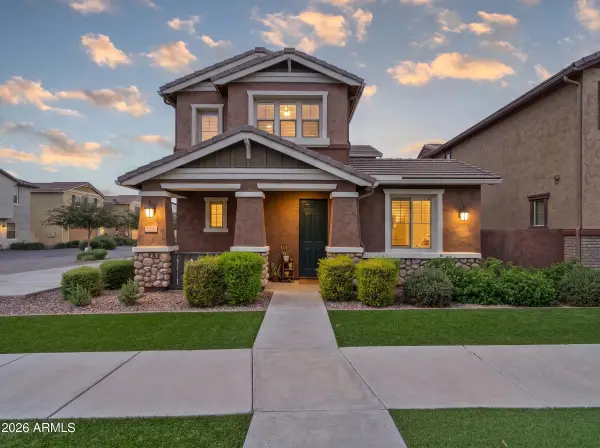 $515,000Active3 beds 3 baths
3681 E Perkinsville Street, Gilbert, AZ 85295
MLS# 7090312Listed by: REAL BROKER - New
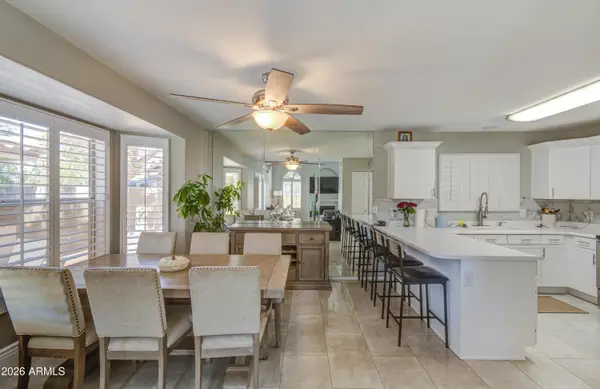 $495,000Active3 beds 3 baths
834 S Cancun Drive, Gilbert, AZ 85233
MLS# 7090246Listed by: EXP REALTY - New
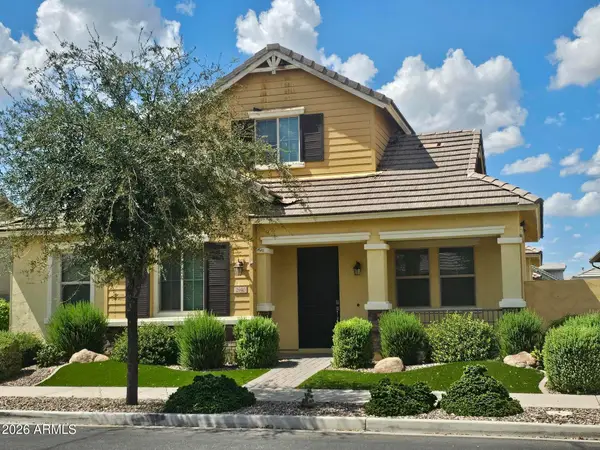 $599,900Active4 beds 3 baths
2940 S Beckett Street, Gilbert, AZ 85295
MLS# 7090096Listed by: FDR REAL ESTATE


Protect your home and budget from life's surprises with an Assurant Home Warranty, backed by a partner that supports you through every step of homeownership. Explore Plans.
© 2023 - 2026 ERA Franchise Systems LLC. All rights reserved. ERA Franchise Systems LLC fully supports the principles of the Fair Housing Act and the Equal Opportunity Act. ERA, ERA Real Estate powered, and their respective logos are registered service marks of ERA Franchise Systems LLC. Each office is independently owned and operated.