
941 W Hudson Way, Gilbert, AZ 85233
Local realty services provided by:Success Property Brokers ERA Powered
941 W Hudson Way,Gilbert, AZ 85233
$445,000
- 3 Beds
- 2 Baths
- 1,377 sq. ft.
- Single family
- Active
Listed by: sariah r crandall, marc k. perea
Office: coldwell banker realty
MLS#:7069539
Source:ARMLS
Price summary
- Price:$445,000
- Price per sq. ft.:$323.17
- Monthly HOA dues:$50
About this home
Welcome home to this charming single-level home in a fantastic Gilbert location! Featuring 3 bedrooms, 2 baths and a 2-car garage, this light and bright home offers a comfortable, functional floorplan with neutral finishes throughout. Enjoy separate living and dining spaces, plus a welcoming family room that flows into the bright kitchen. Fresh interior and exterior paint and newer windows add to the clean, move-in-ready feel. Step outside to a beautiful, low-maintenance backyard with mature trees, turf, automatic watering, a covered patio, extended patio and firepit... perfect for relaxing, entertaining or enjoying Arizona evenings. Conveniently located near Downtown Gilbert, shopping, dining and US-60, with ASU and Sky Harbor Airport within easy reach.
Contact an agent
Home facts
- Year built:1994
- Subdivision & Development:KAUFMAN AND BROAD AT COOPER RANCH
- Listing ID #:7069539
- Updated:August 31, 2026 at 01:48 PM
Rooms and interior
- Bedrooms:3
- Total bathrooms:2
- Flooring:Carpet, Tile
- Living area:1,377 sq. ft.
Heating and cooling
- Cooling:Ceiling Fan(s), Programmable Thermostat
- Heating:Electric, Natural Gas
- Central air:Yes
Structure and exterior
- Year built:1994
- Building area:1,377 sq. ft.
- Lot area:0.13 Acres
- Lot Features:Auto Timer H2O Back, Auto Timer H2O Front, Desert Front, Gravel/Stone Front, North/South Exposure, Sprinklers In Front, Sprinklers In Rear, Synthetic Grass Back
- Architectural Style:Ranch
- Construction Materials:Painted, Stucco
Schools
- High school:Mesquite High School
- Middle school:Mesquite Jr High School
- Elementary school:Oak Tree Elementary
Utilities
- Water:City Water
- Sewer:Sewer in & Connected
Finances and disclosures
- Price:$445,000
- Price per sq. ft.:$323.17
- Tax amount:$1,309 (2025)
Features and amenities
- Laundry features:Gas Dryer Hookup
- Amenities:ENERGY STAR Qualified Windows
Parking
- Garage:Yes
- Garage spaces:2
 All information should be verified by the recipient and none is guaranteed as accurate by ARMLS. Copyright 2020 Arizona Regional Multiple Listing Service, Inc. All rights reserved. ARMLS Member Broker: Byron Short
New listings near 941 W Hudson Way
- New
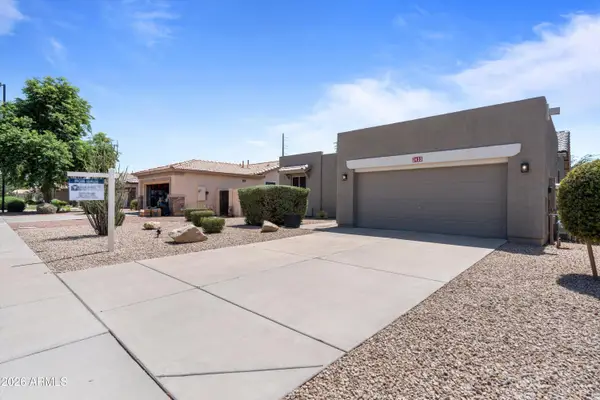 $565,000Active3 beds 2 baths1,674 sq. ft.
3433 E Santa Fe Lane, Gilbert, AZ 85297
MLS# 7073397Listed by: BARRETT REAL ESTATE - New
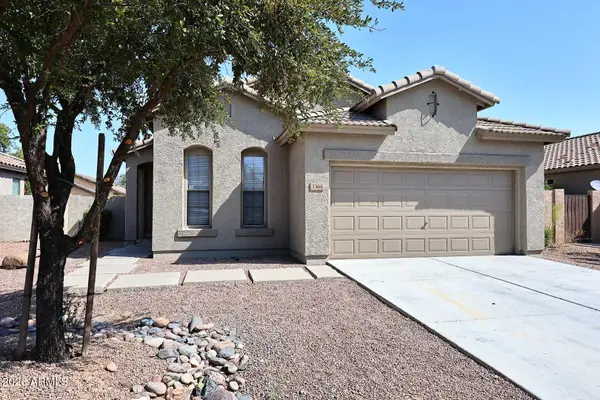 $449,900Active3 beds 2 baths1,284 sq. ft.
3366 E Packard Drive, Gilbert, AZ 85298
MLS# 7073303Listed by: RE/MAX EXCALIBUR - New
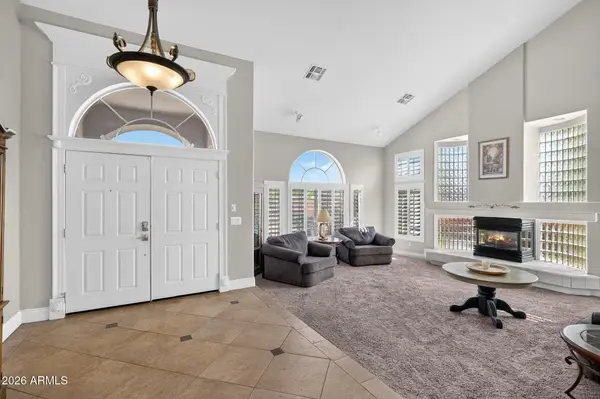 $750,000Active5 beds 4 baths4,459 sq. ft.
3981 E Indigo Bay Court, Gilbert, AZ 85234
MLS# 7073307Listed by: AFFINITY HOME ASSETS LLC - New
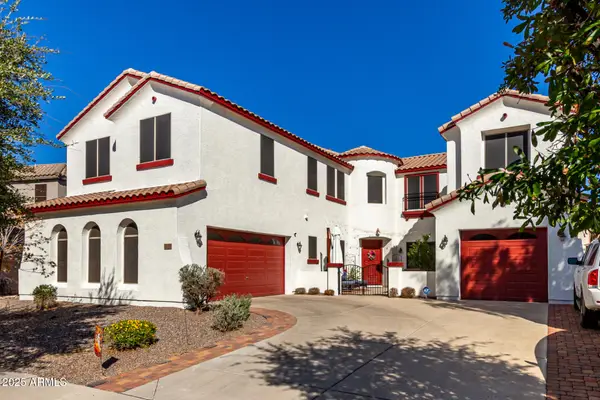 $835,000Active4 beds 4 baths4,553 sq. ft.
6233 S Rochester Drive, Gilbert, AZ 85298
MLS# 7073315Listed by: REALTY ONE GROUP 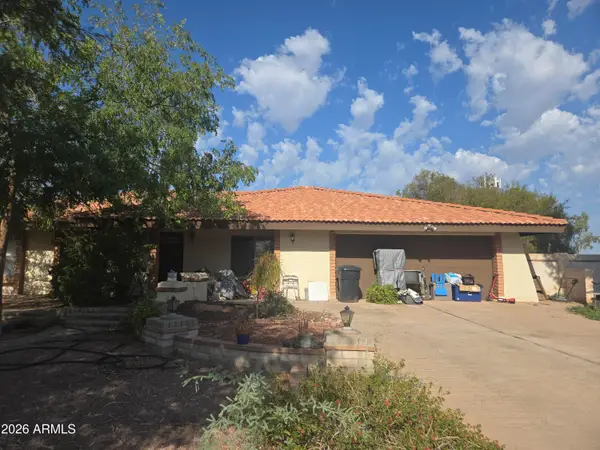 $530,000Pending4 beds 2 baths2,122 sq. ft.
1040 N Nevada Street, Gilbert, AZ 85233
MLS# 7073259Listed by: AS ONE REALTY, INC- New
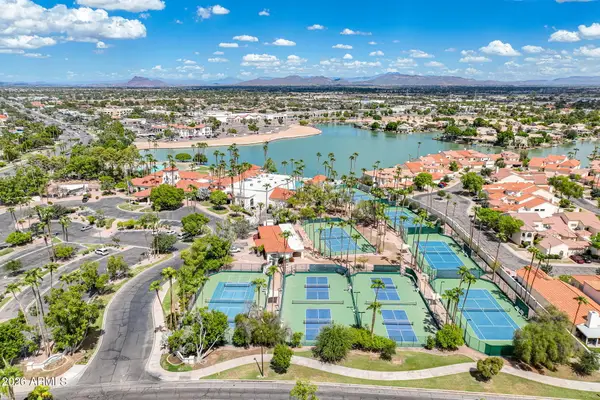 $659,000Active5 beds 3 baths2,756 sq. ft.
2265 E Huron Court, Gilbert, AZ 85234
MLS# 7073078Listed by: KEITH JACKSON REALTY - New
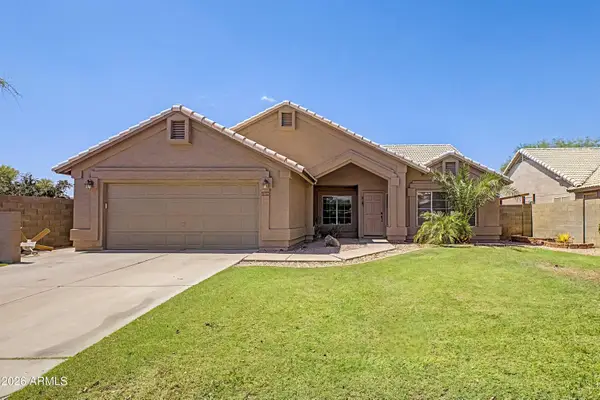 $515,000Active4 beds 2 baths1,824 sq. ft.
1138 N Pheasant Drive, Gilbert, AZ 85234
MLS# 7072881Listed by: REAL BROKER 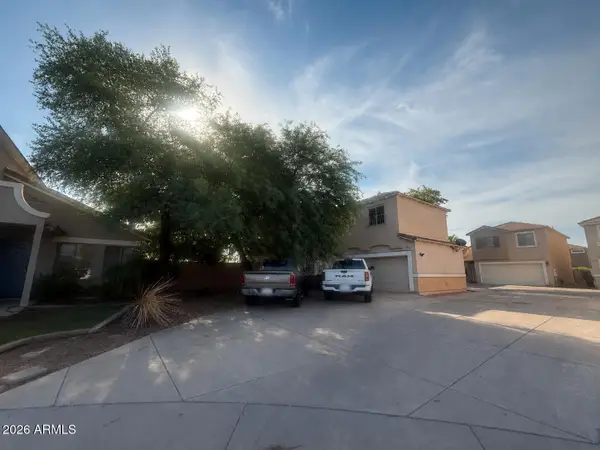 $248,000Pending3 beds 3 baths1,661 sq. ft.
1190 S Red Rock Court #F, Gilbert, AZ 85296
MLS# 7072822Listed by: REALTY ONE GROUP- New
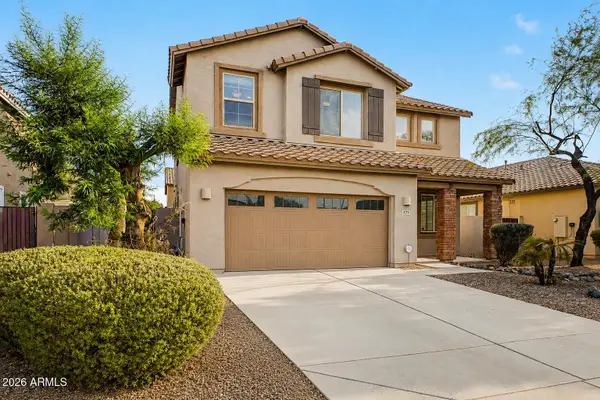 $625,000Active5 beds 3 baths2,556 sq. ft.
879 E Aberdeen Drive, Gilbert, AZ 85298
MLS# 7072825Listed by: KELLER WILLIAMS REALTY SONORAN LIVING - New
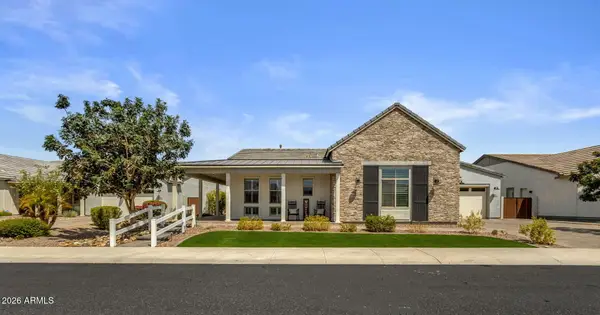 $1,375,000Active5 beds 4 baths3,937 sq. ft.
1486 E Mead Drive, Gilbert, AZ 85298
MLS# 7072843Listed by: KELLER WILLIAMS INTEGRITY FIRST REALTY


Protect your home and budget from life's surprises with an Assurant Home Warranty, backed by a partner that supports you through every step of homeownership. Explore Plans.
© 2023 - 2026 ERA Franchise Systems LLC. All rights reserved. ERA Franchise Systems LLC fully supports the principles of the Fair Housing Act and the Equal Opportunity Act. ERA, ERA Real Estate powered, and their respective logos are registered service marks of ERA Franchise Systems LLC. Each office is independently owned and operated.