
10020 N 52nd Drive, Glendale, AZ 85302
Local realty services provided by:Success Property Brokers ERA Powered
Listed by: kevin t langan480-327-8092
Office: exp realty
MLS#:7058151
Source:ARMLS
Price summary
- Price:$475,000
- Price per sq. ft.:$245.35
About this home
Extensively updated 4 bed, 2 bath home featuring PAID OFF solar for massive long-term energy savings. The open floor plan offers a spacious second living area & gourmet kitchen with quartz countertops, soft-close cabinetry, stainless steel appliances, large island, designer backsplash, & walk-in pantry. The primary suite opens to a covered patio & private backyard with a resurfaced play pool. 2023 improvements include roof, HVAC, Low-E dual-pane windows & doors, kitchen, bathrooms, tile flooring, interior/exterior paint, garage door/opener, epoxy floor, PebbleSheen pool resurface, cool deck, updated pool tile, auto leveler & landscaping. Backyard also includes RV gate for side yard access, & low-maintenance desert landscaping. HURRY! This is a rare, truly move-in ready home
Contact an agent
Home facts
- Year built:1977
- Subdivision & Development:GREENBRIER GROVES UNIT 1
- Listing ID #:7058151
- Updated:August 02, 2026 at 03:18 PM
Rooms and interior
- Bedrooms:4
- Total bathrooms:2
- Flooring:Tile
- Living area:1,936 sq. ft.
Heating and cooling
- Heating:Electric
- Central air:Yes
Structure and exterior
- Year built:1977
- Building area:1,936 sq. ft.
- Lot area:0.17 Acres
- Lot Features:Desert Back, Desert Front, Sprinklers In Rear
- Construction Materials:Block, Painted
Schools
- High school:Ironwood High School
- Middle school:Heritage School
- Elementary school:Heritage School
Utilities
- Water:City Water
Finances and disclosures
- Price:$475,000
- Price per sq. ft.:$245.35
- Tax amount:$1,240 (2025)
Features and amenities
- Laundry features:Washer/Dryer Hook-up Only
- Amenities:Vinyl Frame
- Pool features:Diving Pool
Parking
- Parking description:RV Access/Parking, RV Gate
- Garage:Yes
- Garage spaces:2
 All information should be verified by the recipient and none is guaranteed as accurate by ARMLS. Copyright 2020 Arizona Regional Multiple Listing Service, Inc. All rights reserved. ARMLS Member Broker: Byron Short
New listings near 10020 N 52nd Drive
- New
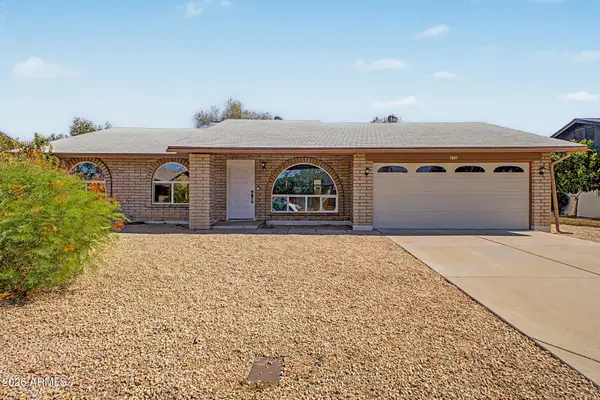 $359,000Active3 beds 2 baths1,407 sq. ft.
5409 W Seldon Lane, Glendale, AZ 85302
MLS# 7061506Listed by: REALTY ONE GROUP - New
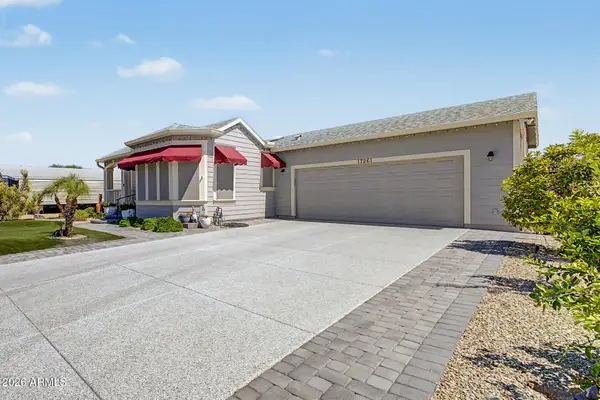 $419,900Active3 beds 2 baths1,685 sq. ft.
17261 N 66th Drive, Glendale, AZ 85308
MLS# 7061337Listed by: REALTY ONE GROUP - New
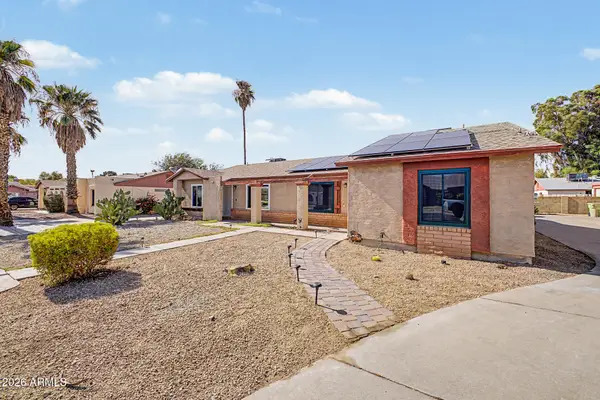 $324,999Active3 beds 2 baths1,111 sq. ft.
5142 W Joan De Arc Avenue, Glendale, AZ 85304
MLS# 7061310Listed by: MY HOME GROUP REAL ESTATE - New
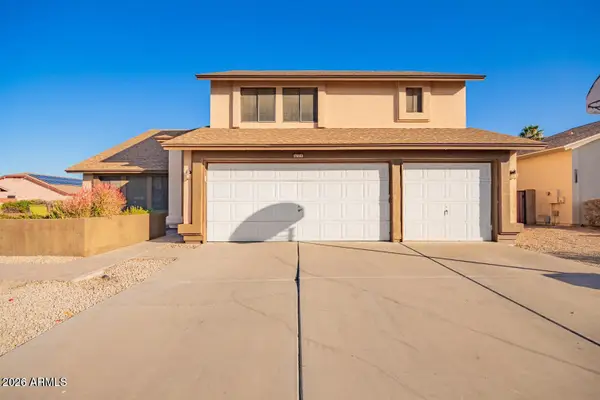 $570,000Active4 beds 3 baths2,362 sq. ft.
17463 N 63rd Drive, Glendale, AZ 85308
MLS# 7061159Listed by: WEST USA REALTY - New
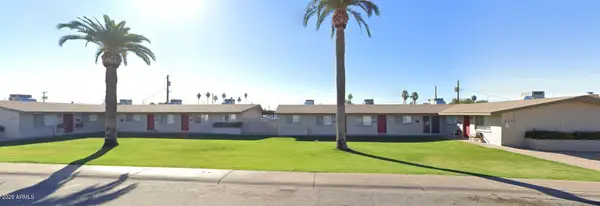 $639,000Active22 beds 12 baths
4337 W Keim Drive, Glendale, AZ 85301
MLS# 7061196Listed by: HOMESMART - New
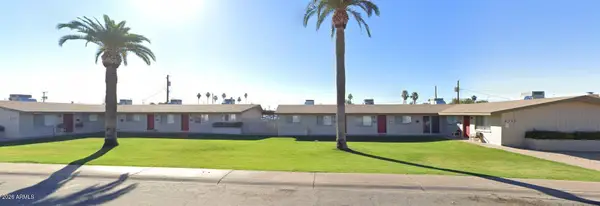 $639,000Active20 beds 8 baths
4349 W Keim Drive, Glendale, AZ 85301
MLS# 7061203Listed by: HOMESMART - New
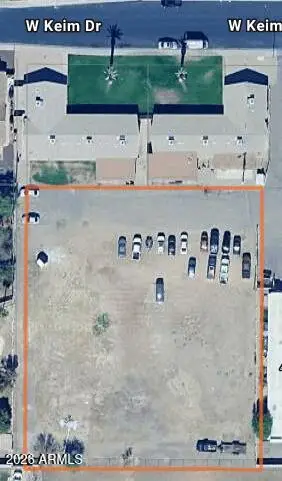 $349,000Active1.01 Acres
0000 W Keim Drive, Glendale, AZ 85301
MLS# 7061215Listed by: HOMESMART - New
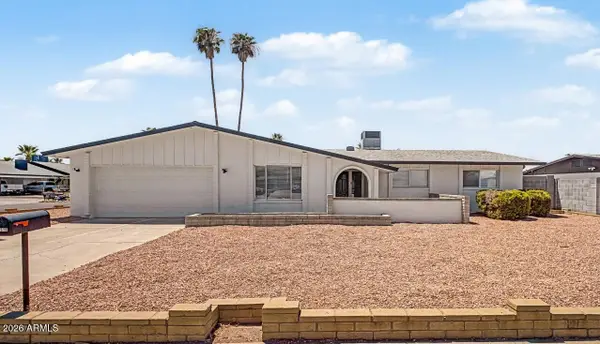 $459,900Active4 beds 2 baths1,952 sq. ft.
4519 W Paradise Drive, Glendale, AZ 85304
MLS# 7060979Listed by: CENTURY 21 NORTHWEST - New
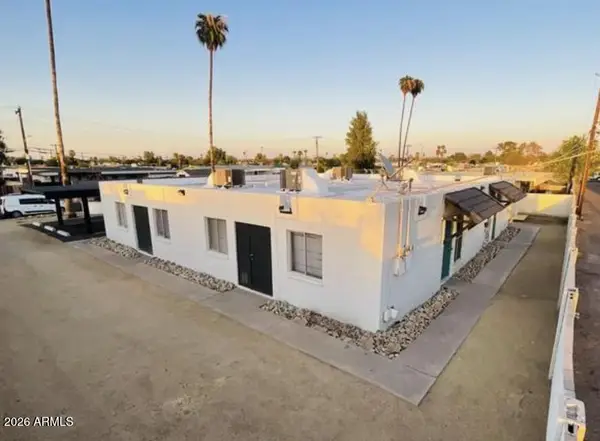 $695,000Active8 beds 4 baths
6621 W Pasadena Avenue, Glendale, AZ 85301
MLS# 7061019Listed by: PACWEST PROPERTIES, INC - New
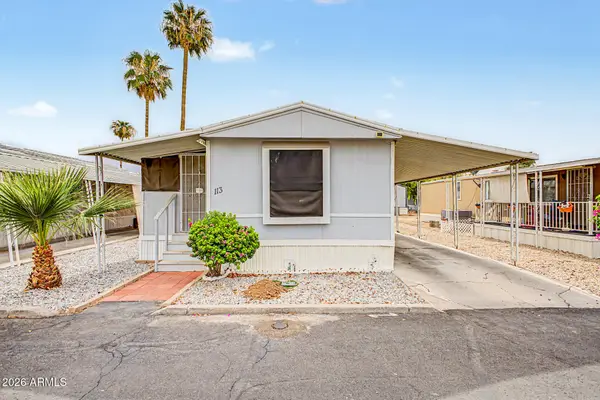 $32,000Active3 beds 2 baths606 sq. ft.
8601 N 71st Avenue #OFC, Glendale, AZ 85301
MLS# 7060448Listed by: EXP REALTY


Protect your home and budget from life's surprises with an Assurant Home Warranty, backed by a partner that supports you through every step of homeownership. Explore Plans.
© 2023 - 2026 ERA Franchise Systems LLC. All rights reserved. ERA Franchise Systems LLC fully supports the principles of the Fair Housing Act and the Equal Opportunity Act. ERA, ERA Real Estate powered, and their respective logos are registered service marks of ERA Franchise Systems LLC. Each office is independently owned and operated.