
10311 W Orange Drive, Glendale, AZ 85307
Local realty services provided by:HUNT Real Estate ERA
10311 W Orange Drive,Glendale, AZ 85307
$340,000
- 3 Beds
- 2 Baths
- 1,440 sq. ft.
- Single family
- Pending
Listed by: kort m linden, joseph pupillo
Office: homesmart
MLS#:7021609
Source:ARMLS
Price summary
- Price:$340,000
- Price per sq. ft.:$236.11
- Monthly HOA dues:$41
About this home
A great house for a fantastic price. This one is a must see. Huge bonus, the entire roof underlayment was replaced in around 2018. This one has it all, soaring cathedral ceilings, open floor plan and lots of natural light. The back yard is a perfect canvas with an oversized covered patio complete with recessed lighting. The block wall fence is even finished in stucco, a finishing touch often seen in high end homes.
Contact an agent
Home facts
- Year built:1998
- Listing ID #:7021609
- Updated:July 20, 2026 at 03:13 PM
Rooms and interior
- Bedrooms:3
- Total bathrooms:2
- Flooring:Carpet, Tile
- Living area:1,440 sq. ft.
Heating and cooling
- Heating:Natural Gas
- Central air:Yes
Structure and exterior
- Year built:1998
- Building area:1,440 sq. ft.
- Lot area:0.14 Acres
- Lot Features:Gravel/Stone Back, Gravel/Stone Front, Irrigation Front
- Architectural Style:Ranch
- Construction Materials:Stucco
Schools
- High school:Tolleson Union High School
- Middle school:Pendergast Elementary School
- Elementary school:Pendergast Elementary School
Utilities
- Water:City Water
Finances and disclosures
- Price:$340,000
- Price per sq. ft.:$236.11
- Tax amount:$1,474 (2025)
Parking
- Garage:Yes
- Garage spaces:2
 All information should be verified by the recipient and none is guaranteed as accurate by ARMLS. Copyright 2020 Arizona Regional Multiple Listing Service, Inc. All rights reserved.
New listings near 10311 W Orange Drive
- New
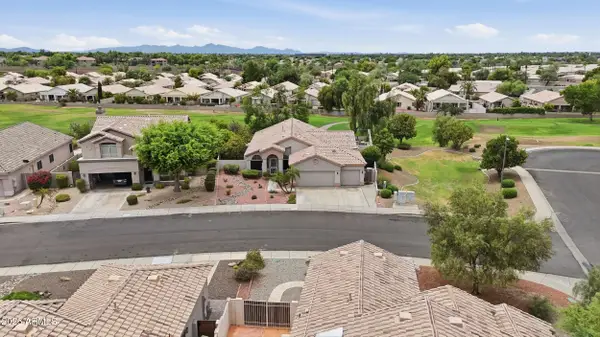 $624,900Active4 beds 3 baths2,114 sq. ft.
6237 W Irma Lane, Glendale, AZ 85308
MLS# 7056045Listed by: KELLER WILLIAMS, PROFESSIONAL PARTNERS - New
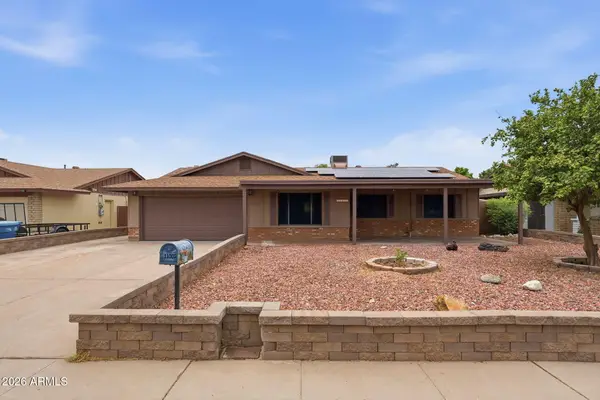 $464,900Active3 beds 2 baths1,589 sq. ft.
11002 N 45th Avenue, Glendale, AZ 85304
MLS# 7055988Listed by: COMPASS - New
 $419,900Active3 beds 2 baths1,547 sq. ft.
9219 N 55th Avenue, Glendale, AZ 85302
MLS# 7055974Listed by: 14DAYS LLC - New
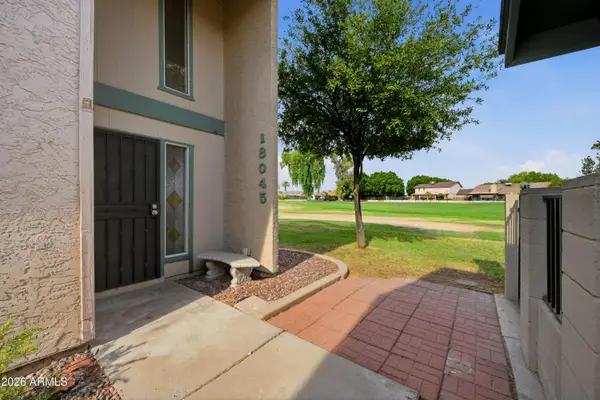 $315,000Active3 beds 2 baths1,722 sq. ft.
18045 N 45th Avenue, Glendale, AZ 85308
MLS# 7055941Listed by: REAL BROKER - New
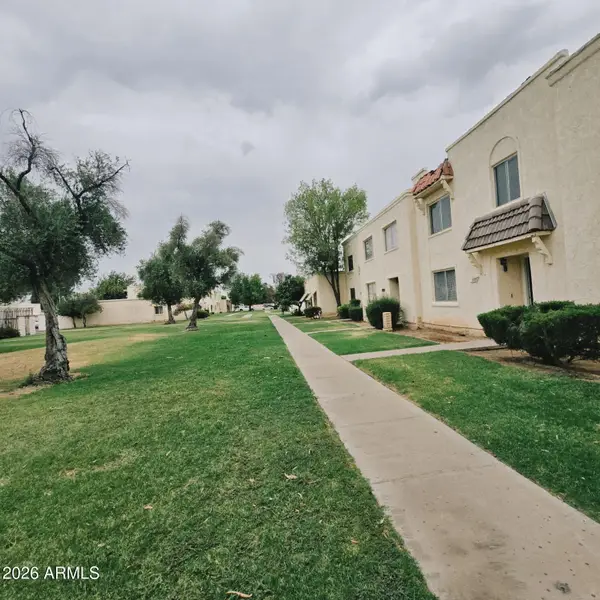 $243,000Active3 beds 3 baths1,296 sq. ft.
5725 N 44th Lane, Glendale, AZ 85301
MLS# 7055959Listed by: REALTY ONE GROUP - New
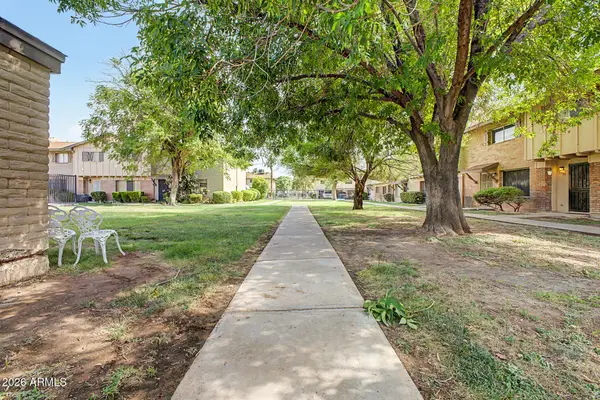 $300,000Active4 beds 3 baths1,576 sq. ft.
4310 W Ocotillo Road, Glendale, AZ 85301
MLS# 7055969Listed by: SIX ZERO TWO REAL ESTATE GROUP LLC - New
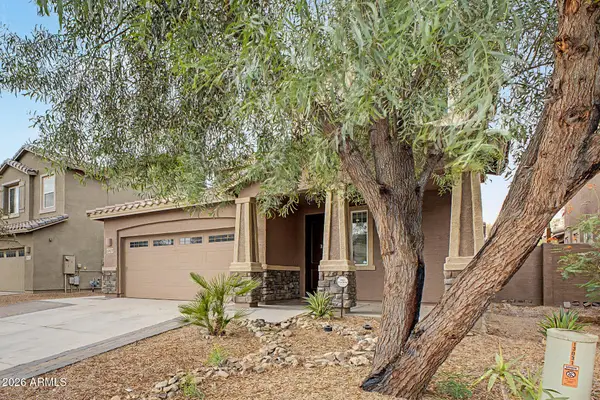 $489,000Active4 beds 4 baths2,621 sq. ft.
13027 W Lamar Road, Glendale, AZ 85307
MLS# 7055897Listed by: SWALLOWS & ASSOCIATES REALTY - New
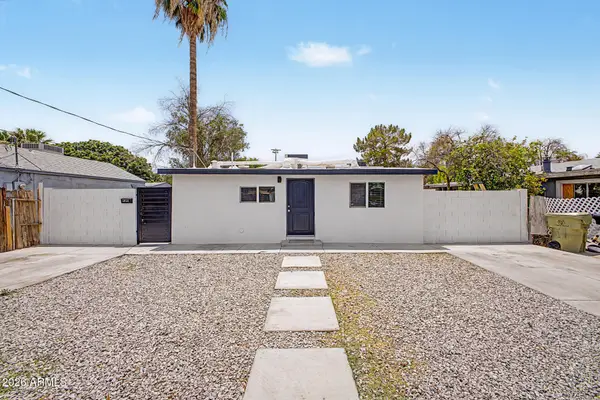 $399,999Active3 beds 2 baths650 sq. ft.
5959 W Gardenia Avenue, Glendale, AZ 85301
MLS# 7055850Listed by: EXP REALTY - New
 $239,999Active3 beds 2 baths1,148 sq. ft.
6618 N 46th Avenue, Glendale, AZ 85301
MLS# 7055834Listed by: INCYTE REALTY, LLC - New
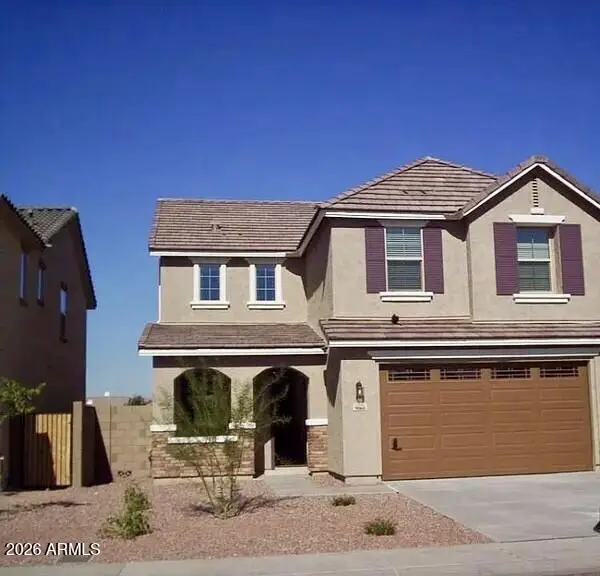 $489,999Active4 beds 3 baths2,387 sq. ft.
9060 W Myrtle Avenue, Glendale, AZ 85305
MLS# 7055800Listed by: REMAX SUMMIT PROPERTIES


Protect your home and budget from life's surprises with an Assurant Home Warranty, backed by a partner that supports you through every step of homeownership. Explore Plans.
© 2023 - 2026 ERA Franchise Systems LLC. All rights reserved. ERA Franchise Systems LLC fully supports the principles of the Fair Housing Act and the Equal Opportunity Act. ERA, ERA Real Estate powered, and their respective logos are registered service marks of ERA Franchise Systems LLC. Each office is independently owned and operated.