
12049 N 46th Lane, Glendale, AZ 85304
Local realty services provided by:ERA Brokers Consolidated
12049 N 46th Lane,Glendale, AZ 85304
$425,000
- 4 Beds
- 4 Baths
- - sq. ft.
- Single family
- Active
Listed by: shauna r wilson, grant van dyke
Office: the griffin
MLS#:7098565
Source:ARMLS
Price summary
- Price:$425,000
About this home
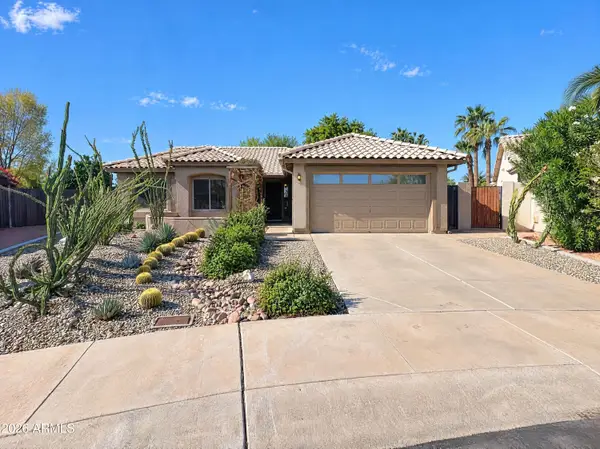
Contemporary tri-level home with distinctive asymmetrical rooflines and character. Abundant natural light brightens the spacious living room, which includes a wood-burning fireplace and dining area. The easy-flow kitchen features a corner sink and window, ample cabinetry, and a separate multi-use room for added utility. Upstairs is the ensuite primary bedroom, two additional bedrooms, and a full bath. The 383 sq ft lower level offers a family room with a wet bar, full bath, walk-in closet, and an office--ideal for guests, extended family, or a private retreat. Outdoors, enjoy mature landscaping, expansive green lawns, a diving pool, covered patio, firepit, and playhouse! There's room to spread out, versatile living spaces, and a fabulous backyard for making the most of AZ living.
Contact an agent
Home facts
- Year built:1972
- Subdivision & Development:CONTINENTAL NORTH UNIT 7
- Listing ID #:7098565
- Updated:October 27, 2026 at 06:56 PM
Rooms and interior
- Bedrooms:4
- Total bathrooms:4
- Flooring:Carpet, Laminate, Tile
- Basement:Yes
- Basement Description:Finished, Partial
Heating and cooling
- Cooling:Ceiling Fan(s), Evaporative Cooling
- Heating:Electric, Heat Pump
- Central air:Yes
Structure and exterior
- Year built:1972
- Lot area:0.31 Acres
- Lot Features:Cul-De-Sac, Dirt Back, Grass Back, Grass Front, North/South Exposure
- Construction Materials:Block
- Exterior Features:Playground, Storage
Schools
- High school:Moon Valley High School
- Middle school:Arroyo Elementary School
- Elementary school:Arroyo Elementary School
Finances and disclosures
- Price:$425,000
- Tax amount:$1,556 (2025)
Features and amenities
- Pool features:Diving Pool
Parking
- Garage:Yes
- Garage spaces:2
 All information should be verified by the recipient and none is guaranteed as accurate by ARMLS. Copyright 2020 Arizona Regional Multiple Listing Service, Inc. All rights reserved.
New listings near 12049 N 46th Lane
- New
 $495,000Active3 beds 2 baths
7746 W Wahalla Lane, Glendale, AZ 85308
MLS# 7099145Listed by: OPENDOOR BROKERAGE, LLC - New
 $325,000Active2 beds 2 baths
6913 W Nicolet Avenue, Glendale, AZ 85303
MLS# 7099115Listed by: COMPASS - New
 $650,000Active5 beds 3 baths
12916 W Tuckey Lane, Glendale, AZ 85307
MLS# 7099069Listed by: REAL BROKER - New
 $289,000Active3 beds 2 baths
5729 N 68th Avenue, Glendale, AZ 85303
MLS# 7098953Listed by: PRESTIGE REALTY - New
 $379,900Active3 beds 2 baths
3942 W Muriel Drive W, Glendale, AZ 85308
MLS# 7098993Listed by: DELEX REALTY - New
 $500,000Active4 beds 3 baths
10220 N 49th Avenue, Glendale, AZ 85302
MLS# 7098897Listed by: WEST USA REALTY  $930,000Pending4 beds 3 baths
6501 W Aster Drive, Glendale, AZ 85304
MLS# 7098844Listed by: HOMESMART- New
 $359,000Active3 beds 2 baths
7780 N 57th Drive, Glendale, AZ 85301
MLS# 7098862Listed by: PRESIDENTIAL REALTY, LLC - New
 $99,000Active3 beds 2 baths
5747 W Missouri Avenue #41, Glendale, AZ 85301
MLS# 7098797Listed by: HOMESMART - New
 $584,990Active4 beds 4 baths
17559 W Turquiose Avenue, Waddell, AZ 85355
MLS# 7098818Listed by: DRH PROPERTIES INC


Protect your home and budget from life's surprises with an Assurant Home Warranty, backed by a partner that supports you through every step of homeownership. Explore Plans.
© 2023 - 2026 ERA Franchise Systems LLC. All rights reserved. ERA Franchise Systems LLC fully supports the principles of the Fair Housing Act and the Equal Opportunity Act. ERA, ERA Real Estate powered, and their respective logos are registered service marks of ERA Franchise Systems LLC. Each office is independently owned and operated.