
12729 N 58th Drive, Glendale, AZ 85304
Local realty services provided by:ERA Four Feathers Realty, L.C.
12729 N 58th Drive,Glendale, AZ 85304
$698,000
- 5 Beds
- 4 Baths
- 4,045 sq. ft.
- Single family
- Active
Listed by: mary van hoy
Office: century 21 northwest
MLS#:7081182
Source:ARMLS
Price summary
- Price:$698,000
- Price per sq. ft.:$172.56
- Monthly HOA dues:$102
About this home
Located in GORGEOUS Marshall Ranch on nearly a quarter-acre lot, this spacious 5-bedroom, 4-bath home offers over 4,000 sq ft and has been thoughtfully updated over the past several years, including improvements to the kitchen, flooring and interior paint. The primary suite is downstairs, and every bedroom has a walk-in closet. The upgraded kitchen features beautiful cabinetry and granite countertops and opens to the main living area. Upstairs, the amazingly oversized loft has room for a pool table, air hockey table, sectional and more. Additional features include crown molding, surround sound, ceiling fans with lights in every room and a new water heater. The park-like backyard features mature landscaping, a pool with waterfall and plenty of room to entertain. Three-car garage... with built-in cabinets, plus RV gate and parking. Seller is willing to leave furniture and decor in the home with the right offer.
Contact an agent
Home facts
- Year built:1998
- Subdivision & Development:MISSION GROVES 4 5
- Listing ID #:7081182
- Updated:September 17, 2026 at 03:26 AM
Rooms and interior
- Bedrooms:5
- Total bathrooms:4
- Flooring:Carpet, Tile
- Living area:4,045 sq. ft.
Heating and cooling
- Cooling:Ceiling Fan(s), Heat Pump, Programmable Thermostat
- Heating:Electric, Heat Pump
- Central air:Yes
Structure and exterior
- Year built:1998
- Building area:4,045 sq. ft.
- Lot area:0.23 Acres
- Lot Features:Auto Timer H2O Back, Auto Timer H2O Front, East/West Exposure, Grass Back, Grass Front, Sprinklers In Front, Sprinklers In Rear
- Architectural Style:Ranch
- Construction Materials:Stucco
Schools
- High school:Ironwood High School
- Middle school:Marshall Ranch Elementary School
- Elementary school:Marshall Ranch Elementary School
Utilities
- Sewer:Public Sewer
Finances and disclosures
- Price:$698,000
- Price per sq. ft.:$172.56
- Tax amount:$3,327 (2025)
Features and amenities
- Laundry features:Washer/Dryer Hook-up Only
- Pool features:Play Pool
Parking
- Parking description:Attached Garage Cabinets, RV Access/Parking
- Garage:Yes
- Garage spaces:3
 All information should be verified by the recipient and none is guaranteed as accurate by ARMLS. Copyright 2020 Arizona Regional Multiple Listing Service, Inc. All rights reserved.
New listings near 12729 N 58th Drive
- New
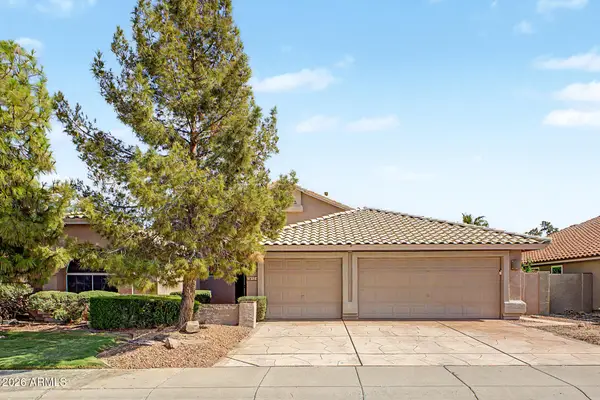 $589,000Active3 beds 2 baths2,272 sq. ft.
19523 N 78th Lane, Glendale, AZ 85308
MLS# 7081272Listed by: IMPRESA REAL ESTATE - New
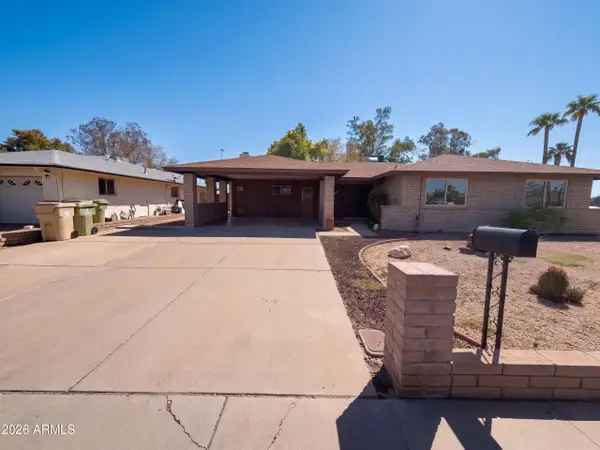 $361,000Active4 beds 2 baths2,052 sq. ft.
8301 N 47th Drive, Glendale, AZ 85302
MLS# 7081154Listed by: OPENDOOR BROKERAGE, LLC - New
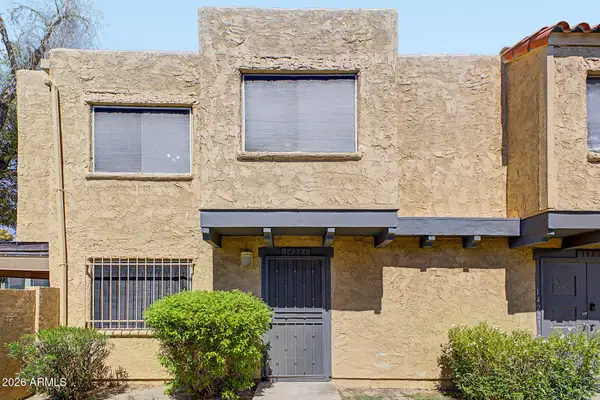 $215,000Active3 beds 2 baths1,090 sq. ft.
14221 N 54th Drive, Glendale, AZ 85306
MLS# 7081042Listed by: WEST USA REALTY - New
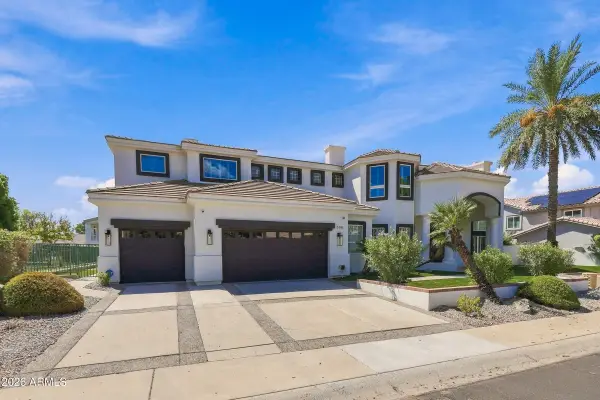 $1,265,000Active4 beds 4 baths6,238 sq. ft.
5881 W Del Lago Circle, Glendale, AZ 85308
MLS# 7081074Listed by: RUSS LYON SOTHEBY'S INTERNATIONAL REALTY - New
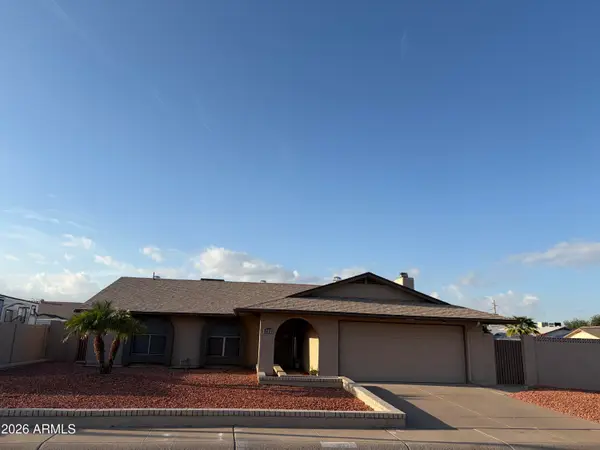 $473,911Active3 beds 2 baths1,668 sq. ft.
5831 W Muriel Drive, Glendale, AZ 85308
MLS# 7080934Listed by: REVINRE - New
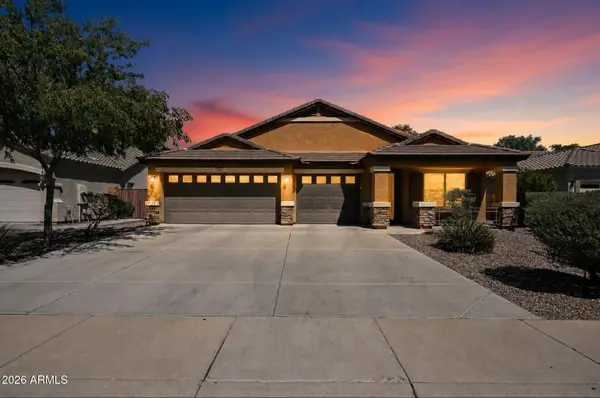 $435,000Active4 beds 2 baths2,134 sq. ft.
7156 W Flynn Lane, Glendale, AZ 85303
MLS# 7080966Listed by: OFFERPAD BROKERAGE, LLC - New
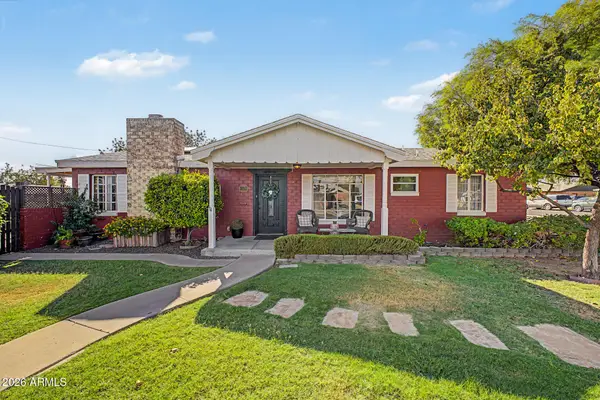 $374,999Active3 beds 2 baths1,489 sq. ft.
7420 N 58th Drive, Glendale, AZ 85301
MLS# 7080811Listed by: MY HOME GROUP REAL ESTATE - New
 $635,000Active4 beds 3 baths2,967 sq. ft.
5851 W Charter Oak Road, Glendale, AZ 85304
MLS# 7080827Listed by: WEST USA REALTY - New
 $625,000Active4 beds 3 baths1,983 sq. ft.
23609 N 43rd Drive, Glendale, AZ 85310
MLS# 7080670Listed by: DECKER AND ASSOCIATES REALTY, LLC


Protect your home and budget from life's surprises with an Assurant Home Warranty, backed by a partner that supports you through every step of homeownership. Explore Plans.
© 2023 - 2026 ERA Franchise Systems LLC. All rights reserved. ERA Franchise Systems LLC fully supports the principles of the Fair Housing Act and the Equal Opportunity Act. ERA, ERA Real Estate powered, and their respective logos are registered service marks of ERA Franchise Systems LLC. Each office is independently owned and operated.