
17198 N 52nd Drive, Glendale, AZ 85308
Local realty services provided by:HUNT Real Estate ERA
Listed by: steve valentine, erica knipp
Office: realty of america llc.
MLS#:7089491
Source:ARMLS
Price summary
- Price:$455,000
- Monthly HOA dues:$83.33
About this home
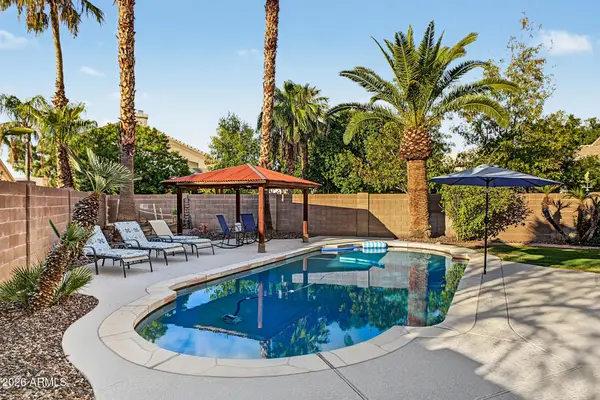
Big-ticket updates are already done, and the investment is being passed along to the next owner. This well-maintained home features a new roof completed in 2026, representing an approximately $15,000 investment; Anderson windows installed in 2024 at approximately $45,000; and a Trane HVAC system installed in 2022 at approximately $16,000. That's roughly $76,000 invested by the seller in major improvements, offering the next owner the benefit of these substantial upgrades without taking on the full cost themselves. Beyond the updates, the home offers a functional, comfortable floorplan with well-proportioned living spaces and an easy flow for everyday living and entertaining. Step outside and the backyard becomes a tranquil retreat, offering a peaceful place to relax, unwind or entertain. Just beyond the property, a walking path is easily accessible adding another way to enjoy the outdoors and the surrounding neighborhood.
Conveniently located the home offers easy access to shopping, dining, schools, recreation and major Valley routes. With some of the most expensive homeownership items already addressed, this is an opportunity to step into a home where significant investments have already been made--and their value stays with the house....
Contact an agent
Home facts
- Year built:1998
- Subdivision & Development:TOUCHSTONE
- Listing ID #:7089491
- Updated:October 05, 2026 at 09:51 PM
Rooms and interior
- Bedrooms:3
- Total bathrooms:2
- Flooring:Tile, Wood
Heating and cooling
- Cooling:Ceiling Fan(s)
- Heating:Natural Gas
- Central air:Yes
Structure and exterior
- Year built:1998
- Lot area:0.16 Acres
- Lot Features:Borders Common Area, Corner, Desert Back, Desert Front, East/West Exposure, Gravel/Stone Back, Gravel/Stone Front, Irrigation Back, Irrigation Front, Sprinklers In Front, Sprinklers In Rear
- Architectural Style:Ranch
- Construction Materials:Painted, Stucco
- Exterior Features:Private Yard, Storage
Schools
- High school:Deer Valley High School
- Middle school:Desert Sky Middle School
- Elementary school:Greenbrier Elementary School
Finances and disclosures
- Price:$455,000
- Tax amount:$1,590 (2025)
Features and amenities
- Laundry features:Washer/Dryer Hook-up Only
Parking
- Garage:Yes
- Garage spaces:2
 All information should be verified by the recipient and none is guaranteed as accurate by ARMLS. Copyright 2020 Arizona Regional Multiple Listing Service, Inc. All rights reserved.
New listings near 17198 N 52nd Drive
- New
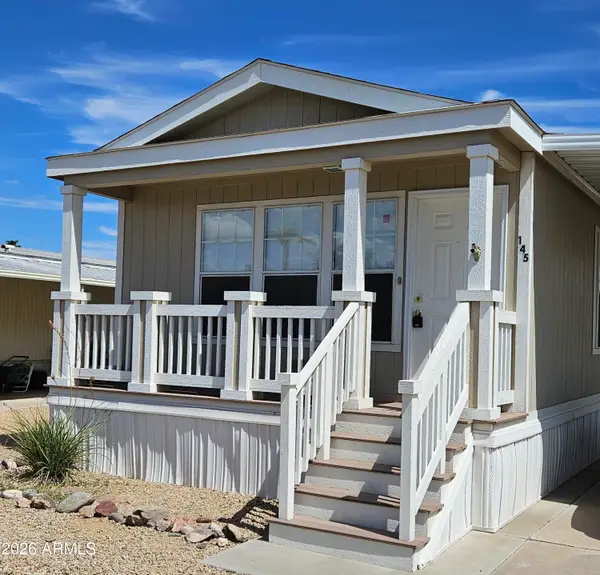 $49,000Active2 beds 2 baths
10960 N 67th Avenue #145, Glendale, AZ 85304
MLS# 7089560Listed by: ONE STOP REALTY - New
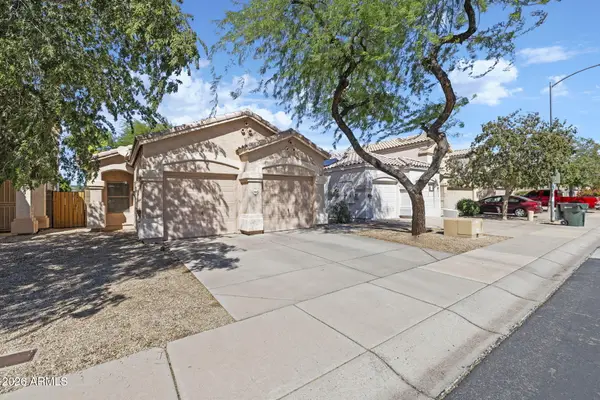 $349,999Active3 beds 2 baths
3568 W Chama Road, Glendale, AZ 85310
MLS# 7089592Listed by: REALTY OF AMERICA LLC - New
 $499,995Active3 beds 2 baths
5357 W Harmont Drive, Glendale, AZ 85302
MLS# 7089439Listed by: SEKISUI HOUSE ARIZONA - New
 $494,995Active3 beds 2 baths
5360 W Harmont Drive, Glendale, AZ 85302
MLS# 7089452Listed by: SEKISUI HOUSE ARIZONA 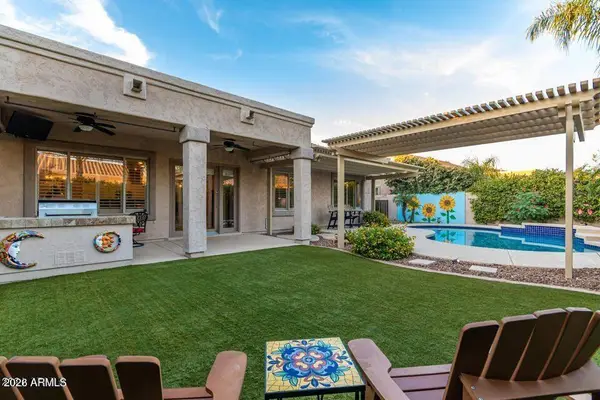 $580,000Pending3 beds 2 baths
6159 W Sequoia Drive, Glendale, AZ 85308
MLS# 7089410Listed by: MY HOME GROUP REAL ESTATE- New
 $685,000Active4 beds 2 baths
20720 N 57th Drive, Glendale, AZ 85308
MLS# 7089423Listed by: SWALLOWS & ASSOCIATES REALTY - New
 $359,900Active2 beds 2 baths1,293 sq. ft.
7401 W Arrowhead Clubhouse Drive #1001, Glendale, AZ 85308
MLS# 7089320Listed by: PROVIDENT PARTNERS REALTY 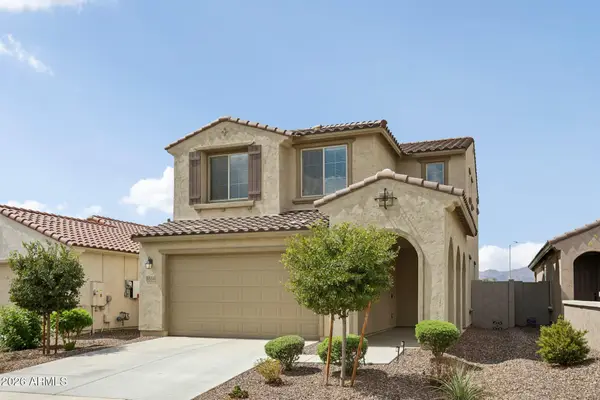 $430,000Active3 beds 3 baths
5514 N 176th Lane, Litchfield Park, AZ 85340
MLS# 7083707Listed by: CITIEA- New
 $495,000Active5 beds 3 baths1,960 sq. ft.
9022 W Georgia Avenue, Glendale, AZ 85305
MLS# 7089145Listed by: A.Z. & ASSOCIATES


Protect your home and budget from life's surprises with an Assurant Home Warranty, backed by a partner that supports you through every step of homeownership. Explore Plans.
© 2023 - 2026 ERA Franchise Systems LLC. All rights reserved. ERA Franchise Systems LLC fully supports the principles of the Fair Housing Act and the Equal Opportunity Act. ERA, ERA Real Estate powered, and their respective logos are registered service marks of ERA Franchise Systems LLC. Each office is independently owned and operated.