
21655 N 36th Avenue #118, Glendale, AZ 85308
Local realty services provided by:ERA Brokers Consolidated
21655 N 36th Avenue #118,Glendale, AZ 85308
$295,000
- 3 Beds
- 3 Baths
- - sq. ft.
- Townhouse
- Pending
Listed by: dominic arnold, paola colon
Office: az prime property management
MLS#:7071045
Source:ARMLS
Price summary
- Price:$295,000
- Monthly HOA dues:$420
About this home
Beautiful 3/2.5 Glendale Townhouse with Balcony & Pool Access! Experience modern living in this spacious Glendale townhouse featuring tile and carpet flooring, a bright living room, and a modern kitchen with stainless steel appliances and a breakfast bar. The master suite offers an enclosed dual sink bath and private balcony access, while cozy guest rooms and updated baths provide comfort for all. Includes washer/dryer, a 2-car garage, and access to a sparkling community pool. Perfectly located near shopping, dining, and entertainment!
Contact an agent
Home facts
- Year built:2007
- Subdivision & Development:PORTALES TOWNHOME CONDOMINIUMS
- Listing ID #:7071045
- Updated:October 09, 2026 at 07:53 PM
Rooms and interior
- Bedrooms:3
- Total bathrooms:3
- Flooring:Tile
Heating and cooling
- Cooling:Ceiling Fan(s)
- Heating:Electric
- Central air:Yes
Structure and exterior
- Year built:2007
- Lot area:0.02 Acres
- Architectural Style:Ranch
- Construction Materials:Painted, Stucco
- Exterior Features:Balcony
Schools
- High school:Barry Goldwater High School
- Middle school:Park Meadows Elementary School
- Elementary school:Park Meadows Elementary School
Finances and disclosures
- Price:$295,000
- Tax amount:$818 (2025)
Features and amenities
- Laundry features:Upstairs Laundry
Parking
- Garage:Yes
- Garage spaces:2
 All information should be verified by the recipient and none is guaranteed as accurate by ARMLS. Copyright 2020 Arizona Regional Multiple Listing Service, Inc. All rights reserved.
New listings near 21655 N 36th Avenue #118
- New
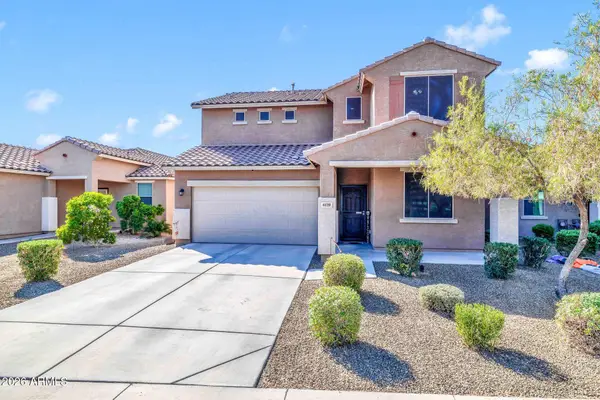 $435,000Active4 beds 3 baths
6139 W Evergreen Road, Glendale, AZ 85302
MLS# 7091812Listed by: FENIX CRE - New
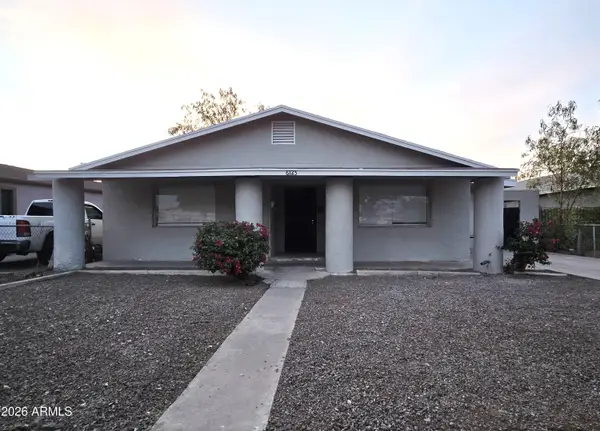 $355,000Active3 beds 2 baths
6725 N 55th Avenue, Glendale, AZ 85301
MLS# 7088975Listed by: PETERSEN REALTY - New
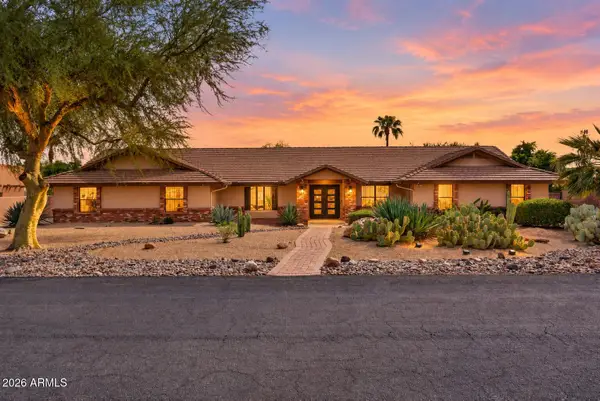 $1,249,999Active5 beds 4 baths
5003 W Fallen Leaf Lane, Glendale, AZ 85310
MLS# 7091681Listed by: HOMESMART - New
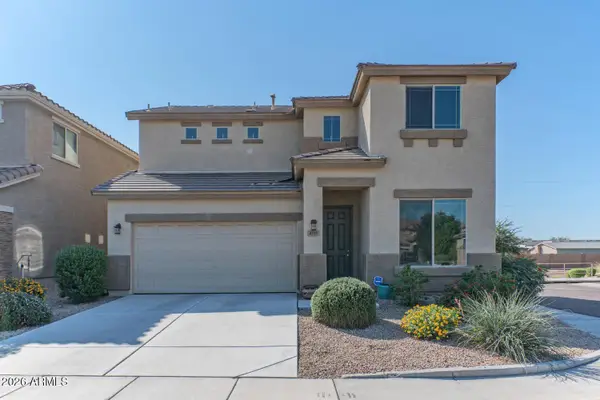 $430,000Active3 beds 3 baths
4715 W Gelding Drive, Glendale, AZ 85306
MLS# 7091710Listed by: WEST USA REALTY 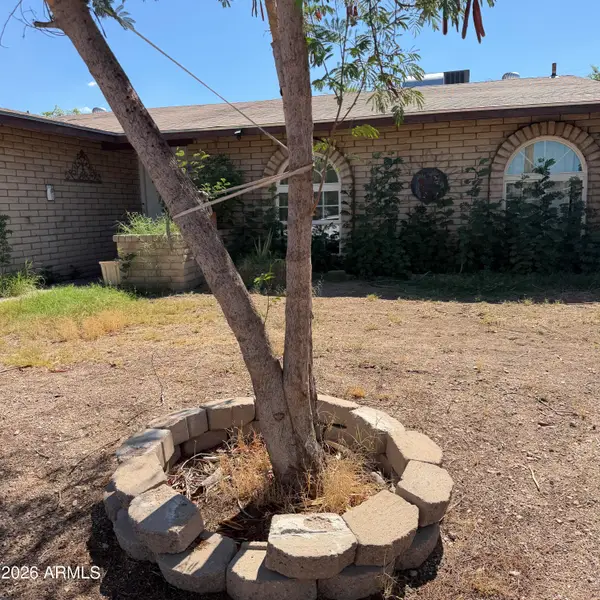 $240,000Pending3 beds 2 baths
5604 N 48th Lane, Glendale, AZ 85301
MLS# 7090298Listed by: AMERICAN FREEDOM REALTY- New
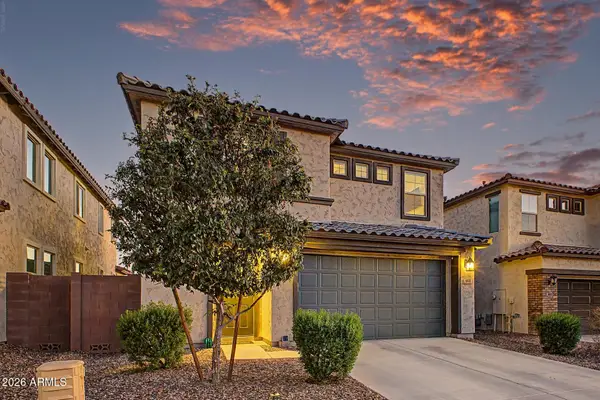 $450,000Active3 beds 3 baths
8835 W Fleetwood Lane, Glendale, AZ 85305
MLS# 7091552Listed by: WEST USA REALTY - New
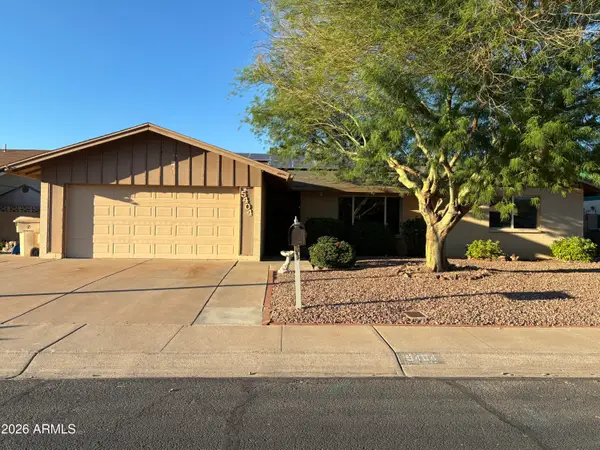 $450,000Active4 beds 2 baths
5404 W Acapulco Lane, Glendale, AZ 85306
MLS# 7091571Listed by: ALPHA POINT PROPERTIES LLC - New
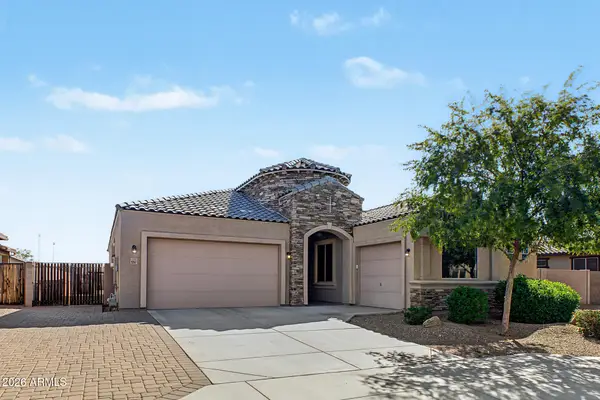 $564,900Active4 beds 3 baths
9267 W Denton Lane, Glendale, AZ 85305
MLS# 7091581Listed by: HOMESMART - New
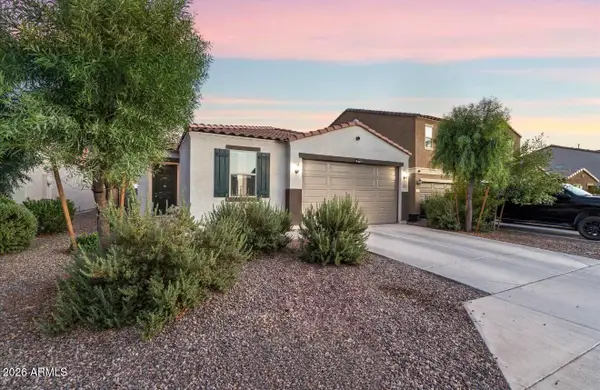 $420,000Active4 beds 2 baths
12365 W Belmont Avenue, Glendale, AZ 85307
MLS# 7091650Listed by: APEX RESIDENTIAL - New
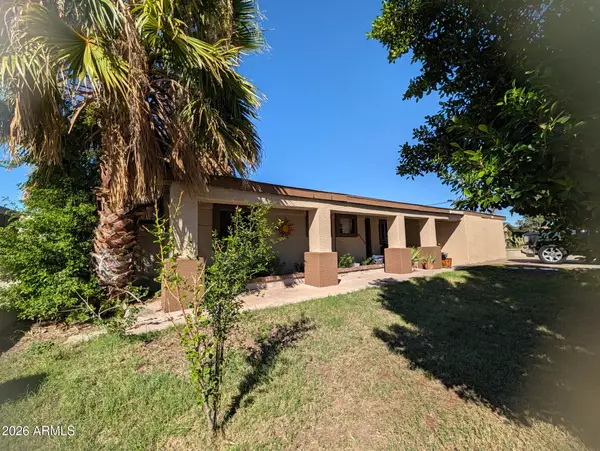 $330,000Active3 beds 2 baths
6002 W Stella Avenue, Glendale, AZ 85301
MLS# 7091520Listed by: DELEX REALTY


Protect your home and budget from life's surprises with an Assurant Home Warranty, backed by a partner that supports you through every step of homeownership. Explore Plans.
© 2023 - 2026 ERA Franchise Systems LLC. All rights reserved. ERA Franchise Systems LLC fully supports the principles of the Fair Housing Act and the Equal Opportunity Act. ERA, ERA Real Estate powered, and their respective logos are registered service marks of ERA Franchise Systems LLC. Each office is independently owned and operated.