
24642 N 36th Avenue, Glendale, AZ 85310
Local realty services provided by:HUNT Real Estate ERA
24642 N 36th Avenue,Glendale, AZ 85310
$415,000
- 3 Beds
- 3 Baths
- 1,557 sq. ft.
- Single family
- Active
Listed by: reagan landucci
Office: engel & voelkers scottsdale
MLS#:7087494
Source:ARMLS
Price summary
- Price:$415,000
- Price per sq. ft.:$266.54
About this home
Welcome home to Sunrise at Stetson Hills! This beautifully updated two-story home sits on a quiet cul-de-sac in a gated community just off Happy Valley Road, minutes from everything the North Valley has to offer. Step inside to vaulted ceilings, new interior paint, new carpet, new recessed lighting, and new vinyl flooring in the bathrooms and laundry room. The kitchen is move-in ready with brand-new appliances and a breakfast bar for casual dining. The split floor plan gives the primary suite added privacy, complete with a walk-in closet. Skylights brighten both full bathrooms, and an indoor laundry room adds everyday convenience. A newer AC system keeps you comfortable through Arizona summers. Outside, the backyard features new turf with a new drip system for easy upkeep, and low maintenance desert landscaping out front. Fresh exterior trim paint and a 2-car garage complete the package. Enjoy the community pool and spa just steps away. Location, location, location! Just off Happy Valley Road with quick access to the I-17 and Loop 101. Minutes to the Shops at Norterra and Happy Valley Towne Center for shopping, dining, and entertainment, plus Midwestern University, Anthem, parks, and Deer Valley Unified schools. This one checks all the boxes. Don't miss it!...
Contact an agent
Home facts
- Year built:1998
- Subdivision & Development:SUNRISE AT STETSON HILLS
- Listing ID #:7087494
- Updated:October 01, 2026 at 07:03 PM
Rooms and interior
- Bedrooms:3
- Total bathrooms:3
- Flooring:Carpet, Tile, Vinyl
- Living area:1,557 sq. ft.
Heating and cooling
- Cooling:Ceiling Fan(s)
- Heating:Heat Pump
- Central air:Yes
Structure and exterior
- Year built:1998
- Building area:1,557 sq. ft.
- Lot area:0.09 Acres
- Lot Features:Cul-De-Sac, Desert Back, Gravel/Stone Front, Sprinklers In Front, Sprinklers In Rear, Synthetic Grass Back
- Construction Materials:Stucco
Schools
- High school:Deer Valley High School
- Middle school:Hillcrest Middle School
- Elementary school:Desert Sage Elementary School
Finances and disclosures
- Price:$415,000
- Price per sq. ft.:$266.54
- Tax amount:$1,781 (2025)
Features and amenities
- Amenities:Skylight(s)
Parking
- Garage:Yes
- Garage spaces:2
 All information should be verified by the recipient and none is guaranteed as accurate by ARMLS. Copyright 2020 Arizona Regional Multiple Listing Service, Inc. All rights reserved.
New listings near 24642 N 36th Avenue
- New
 $369,900Active2 beds 2 baths1,216 sq. ft.
5832 W Campo Bello Drive, Glendale, AZ 85308
MLS# 7087586Listed by: REALTY ONE GROUP - New
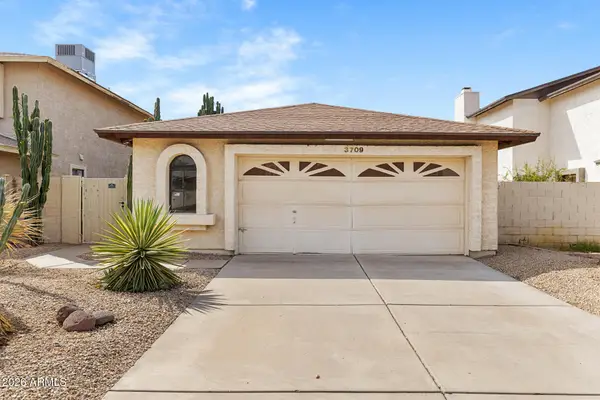 $345,000Active2 beds 2 baths1,200 sq. ft.
3709 W Wagoner Road, Glendale, AZ 85308
MLS# 7087541Listed by: EVERYPLACE - New
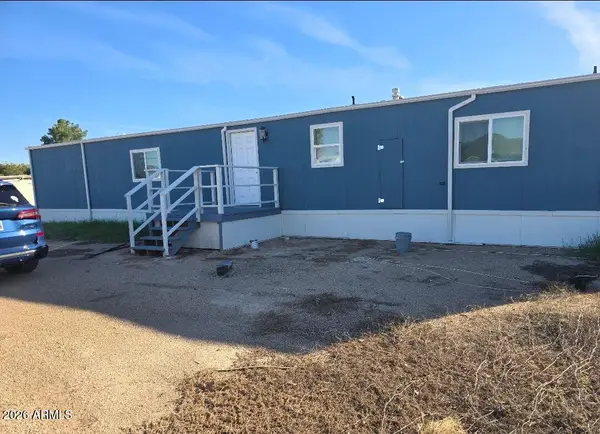 $290,000Active2 beds 2 baths720 sq. ft.
20625 N 36th Drive, Glendale, AZ 85308
MLS# 7087267Listed by: REALTY ONE GROUP - New
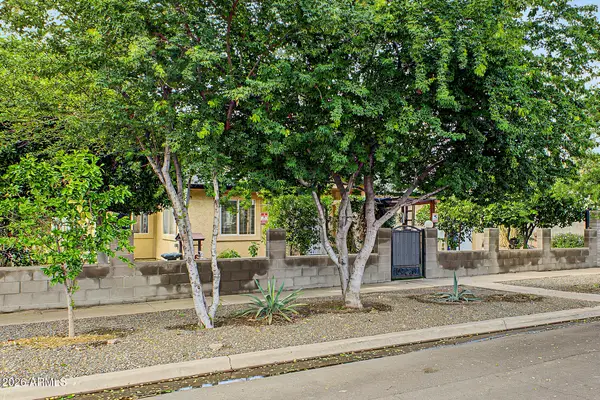 $330,000Active3 beds 2 baths1,008 sq. ft.
6702 N 60th Avenue, Glendale, AZ 85301
MLS# 7087230Listed by: REALTY ONE GROUP 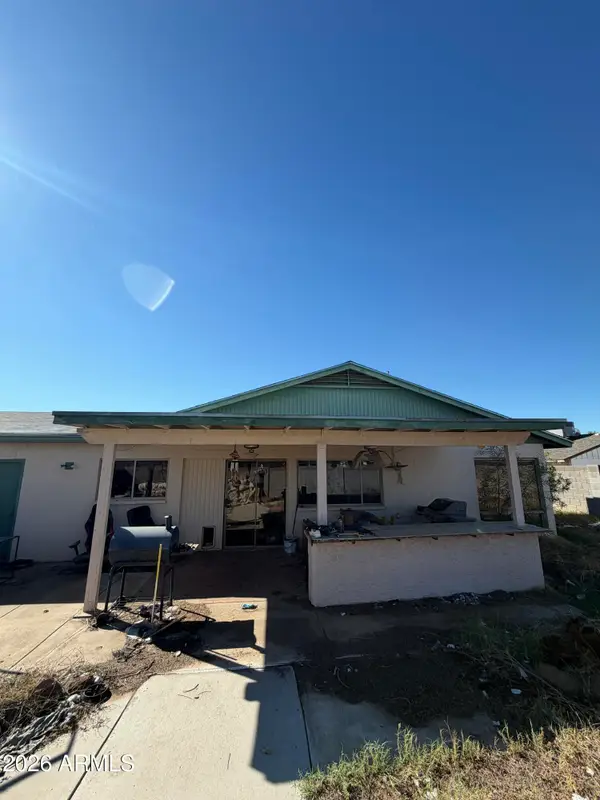 $300,000Pending3 beds 2 baths1,513 sq. ft.
9626 N 52nd Avenue, Glendale, AZ 85302
MLS# 7087132Listed by: EXP REALTY- New
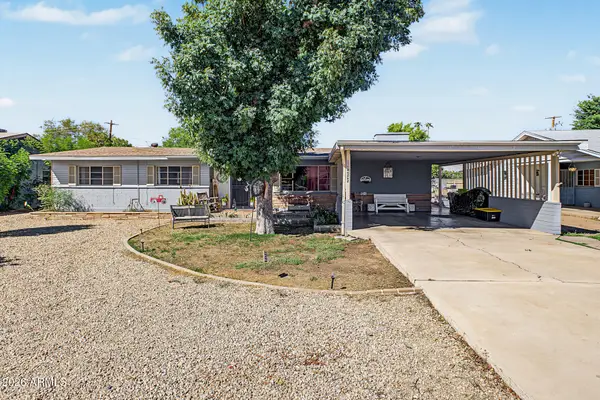 $450,000Active3 beds 2 baths1,786 sq. ft.
5822 W Morten Avenue, Glendale, AZ 85301
MLS# 7087130Listed by: MY HOME GROUP REAL ESTATE - New
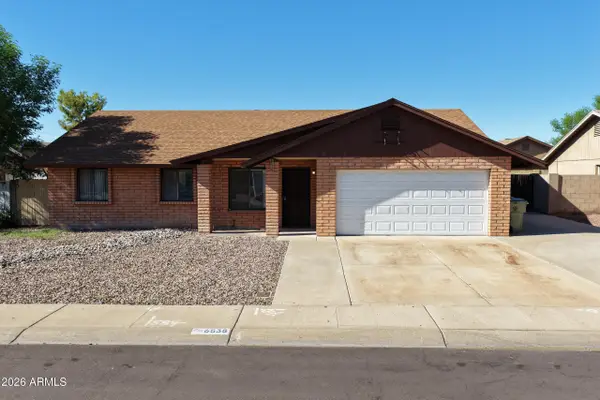 $339,000Active3 beds 2 baths1,361 sq. ft.
6538 W Sunnyside Drive, Glendale, AZ 85304
MLS# 7087141Listed by: RE/MAX DESERT SHOWCASE - New
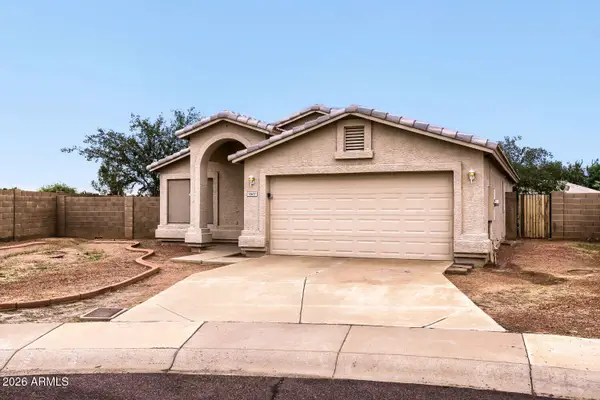 $364,900Active3 beds 2 baths1,343 sq. ft.
7607 W Oregon Avenue, Glendale, AZ 85303
MLS# 7086996Listed by: ENTERA REALTY LLC - New
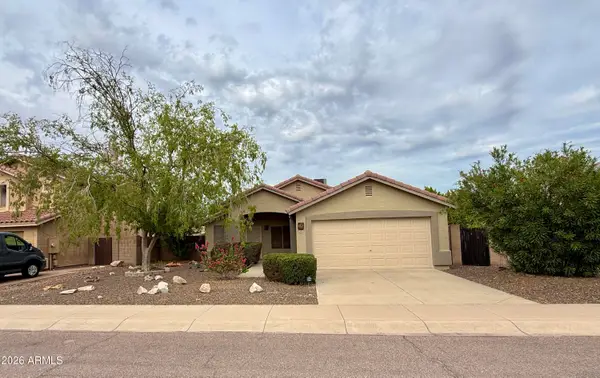 $320,000Active3 beds 2 baths1,600 sq. ft.
3606 W Misty Willow Lane, Glendale, AZ 85310
MLS# 7087005Listed by: WEST USA REALTY


Protect your home and budget from life's surprises with an Assurant Home Warranty, backed by a partner that supports you through every step of homeownership. Explore Plans.
© 2023 - 2026 ERA Franchise Systems LLC. All rights reserved. ERA Franchise Systems LLC fully supports the principles of the Fair Housing Act and the Equal Opportunity Act. ERA, ERA Real Estate powered, and their respective logos are registered service marks of ERA Franchise Systems LLC. Each office is independently owned and operated.