
24646 N 42nd Lane, Glendale, AZ 85310
Local realty services provided by:ERA Four Feathers Realty, L.C.
24646 N 42nd Lane,Glendale, AZ 85310
$484,900
- 3 Beds
- 2 Baths
- - sq. ft.
- Single family
- Active
Listed by: brittany crowell
Office: my home group real estate
MLS#:7051742
Source:ARMLS
Price summary
- Price:$484,900
About this home
Set on a generous 1/4-acre lot with NO HOA and open mountain views, this single-level 3 bed 2 bath +den offers 1,790 sq ft of thoughtful design, functional space, and a 3-car garage with RV gate and plenty of parking for all your toys! Inside, vaulted ceilings, plantation shutters, and wood flooring carry through the main transit areas. The versatile front living and dining layout flows into an open-concept family room, with both gathering spaces pre-wired for surround sound. The kitchen is outfitted with granite countertops, travertine tile backsplash, wood cabinetry, a walk-in pantry, and a two-tier island with breakfast bar seating. A separate den off the main living area provides an ideal dedicated home office or study. The primary suite features double-door entry, a walk-in closet, direct exterior access to the back patio, and an ensuite bath with dual sinks, a separate soaking tub, and a walk-in shower. Two additional bedrooms share a full hall bathroom.
Outside, the north-facing backyard frames picturesque mountain views across an extended covered paver patio, low-maintenance artificial turf, a dedicated storage shed, and spacious side parking behind the RV gate. Conveniently situated near Norterra shopping, dining, and easy freeway access....
Contact an agent
Home facts
- Year built:1992
- Subdivision & Development:UPLAND HILLS
- Listing ID #:7051742
- Updated:October 28, 2026 at 05:33 AM
Rooms and interior
- Bedrooms:3
- Total bathrooms:2
- Flooring:Carpet, Tile, Wood
Heating and cooling
- Cooling:Ceiling Fan(s)
- Heating:Natural Gas
- Central air:Yes
Structure and exterior
- Year built:1992
- Lot area:0.24 Acres
- Lot Features:East/West Exposure, Gravel/Stone Back, Gravel/Stone Front, Synthetic Grass Back
- Architectural Style:Ranch
- Construction Materials:Painted, Stucco
- Exterior Features:Storage
Schools
- High school:Sandra Day O'Connor High School
- Middle school:Hillcrest Middle School
- Elementary school:Desert Sage Elementary School
Finances and disclosures
- Price:$484,900
- Tax amount:$1,824 (2025)
Features and amenities
- Laundry features:Washer/Dryer Hook-up Only
Parking
- Parking description:RV Access/Parking, Rear Vehicle Entry
- Garage:Yes
- Garage spaces:3
 All information should be verified by the recipient and none is guaranteed as accurate by ARMLS. Copyright 2020 Arizona Regional Multiple Listing Service, Inc. All rights reserved.
New listings near 24646 N 42nd Lane
- New
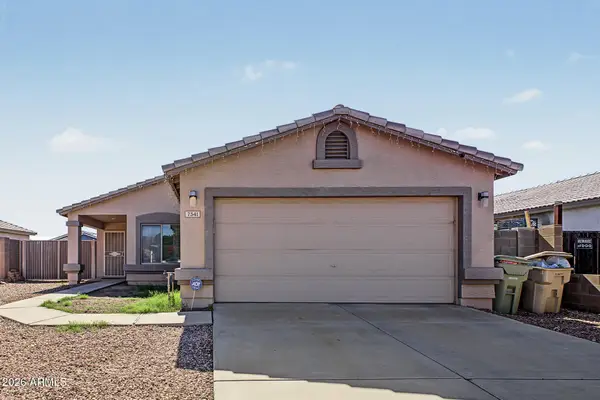 $354,900Active3 beds 2 baths
7541 W Georgia Avenue, Glendale, AZ 85303
MLS# 7099301Listed by: HOMESMART - New
 $688,990Active3 beds 3 baths
17826 W San Miguel Avenue, Litchfield Park, AZ 85340
MLS# 7099239Listed by: TAYLOR MORRISON (MLS ONLY) - New
 $485,000Active4 beds 3 baths
9060 W Myrtle Avenue, Glendale, AZ 85305
MLS# 7099172Listed by: WEST USA REALTY - New
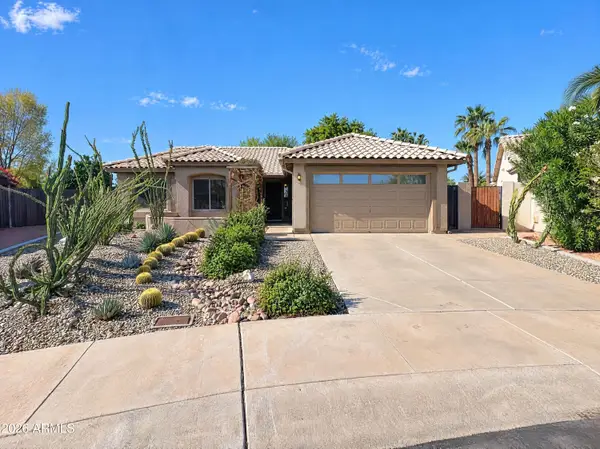 $495,000Active3 beds 2 baths
7746 W Wahalla Lane, Glendale, AZ 85308
MLS# 7099145Listed by: OPENDOOR BROKERAGE, LLC - New
 $325,000Active2 beds 2 baths
6913 W Nicolet Avenue, Glendale, AZ 85303
MLS# 7099115Listed by: COMPASS - New
 $650,000Active5 beds 3 baths
12916 W Tuckey Lane, Glendale, AZ 85307
MLS# 7099069Listed by: REAL BROKER - New
 $289,000Active3 beds 2 baths
5729 N 68th Avenue, Glendale, AZ 85303
MLS# 7098953Listed by: PRESTIGE REALTY - New
 $379,900Active3 beds 2 baths
3942 W Muriel Drive W, Glendale, AZ 85308
MLS# 7098993Listed by: DELEX REALTY - New
 $500,000Active4 beds 3 baths
10220 N 49th Avenue, Glendale, AZ 85302
MLS# 7098897Listed by: WEST USA REALTY  $930,000Pending4 beds 3 baths
6501 W Aster Drive, Glendale, AZ 85304
MLS# 7098844Listed by: HOMESMART


Protect your home and budget from life's surprises with an Assurant Home Warranty, backed by a partner that supports you through every step of homeownership. Explore Plans.
© 2023 - 2026 ERA Franchise Systems LLC. All rights reserved. ERA Franchise Systems LLC fully supports the principles of the Fair Housing Act and the Equal Opportunity Act. ERA, ERA Real Estate powered, and their respective logos are registered service marks of ERA Franchise Systems LLC. Each office is independently owned and operated.