
3509 W Jessica Lane, Glendale, AZ 85310
Local realty services provided by:ERA Brokers Consolidated
3509 W Jessica Lane,Glendale, AZ 85310
$489,999
- 4 Beds
- 3 Baths
- - sq. ft.
- Single family
- Active
Listed by: denise l stewart
Office: devstar realty
MLS#:7109078
Source:ARMLS
Price summary
- Price:$489,999
- Monthly HOA dues:$43
About this home
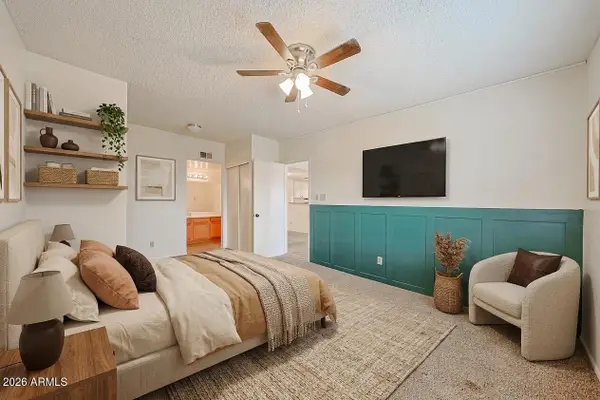
Situated on a spacious corner cul-de-sac lot, this lightly lived-in home reflects years of consistent care and updates by its longtime owners.
Major 2026 improvements include roof underlayment, full interior and exterior paint, refreshed landscaping and a new LG dishwasher. Additional upgrades include an LG refrigerator, water softener, pool pump panel, Terminix bait system, partial bath updates and an EV charging plug.
Mediterranean palms enhance the resort-style backyard with a sparkling pool, oversized covered patio, outdoor fireplace, built-in BBQ and storage shed. Washer, dryer and refrigerator convey.
Walk to Agave Library, with sports complexes, shopping and easy access to Loop 101 and I-17. See MLS Documents for a full list of recent improvements. Move in and enjoy!
Contact an agent
Home facts
- Year built:1997
- Subdivision & Development:PARCEL 3B AT NORTH CANYON RANCH
- Listing ID #:7109078
- Updated:November 22, 2026 at 08:55 PM
Rooms and interior
- Bedrooms:4
- Total bathrooms:3
- Full bathrooms:2
- Half bathrooms:1
- Flooring:Tile
Heating and cooling
- Cooling:Ceiling Fan(s)
- Heating:Electric
- Central air:Yes
Structure and exterior
- Year built:1997
- Lot area:0.18 Acres
- Lot Features:Corner, Cul-De-Sac, Grass Back, Gravel/Stone Back, Gravel/Stone Front, North/South Exposure, Sprinklers In Front, Sprinklers In Rear
- Architectural Style:Contemporary
- Construction Materials:Stucco
- Exterior Features:Built-in Barbecue
Schools
- High school:Mountain Ridge High School
- Middle school:Hillcrest Middle School
- Elementary school:Desert Sage Elementary School
Finances and disclosures
- Price:$489,999
- Tax amount:$1,922 (2025)
Features and amenities
- Pool features:Play Pool
Parking
- Parking description:Electric Vehicle Charging Station(s)
- Garage:Yes
- Garage spaces:2
 All information should be verified by the recipient and none is guaranteed as accurate by ARMLS. Copyright 2020 Arizona Regional Multiple Listing Service, Inc. All rights reserved.
New listings near 3509 W Jessica Lane
- New
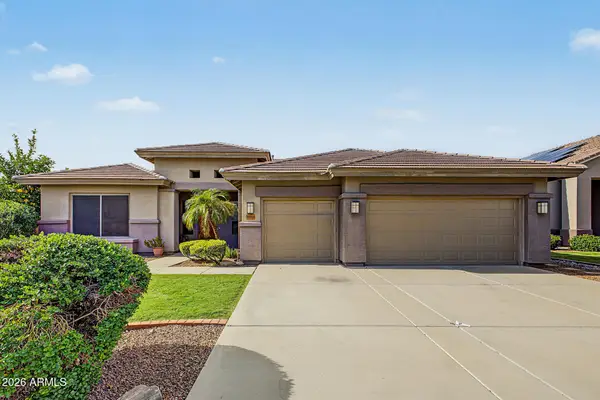 $575,000Active3 beds 3 baths
18818 N 62nd Drive, Glendale, AZ 85308
MLS# 7109037Listed by: WEST USA REALTY - New
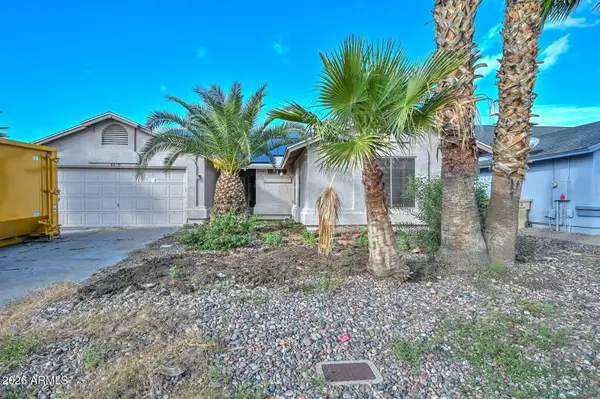 $398,000Active4 beds 2 baths
6600 N 84th Lane, Glendale, AZ 85305
MLS# 7108919Listed by: CERRETA REAL ESTATE - New
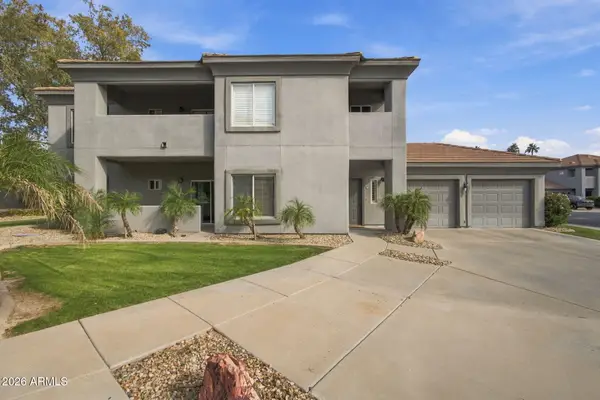 $299,900Active2 beds 2 baths
7401 W Arrowhead Clubhouse Drive #1068, Glendale, AZ 85308
MLS# 7108857Listed by: EPIQUE REALTY - New
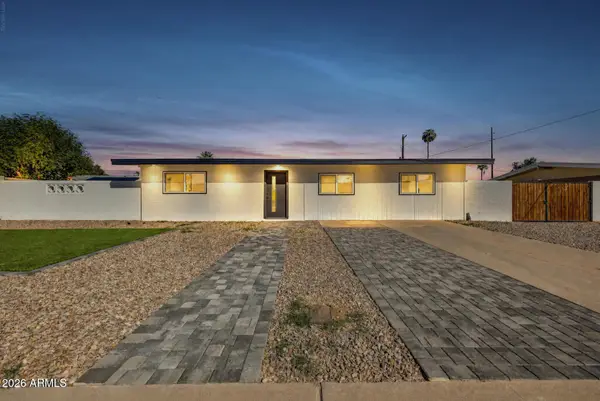 $409,900Active4 beds 2 baths
5009 N 62nd Avenue, Glendale, AZ 85301
MLS# 7108841Listed by: DELEX REALTY - New
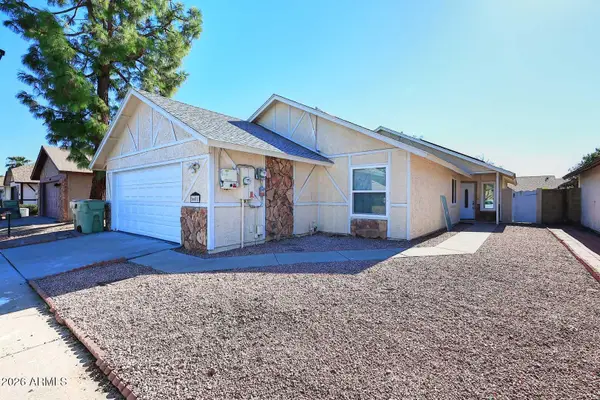 $369,900Active3 beds 2 baths
6601 W Poinsettia Drive, Glendale, AZ 85304
MLS# 7108798Listed by: REALTY ONE GROUP - New
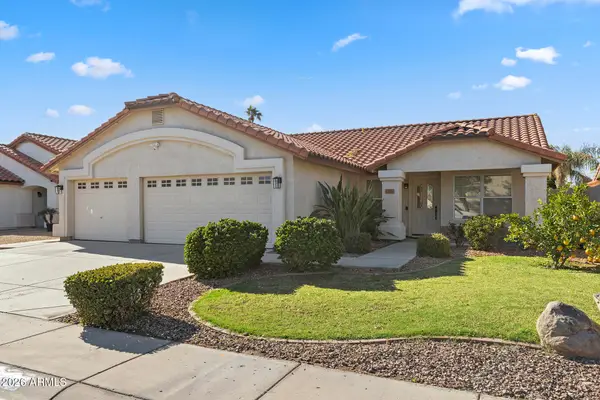 $460,000Active3 beds 2 baths
12802 N 58th Drive, Glendale, AZ 85304
MLS# 7108661Listed by: EVERYPLACE - New
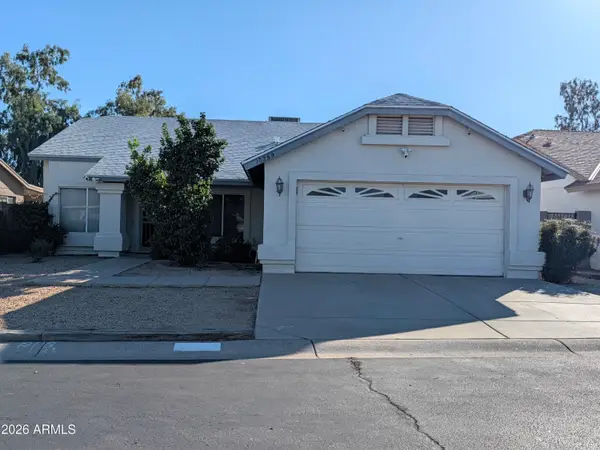 $350,000Active4 beds 2 baths
10259 W Reade Avenue, Glendale, AZ 85307
MLS# 7108678Listed by: REAL ESTATE BROKERS INTL - New
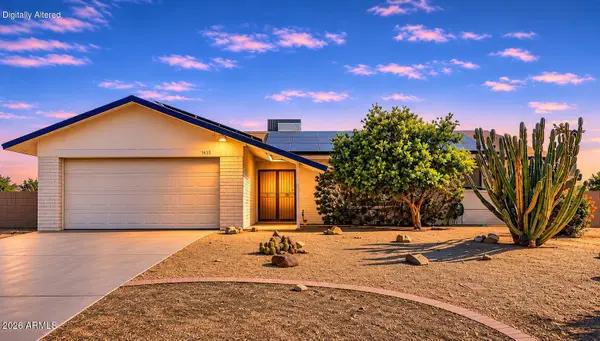 $409,900Active3 beds 2 baths
14665 N 55th Avenue, Glendale, AZ 85306
MLS# 7108532Listed by: MY HOME GROUP REAL ESTATE - New
 $194,899Active2 beds 2 baths
5757 W Eugie Avenue #2073, Glendale, AZ 85304
MLS# 7108552Listed by: KELLER WILLIAMS ARIZONA REALTY


Protect your home and budget from life's surprises with an Assurant Home Warranty, backed by a partner that supports you through every step of homeownership. Explore Plans.
© 2023 - 2026 ERA Franchise Systems LLC. All rights reserved. ERA Franchise Systems LLC fully supports the principles of the Fair Housing Act and the Equal Opportunity Act. ERA, ERA Real Estate powered, and their respective logos are registered service marks of ERA Franchise Systems LLC. Each office is independently owned and operated.