
3624 W Villa Linda Drive W, Glendale, AZ 85310
Local realty services provided by:HUNT Real Estate ERA
3624 W Villa Linda Drive W,Glendale, AZ 85310
$385,000
- 3 Beds
- 2 Baths
- - sq. ft.
- Single family
- Active
Listed by: steven taylor branch
Office: varsity realty
MLS#:7097556
Source:ARMLS
Price summary
- Price:$385,000
- Monthly HOA dues:$40
About this home
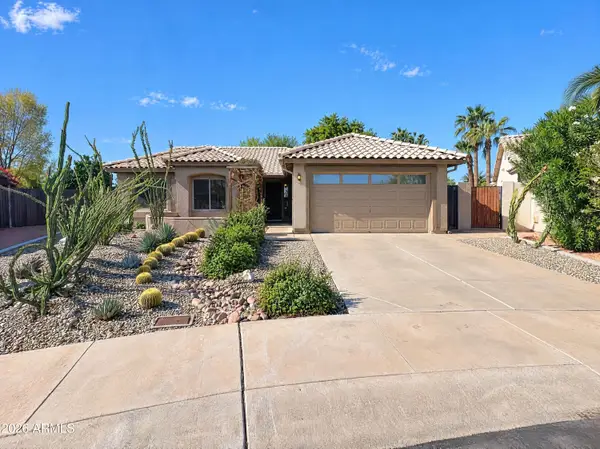
**Beautifully Updated North Phoenix Home | 3 Bed | 2 Bath | 2-Car Garage**
Welcome home to this inviting 3-bedroom, 2-bathroom home offering 1,107 square feet of comfortable living space in a fantastic North Phoenix location! Conveniently located near Norterra, TSMC, shopping, grocery stores, parks, and easy freeway access, this home puts everyday essentials and recreation just minutes away.
Inside, you'll find fresh new interior paint, canned lighting, updated bathroom fixtures and hardware, and stainless steel appliances that add a modern touch to the home. New carpet was installed in 2022, and the exterior was painted in 2018. Step outside to enjoy the spacious, all-grass backyard and extended paver patio, perfect for weekend barbecues, entertaining friends and family, or relaxing and enjoying Arizona's beautiful weather.
Complete with a 2-car garage, inviting outdoor space, and a convenient location near major employers and everyday amenities, this home is ready for its next owner to make it their own. Do not miss your opportunity to own a wonderful north Phoenix home in a highly convenient location**...
Contact an agent
Home facts
- Year built:1998
- Subdivision & Development:NORTH CANYON RANCH PARCEL 2A/2B
- Listing ID #:7097556
- Updated:October 27, 2026 at 10:56 PM
Rooms and interior
- Bedrooms:3
- Total bathrooms:2
- Flooring:Carpet, Laminate, Tile
Heating and cooling
- Cooling:Ceiling Fan(s)
- Heating:Ceiling, Electric
- Central air:Yes
Structure and exterior
- Year built:1998
- Lot area:0.12 Acres
- Lot Features:Desert Front, Grass Back, North/South Exposure, Sprinklers In Front, Sprinklers In Rear
- Architectural Style:Spanish
- Construction Materials:Stucco
Schools
- High school:Sandra Day O'Connor High School
- Middle school:Hillcrest Middle School
- Elementary school:Desert Sage Elementary School
Finances and disclosures
- Price:$385,000
- Tax amount:$1,374 (2025)
Parking
- Garage:Yes
- Garage spaces:2
- Carport spaces:2
 All information should be verified by the recipient and none is guaranteed as accurate by ARMLS. Copyright 2020 Arizona Regional Multiple Listing Service, Inc. All rights reserved.
New listings near 3624 W Villa Linda Drive W
- New
 $688,990Active3 beds 3 baths
17826 W San Miguel Avenue, Litchfield Park, AZ 85340
MLS# 7099239Listed by: TAYLOR MORRISON (MLS ONLY) - New
 $485,000Active4 beds 3 baths
9060 W Myrtle Avenue, Glendale, AZ 85305
MLS# 7099172Listed by: WEST USA REALTY - New
 $495,000Active3 beds 2 baths
7746 W Wahalla Lane, Glendale, AZ 85308
MLS# 7099145Listed by: OPENDOOR BROKERAGE, LLC - New
 $325,000Active2 beds 2 baths
6913 W Nicolet Avenue, Glendale, AZ 85303
MLS# 7099115Listed by: COMPASS - New
 $650,000Active5 beds 3 baths
12916 W Tuckey Lane, Glendale, AZ 85307
MLS# 7099069Listed by: REAL BROKER - New
 $289,000Active3 beds 2 baths
5729 N 68th Avenue, Glendale, AZ 85303
MLS# 7098953Listed by: PRESTIGE REALTY - New
 $379,900Active3 beds 2 baths
3942 W Muriel Drive W, Glendale, AZ 85308
MLS# 7098993Listed by: DELEX REALTY - New
 $500,000Active4 beds 3 baths
10220 N 49th Avenue, Glendale, AZ 85302
MLS# 7098897Listed by: WEST USA REALTY  $930,000Pending4 beds 3 baths
6501 W Aster Drive, Glendale, AZ 85304
MLS# 7098844Listed by: HOMESMART- New
 $359,000Active3 beds 2 baths
7780 N 57th Drive, Glendale, AZ 85301
MLS# 7098862Listed by: PRESIDENTIAL REALTY, LLC


Protect your home and budget from life's surprises with an Assurant Home Warranty, backed by a partner that supports you through every step of homeownership. Explore Plans.
© 2023 - 2026 ERA Franchise Systems LLC. All rights reserved. ERA Franchise Systems LLC fully supports the principles of the Fair Housing Act and the Equal Opportunity Act. ERA, ERA Real Estate powered, and their respective logos are registered service marks of ERA Franchise Systems LLC. Each office is independently owned and operated.