
3932 W Salter Drive, Glendale, AZ 85308
Local realty services provided by:HUNT Real Estate ERA
3932 W Salter Drive,Glendale, AZ 85308
$675,000
- 5 Beds
- 6 Baths
- 3,863 sq. ft.
- Single family
- Active
Listed by: jonathan minerick
Office: homecoin.com
MLS#:7085347
Source:ARMLS
Price summary
- Price:$675,000
- Price per sq. ft.:$174.73
- Monthly HOA dues:$54
About this home
Zero electric bills & ultimate flexibility! This spectacular 5-bed, 5.5-bath basement home features a fully owned solar energy system with near-zero APS bills. Nestled on a premium lot with no rear neighbors, it backs directly to private ASU land for unmatched peace and privacy. The sprawling layout includes a detached casita with a private entrance and full bath--ideal for a home office, guest house, or rental income. Inside, enjoy soaring ceilings, fresh interior/exterior paint (2024), and brand-new luxury vinyl plank flooring. The chef's kitchen is a culinary dream, boasting granite countertops, stainless steel appliances, a breakfast bar, an island, and custom pull-out cabinetry (2024). The fully finished basement is an expansive, cozy subterranean sanctuary. Featuring a massive great room, two private master suites, and a half bath, it is perfect for a home theater, game room, or multi-generational living. Step outside to a newly landscaped backyard (2024) with a covered patio (2024) and security doors (2024). Turn-key peace of mind with major upgrades. Luxury, privacy, and massive financial savings--all in one rare package!...
Contact an agent
Home facts
- Year built:2006
- Subdivision & Development:SUNSET TRAILS 4
- Listing ID #:7085347
- Updated:September 26, 2026 at 03:29 AM
Rooms and interior
- Bedrooms:5
- Total bathrooms:6
- Flooring:Carpet, Laminate, Vinyl
- Basement:Yes
- Basement Description:Finished
- Living area:3,863 sq. ft.
Heating and cooling
- Cooling:Ceiling Fan(s)
- Heating:Electric
Structure and exterior
- Year built:2006
- Building area:3,863 sq. ft.
- Lot area:0.14 Acres
- Lot Features:Desert Back, Desert Front, Gravel/Stone Back, Gravel/Stone Front, North/South Exposure
- Architectural Style:Territorial
- Construction Materials:Block, Stucco
Schools
- High school:Barry Goldwater High School
- Middle school:Deer Valley Middle School
- Elementary school:Desert Sage Elementary School
Finances and disclosures
- Price:$675,000
- Price per sq. ft.:$174.73
- Tax amount:$2,291 (2025)
Parking
- Garage:Yes
- Garage spaces:2
 All information should be verified by the recipient and none is guaranteed as accurate by ARMLS. Copyright 2020 Arizona Regional Multiple Listing Service, Inc. All rights reserved.
New listings near 3932 W Salter Drive
- New
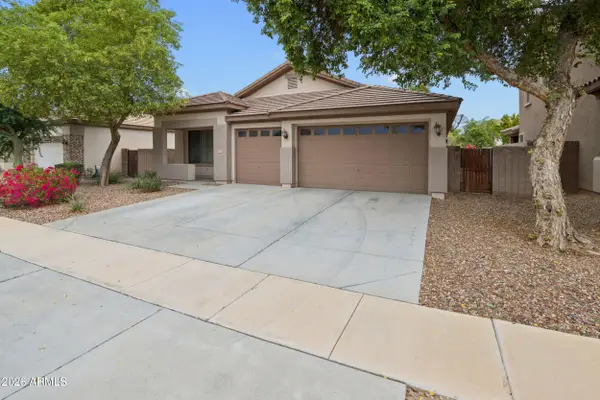 $450,000Active4 beds 2 baths2,192 sq. ft.
8858 W Myrtle Avenue, Glendale, AZ 85305
MLS# 7085546Listed by: EXP REALTY - New
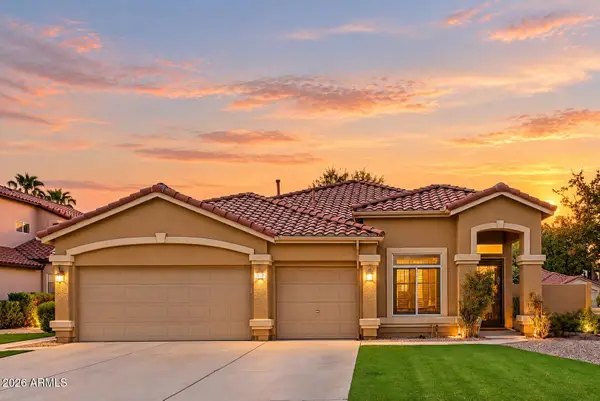 $570,000Active3 beds 2 baths2,010 sq. ft.
21624 N 59th Drive, Glendale, AZ 85308
MLS# 7085233Listed by: EXP REALTY - New
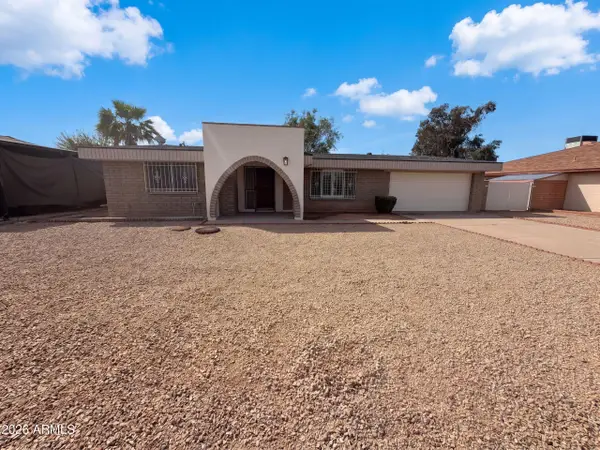 $380,000Active3 beds 2 baths1,862 sq. ft.
4427 W Dahlia Drive, Glendale, AZ 85304
MLS# 7085172Listed by: OPENDOOR BROKERAGE, LLC - New
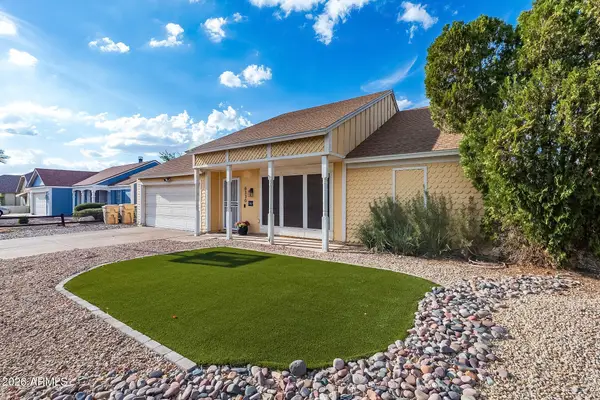 $389,900Active3 beds 2 baths1,394 sq. ft.
6330 W Sandra Terrace, Glendale, AZ 85306
MLS# 7085193Listed by: W AND PARTNERS, LLC - New
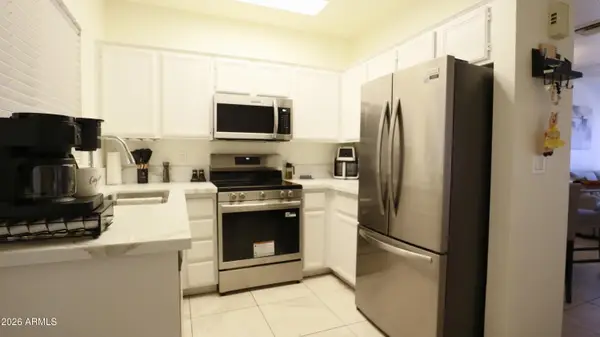 $248,500Active2 beds 2 baths960 sq. ft.
7801 N 44th Drive #1142, Glendale, AZ 85301
MLS# 7085032Listed by: DELEX REALTY - New
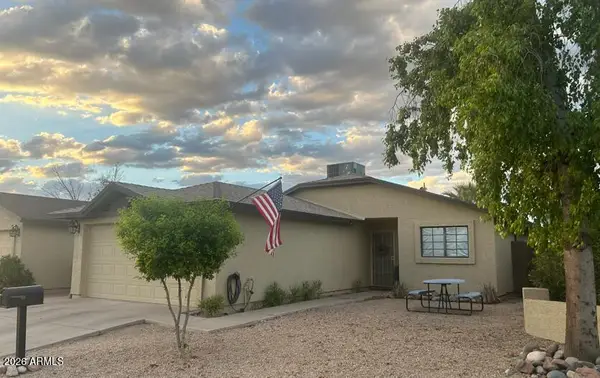 $340,000Active2 beds 2 baths1,037 sq. ft.
4826 W Krall Street, Glendale, AZ 85301
MLS# 7084971Listed by: REAL BROKER - New
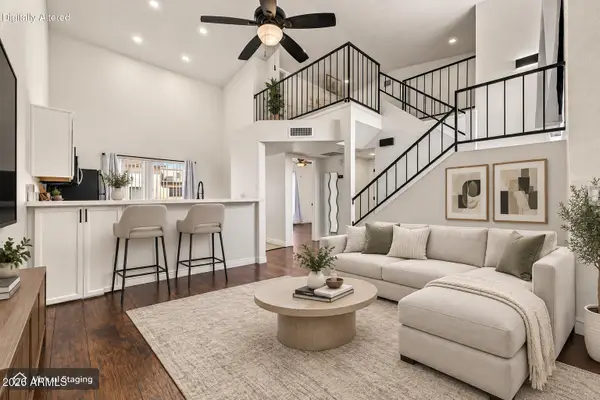 $199,000Active1 beds 1 baths872 sq. ft.
4828 W Orangewood Avenue #202, Glendale, AZ 85301
MLS# 7084964Listed by: REAL ESTATE COLLECTION - New
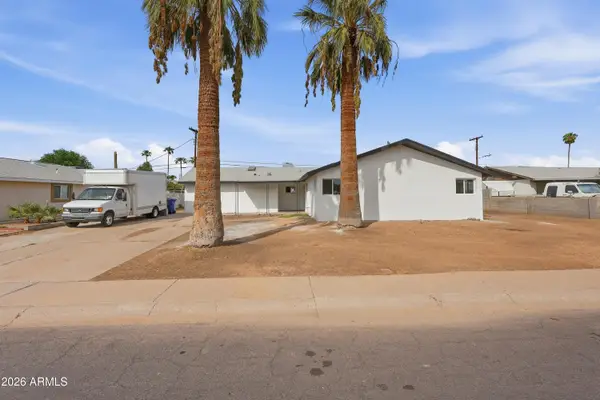 $455,000Active7 beds 3 baths1,895 sq. ft.
6402 W Orange Drive, Glendale, AZ 85301
MLS# 7084929Listed by: EPIC HOME REALTY - New
 $259,999Active3 beds 2 baths1,298 sq. ft.
5701 N 44th Avenue, Glendale, AZ 85301
MLS# 7084930Listed by: A.Z. & ASSOCIATES, LLC


Protect your home and budget from life's surprises with an Assurant Home Warranty, backed by a partner that supports you through every step of homeownership. Explore Plans.
© 2023 - 2026 ERA Franchise Systems LLC. All rights reserved. ERA Franchise Systems LLC fully supports the principles of the Fair Housing Act and the Equal Opportunity Act. ERA, ERA Real Estate powered, and their respective logos are registered service marks of ERA Franchise Systems LLC. Each office is independently owned and operated.