
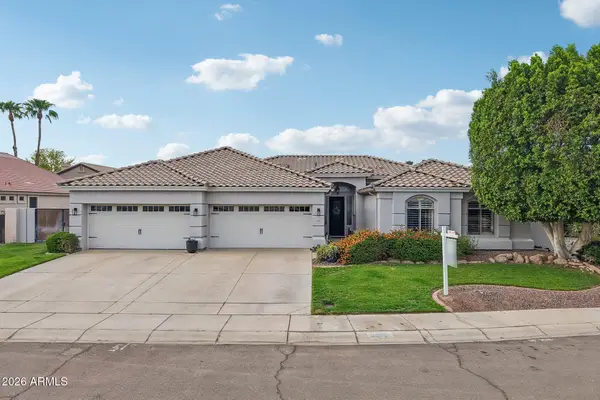
4060 W Villa Linda Drive, Glendale, AZ 85310
Local realty services provided by:ERA Four Feathers Realty, L.C.
4060 W Villa Linda Drive,Glendale, AZ 85310
$389,000
- 3 Beds
- 2 Baths
- 1,296 sq. ft.
- Single family
- Active
Listed by: lianne russo liddell, jason fadler602.463.1730
Office: realty one group
MLS#:7081973
Source:ARMLS
Price summary
- Price:$389,000
- Price per sq. ft.:$300.15
- Monthly HOA dues:$20
About this home
Sellers are offering $5,000 towards a rate buy-down or concessions! This is an affordable, modern, move-in ready home with 3 bedrooms and 2 bathrooms conveniently located in North Glendale near 43rd Ave and Happy Valley. Enjoy the low maintenance backyard featuring pavers, turf, a pergola and spa! As an extra bonus, all appliances convey. The open floor plan, vaulted ceilings, split floor plan, natural light, and large-sized bedrooms make this home inviting, warm, and great for all your needs! Conveniently located near shopping, dining and easy freeway access to I-17. New carpet was installed in July 2026.
Contact an agent
Home facts
- Year built:1994
- Subdivision & Development:MOUNTAIN SHADOWS AT NORTH CANYON RANCH
- Listing ID #:7081973
- Updated:September 18, 2026 at 03:12 PM
Rooms and interior
- Bedrooms:3
- Total bathrooms:2
- Flooring:Carpet, Laminate, Tile
- Living area:1,296 sq. ft.
Heating and cooling
- Cooling:Ceiling Fan(s)
- Heating:Electric
- Central air:Yes
Structure and exterior
- Year built:1994
- Building area:1,296 sq. ft.
- Lot area:0.11 Acres
- Lot Features:Desert Back, Gravel/Stone Front, North/South Exposure, Synthetic Grass Back
- Construction Materials:Painted, Stucco
Schools
- High school:Sandra Day O'Connor High School
- Middle school:Hillcrest Middle School
- Elementary school:Desert Sage Elementary School
Finances and disclosures
- Price:$389,000
- Price per sq. ft.:$300.15
- Tax amount:$1,221 (2025)
Parking
- Garage:Yes
- Garage spaces:2
 All information should be verified by the recipient and none is guaranteed as accurate by ARMLS. Copyright 2020 Arizona Regional Multiple Listing Service, Inc. All rights reserved.
New listings near 4060 W Villa Linda Drive
- New
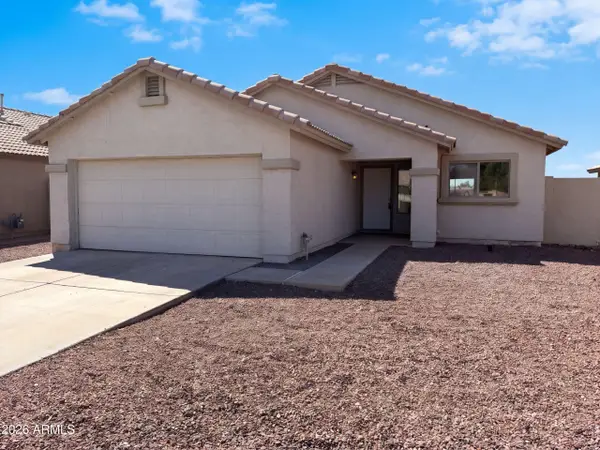 $395,000Active3 beds 2 baths1,288 sq. ft.
5910 N 78th Drive, Glendale, AZ 85303
MLS# 7081984Listed by: OPENDOOR BROKERAGE, LLC - New
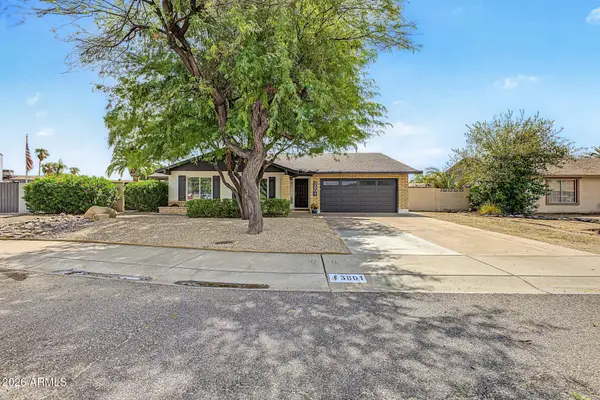 $425,000Active3 beds 2 baths1,650 sq. ft.
3801 W Muriel Drive, Glendale, AZ 85308
MLS# 7081985Listed by: WEST USA REALTY - New
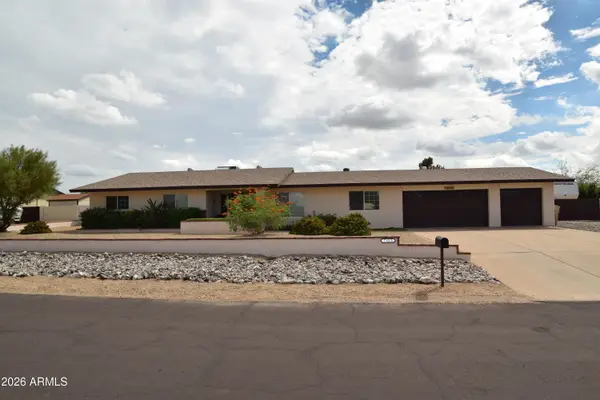 $659,900Active3 beds 2 baths1,780 sq. ft.
7013 W Josac Street, Glendale, AZ 85308
MLS# 7081988Listed by: REALTY ONE GROUP - New
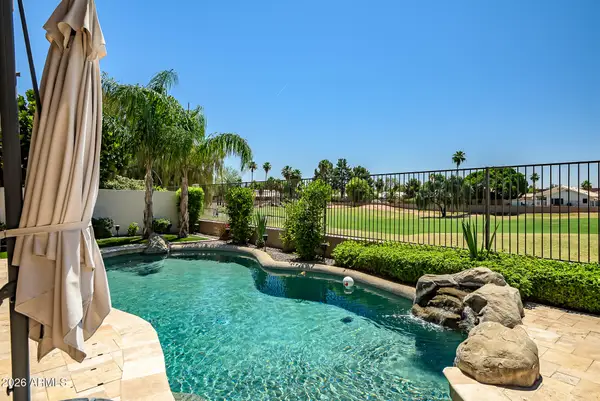 $640,000Active3 beds 3 baths2,208 sq. ft.
6175 W Irma Lane, Glendale, AZ 85308
MLS# 7081992Listed by: CITIEA - New
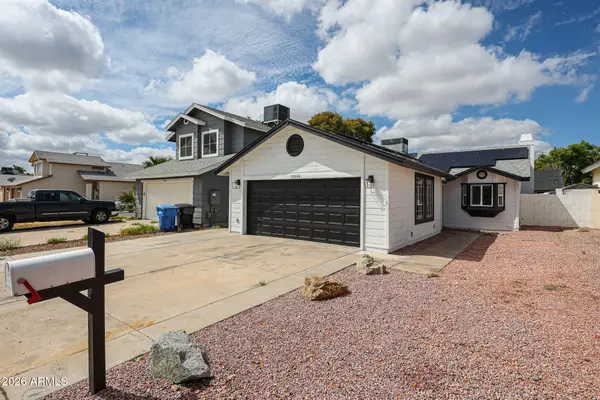 $339,900Active2 beds 2 baths977 sq. ft.
19606 N 43rd Drive, Glendale, AZ 85308
MLS# 7081960Listed by: WEST USA REALTY - New
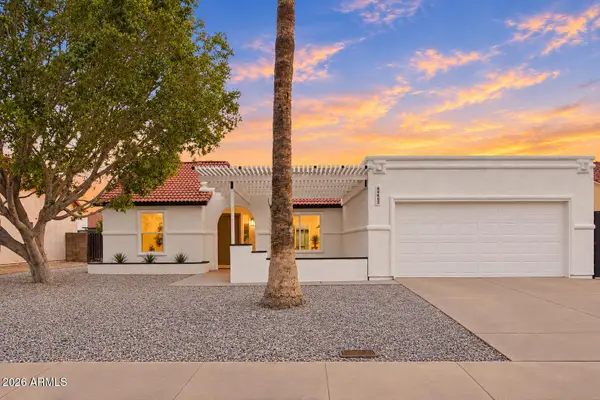 $479,900Active3 beds 2 baths1,807 sq. ft.
6401 W Ironwood Drive, Glendale, AZ 85302
MLS# 7081621Listed by: FATHOM REALTY ELITE - New
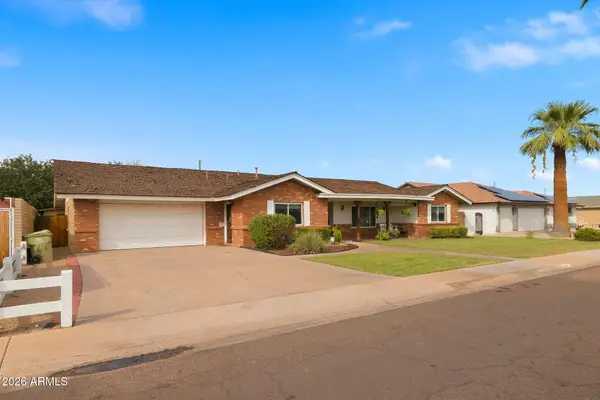 $479,000Active4 beds 3 baths2,427 sq. ft.
5832 W Frier Drive, Glendale, AZ 85301
MLS# 7081681Listed by: KELLER WILLIAMS REALTY PHOENIX - New
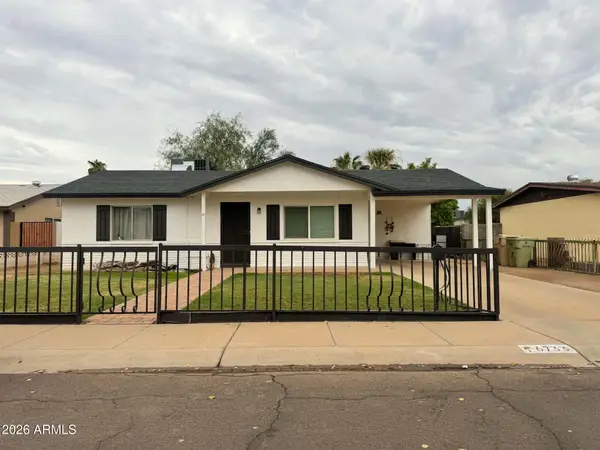 $370,000Active3 beds 2 baths1,100 sq. ft.
6733 W Orange Drive, Glendale, AZ 85303
MLS# 7081750Listed by: WESTGATE HOMES REALTY - New
 $950,000Active5 beds 4 baths3,999 sq. ft.
6980 W Quail Avenue, Glendale, AZ 85308
MLS# 7081496Listed by: RE/MAX FINE PROPERTIES


Protect your home and budget from life's surprises with an Assurant Home Warranty, backed by a partner that supports you through every step of homeownership. Explore Plans.
© 2023 - 2026 ERA Franchise Systems LLC. All rights reserved. ERA Franchise Systems LLC fully supports the principles of the Fair Housing Act and the Equal Opportunity Act. ERA, ERA Real Estate powered, and their respective logos are registered service marks of ERA Franchise Systems LLC. Each office is independently owned and operated.