
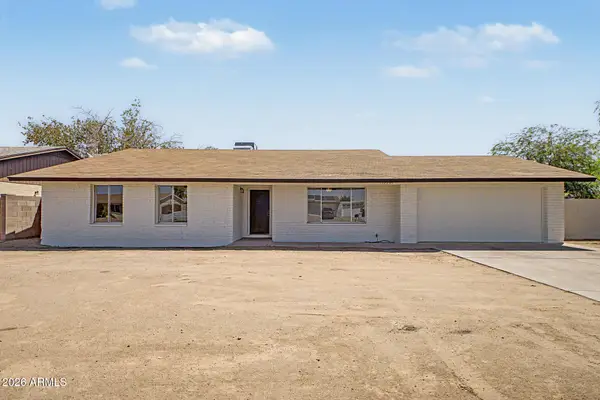
4346 W Misty Willow Lane, Glendale, AZ 85310
Local realty services provided by:ERA Four Feathers Realty, L.C.
4346 W Misty Willow Lane,Glendale, AZ 85310
$589,000
- 4 Beds
- 2 Baths
- 2,280 sq. ft.
- Single family
- Pending
Listed by: maria paulina ruiz623-521-8010
Office: realty one group
MLS#:7045703
Source:ARMLS
Price summary
- Price:$589,000
- Price per sq. ft.:$258.33
- Monthly HOA dues:$55
About this home
Welcome to a home designed for comfortable living and easy entertaining. The beautifully upgraded island kitchen brings warmth and style creating the perfect place to gather and entertain with cherry cabinets, granite counters, and a gas stove. Featuring tile throughout, four bedrooms, and a primary suite with two closets and an expanded bathroom with a standup shower and soaking tub. Step into the backyard and enjoy relaxing under the covered patio, hosting by the BBQ island with a dedicated gas line, cooling off in the pool, unwinding in the spa, or enjoying the green space with your pets. The RV gate adds space for your toys or travel setup and a titanium roof underlayment provides peace of mind. This home is in a prime location, close to freeways, entertainment, and the new TSMC plant!
Contact an agent
Home facts
- Year built:1992
- Subdivision & Development:PINNACLE PEAK CROSSING LOT 1-225 TR A-I
- Listing ID #:7045703
- Updated:August 21, 2026 at 09:15 AM
Rooms and interior
- Bedrooms:4
- Total bathrooms:2
- Flooring:Tile
- Living area:2,280 sq. ft.
Heating and cooling
- Heating:Natural Gas
- Central air:Yes
Structure and exterior
- Year built:1992
- Building area:2,280 sq. ft.
- Lot area:0.21 Acres
- Lot Features:Desert Front, Grass Back, North/South Exposure
- Construction Materials:Painted, Stucco
- Exterior Features:Built-in Barbecue, RV Hookup, Storage
Schools
- High school:Sandra Day O'Connor High School
- Middle school:Hillcrest Middle School
- Elementary school:Las Brisas Elementary School
Utilities
- Water:City Water
Finances and disclosures
- Price:$589,000
- Price per sq. ft.:$258.33
- Tax amount:$2,294 (2025)
Features and amenities
- Laundry features:Gas Dryer Hookup, Washer/Dryer Hook-up Only
- Pool features:Play Pool
Parking
- Parking description:RV Gate
- Garage:Yes
- Garage spaces:3
 All information should be verified by the recipient and none is guaranteed as accurate by ARMLS. Copyright 2020 Arizona Regional Multiple Listing Service, Inc. All rights reserved.
New listings near 4346 W Misty Willow Lane
- New
 $1,190,000Active5 beds 3 baths3,390 sq. ft.
6217 N 79th Drive, Glendale, AZ 85303
MLS# 7069529Listed by: WATKINS REAL ESTATE - New
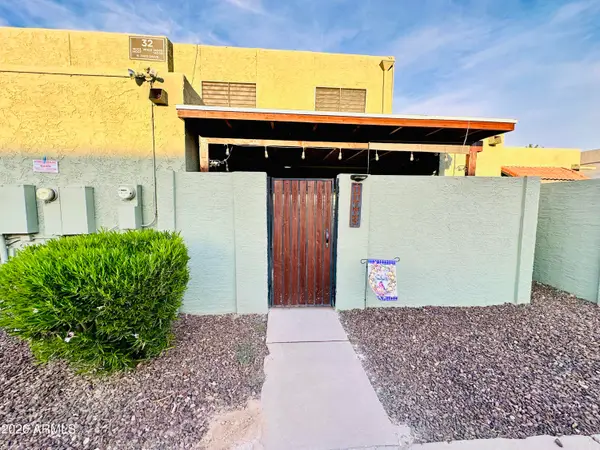 $235,000Active2 beds 2 baths924 sq. ft.
14003 N 53rd Drive, Glendale, AZ 85306
MLS# 7069511Listed by: HOMESMART - New
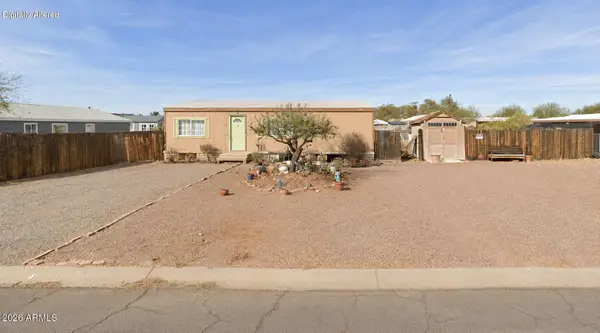 $120,000Active3 beds 2 baths970 sq. ft.
3716 W Monona Drive W, Glendale, AZ 85308
MLS# 7069432Listed by: ELITE SOURCE REALTY INC - New
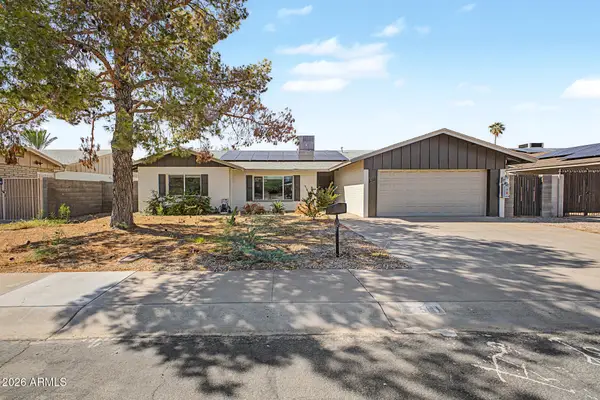 $475,000Active4 beds 2 baths2,409 sq. ft.
5111 W Greenway Road, Glendale, AZ 85306
MLS# 7069237Listed by: LIBERTAS REAL ESTATE - New
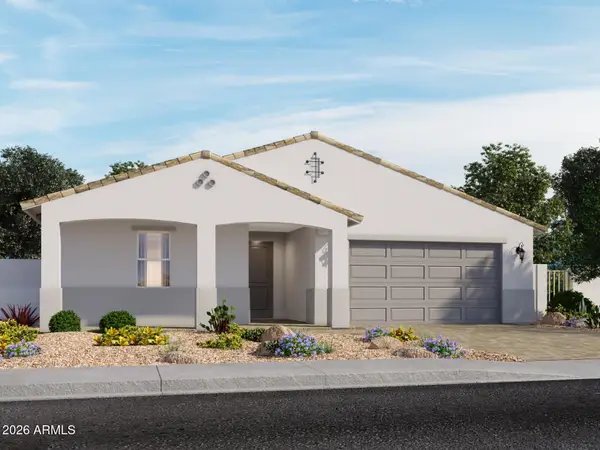 $522,990Active5 beds 3 baths2,538 sq. ft.
7861 W Bryce Lane, Glendale, AZ 85303
MLS# 7069238Listed by: MERITAGE HOMES OF ARIZONA, INC - New
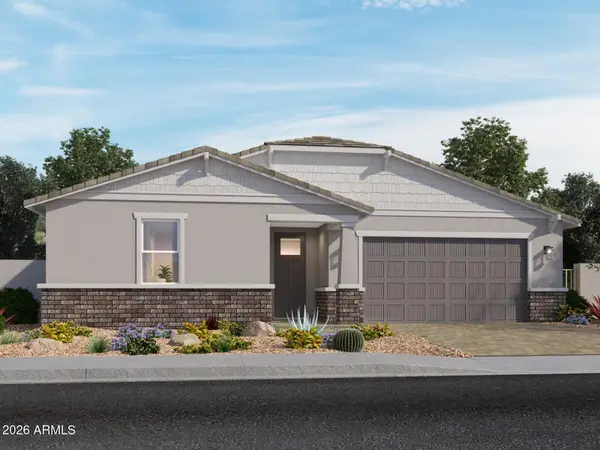 $648,185Active5 beds 3 baths2,793 sq. ft.
7869 W Bryce Lane, Glendale, AZ 85303
MLS# 7069263Listed by: MERITAGE HOMES OF ARIZONA, INC - New
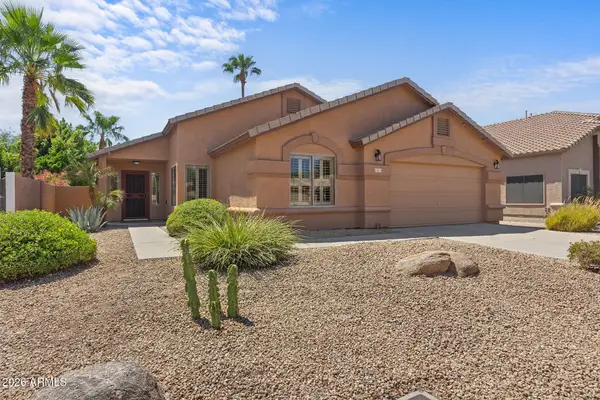 $565,000Active4 beds 2 baths1,980 sq. ft.
7415 W Aurora Drive, Glendale, AZ 85308
MLS# 7069296Listed by: EXP REALTY - New
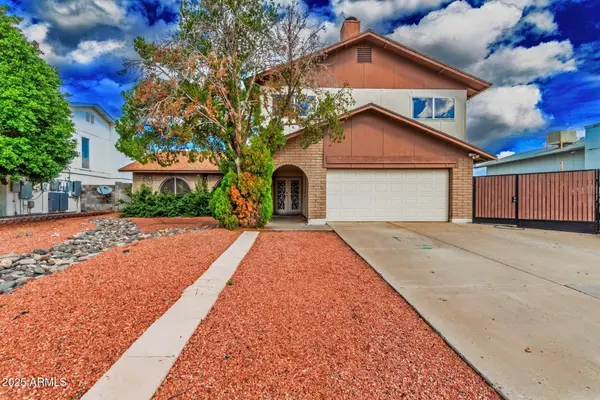 $403,000Active4 beds 2 baths1,970 sq. ft.
4732 W Davis Road, Glendale, AZ 85306
MLS# 7069365Listed by: REAL BROKER - New
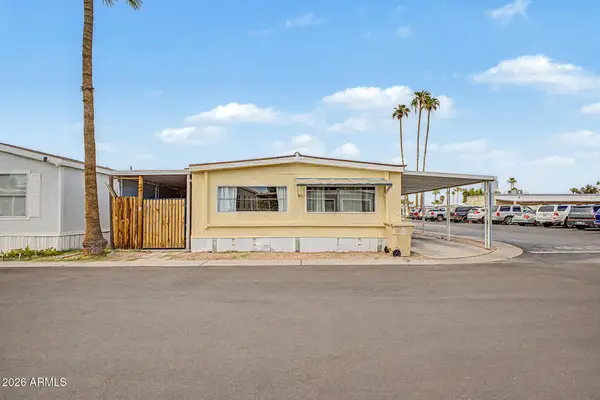 $49,990Active2 beds 1 baths1,040 sq. ft.
4400 W Missouri Avenue #65, Glendale, AZ 85301
MLS# 7069368Listed by: DOOR ONE REALTY - New
 $410,000Active3 beds 2 baths1,809 sq. ft.
12201 N 47th Avenue, Glendale, AZ 85304
MLS# 7069201Listed by: CENTURY 21 NORTHWEST


Protect your home and budget from life's surprises with an Assurant Home Warranty, backed by a partner that supports you through every step of homeownership. Explore Plans.
© 2023 - 2026 ERA Franchise Systems LLC. All rights reserved. ERA Franchise Systems LLC fully supports the principles of the Fair Housing Act and the Equal Opportunity Act. ERA, ERA Real Estate powered, and their respective logos are registered service marks of ERA Franchise Systems LLC. Each office is independently owned and operated.