
4348 W Garden Drive, Glendale, AZ 85304
Local realty services provided by:Success Property Brokers ERA Powered
4348 W Garden Drive,Glendale, AZ 85304
$395,000
- 3 Beds
- 2 Baths
- 1,444 sq. ft.
- Single family
- Active
Listed by: shauna r wilson, grant van dyke
Office: the griffin
MLS#:7083071
Source:ARMLS
Price summary
- Price:$395,000
- Price per sq. ft.:$273.55
About this home
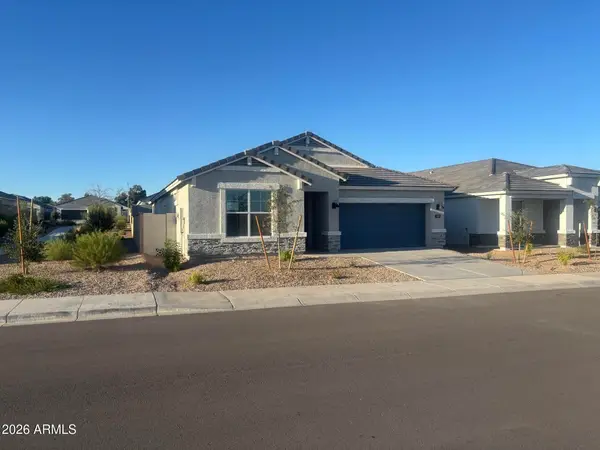
Welcome to this charming 3-bedroom, 2-bath Glendale home offering 1,444 sq ft of comfortable living space. Warm wood flooring and built-in living room shelving add character, while the spacious open kitchen steals the show with an oversized island featuring a built-in cooktop, abundant storage and seating all around--perfect for gathering and entertaining. Updated bathrooms and ceiling fans throughout add comfort and convenience. Outside, enjoy Arizona living under the covered patio with built-in counters and shelving, plus a built-in BBQ/roaster, playhouse and large storage shed. Conveniently located near shopping, dining, parks, recreation and major roadways, this inviting home combines character, functionality and a great Glendale location.
Contact an agent
Home facts
- Year built:1972
- Subdivision & Development:KNOELL NORTH 8
- Listing ID #:7083071
- Updated:September 21, 2026 at 10:47 PM
Rooms and interior
- Bedrooms:3
- Total bathrooms:2
- Flooring:Stone, Tile, Wood
- Living area:1,444 sq. ft.
Heating and cooling
- Cooling:Evaporative Cooling, Heat Pump
- Heating:Electric, Heat Pump
- Central air:Yes
Structure and exterior
- Year built:1972
- Building area:1,444 sq. ft.
- Lot area:0.14 Acres
- Lot Features:Auto Timer H2O Back, Auto Timer H2O Front, Grass Back, Grass Front, North/South Exposure, Sprinklers In Front, Sprinklers In Rear
- Architectural Style:Ranch
- Construction Materials:Block, Painted
- Exterior Features:Playground, Private Yard, Storage
Schools
- High school:Moon Valley High School
- Middle school:Arroyo Elementary School
- Elementary school:Tumbleweed Elementary School
Finances and disclosures
- Price:$395,000
- Price per sq. ft.:$273.55
- Tax amount:$940 (2025)
Features and amenities
- Amenities:Vinyl Frame
Parking
- Garage:Yes
- Garage spaces:2
 All information should be verified by the recipient and none is guaranteed as accurate by ARMLS. Copyright 2020 Arizona Regional Multiple Listing Service, Inc. All rights reserved. ARMLS Member Broker: Byron Short
New listings near 4348 W Garden Drive
- New
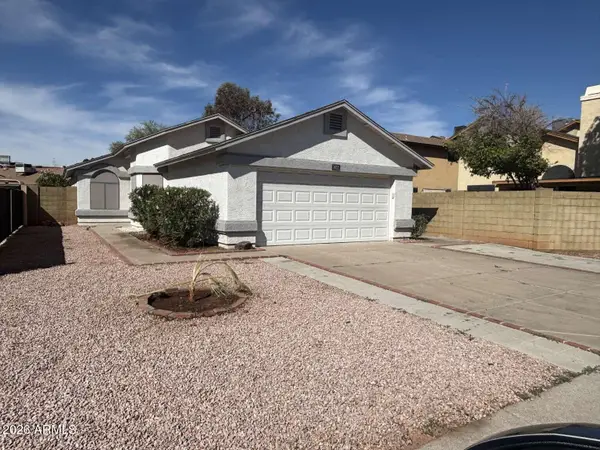 $349,900Active2 beds 2 baths1,296 sq. ft.
3622 W Marco Polo Road, Glendale, AZ 85308
MLS# 7083082Listed by: CONGRESS REALTY, INC. - New
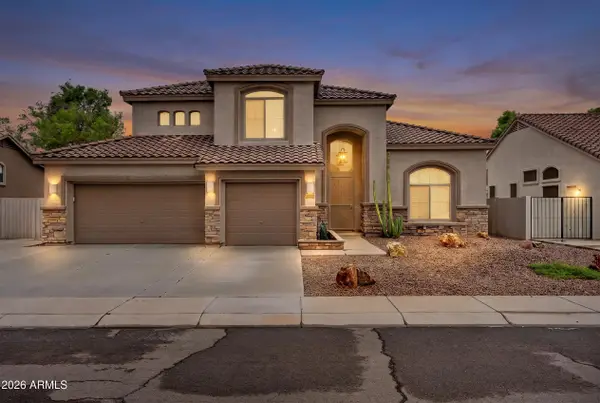 $749,000Active4 beds 3 baths3,052 sq. ft.
7220 W Melinda Lane, Glendale, AZ 85308
MLS# 7083102Listed by: PLATINUM REALTY GROUP - New
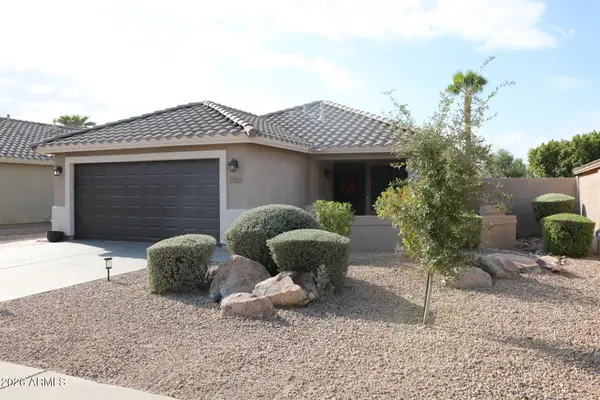 $415,000Active3 beds 2 baths1,264 sq. ft.
5323 W Campo Bello Drive, Glendale, AZ 85308
MLS# 7077541Listed by: MY HOME GROUP REAL ESTATE - New
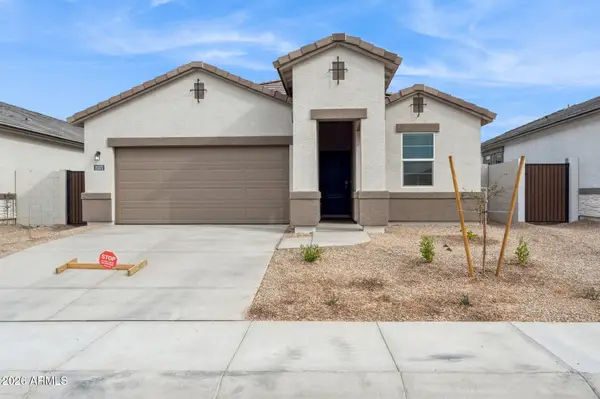 $504,990Active4 beds 3 baths2,096 sq. ft.
17720 W Palo Verde Avenue, Waddell, AZ 85355
MLS# 7082890Listed by: DRH PROPERTIES INC - New
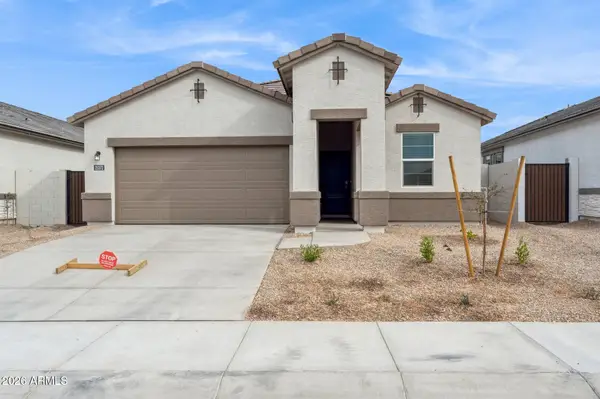 $509,990Active4 beds 3 baths2,096 sq. ft.
9551 N 177th Drive, Waddell, AZ 85355
MLS# 7082847Listed by: DRH PROPERTIES INC - New
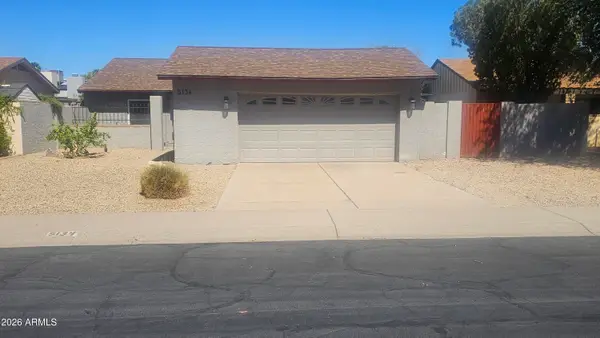 $400,000Active3 beds 2 baths1,565 sq. ft.
5134 W Purdue Avenue, Glendale, AZ 85302
MLS# 7082762Listed by: EXP REALTY - New
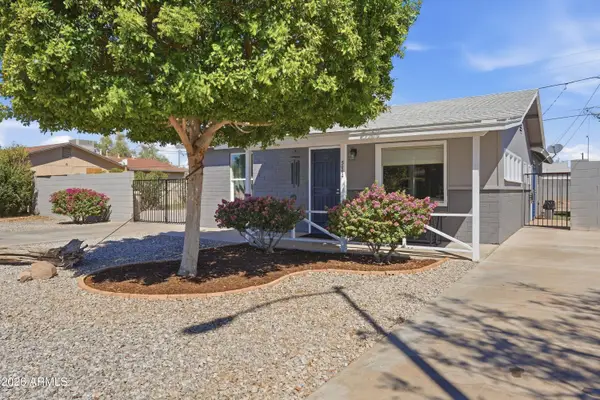 $360,000Active3 beds 2 baths1,288 sq. ft.
5002 W Citrus Way, Glendale, AZ 85301
MLS# 7082764Listed by: COLDWELL BANKER REALTY - New
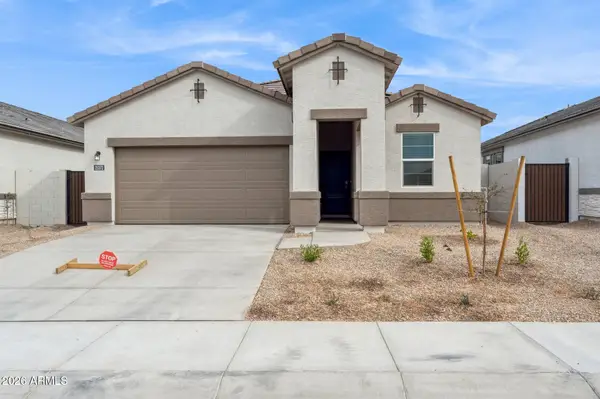 $499,990Active4 beds 3 baths2,096 sq. ft.
17731 W Palo Verde Avenue, Waddell, AZ 85355
MLS# 7082750Listed by: DRH PROPERTIES INC - New
 $509,990Active4 beds 3 baths2,242 sq. ft.
17626 W Turquoise Avenue, Waddell, AZ 85355
MLS# 7082751Listed by: DRH PROPERTIES INC


Protect your home and budget from life's surprises with an Assurant Home Warranty, backed by a partner that supports you through every step of homeownership. Explore Plans.
© 2023 - 2026 ERA Franchise Systems LLC. All rights reserved. ERA Franchise Systems LLC fully supports the principles of the Fair Housing Act and the Equal Opportunity Act. ERA, ERA Real Estate powered, and their respective logos are registered service marks of ERA Franchise Systems LLC. Each office is independently owned and operated.