
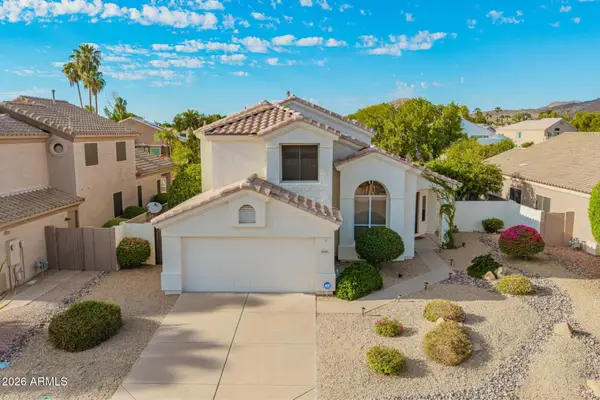
4741 W Park View Lane, Glendale, AZ 85310
Local realty services provided by:ERA Brokers Consolidated
4741 W Park View Lane,Glendale, AZ 85310
$899,000
- 4 Beds
- 4 Baths
- - sq. ft.
- Single family
- Active
Listed by: brian amada
Office: brian amada realty
MLS#:7091316
Source:ARMLS
Price summary
- Price:$899,000
About this home
BEAUTIFUL SINGLE FAMILY HOME IN UPSCALE NEIGHBOR HOOD. close to hiking and parks. One acre plus in north Glendale surrounded by million dollar homes. newly renovated kitchen all new flooring,open concept great room, 12 ft cathedral ceilings heated pool massive 36x36 workshop with automobile lift in middle of the bay also 40x40 shade strcture for horses and what not. A bonus small separate casita in back for guests which features full shower,toilet ..kitchen sinkl and refrigerator with mini splits .
Contact an agent
Home facts
- Year built:1979
- Subdivision & Development:SADDLEBACK MEADOWS 1A
- Listing ID #:7091316
- Updated:October 09, 2026 at 01:25 PM
Rooms and interior
- Bedrooms:4
- Total bathrooms:4
- Flooring:Carpet, Laminate, Tile
Heating and cooling
- Cooling:Ceiling Fan(s), Heat Pump
- Heating:Electric, Heat Pump, Propane
- Central air:Yes
Structure and exterior
- Year built:1979
- Lot area:1.12 Acres
- Lot Features:Auto Timer H2O Back, Auto Timer H2O Front, Gravel/Stone Back, Gravel/Stone Front, North/South Exposure, Sprinklers In Front, Sprinklers In Rear
- Architectural Style:Contemporary
- Construction Materials:Painted, Stucco
Schools
- High school:Sandra Day O'Connor High School
- Middle school:Hillcrest Middle School
- Elementary school:Desert Sage Elementary School
Utilities
- Sewer:Septic In & Connected
Finances and disclosures
- Price:$899,000
- Tax amount:$2,808 (2025)
Features and amenities
- Laundry features:Washer/Dryer Hook-up Only
 All information should be verified by the recipient and none is guaranteed as accurate by ARMLS. Copyright 2020 Arizona Regional Multiple Listing Service, Inc. All rights reserved.
New listings near 4741 W Park View Lane
- New
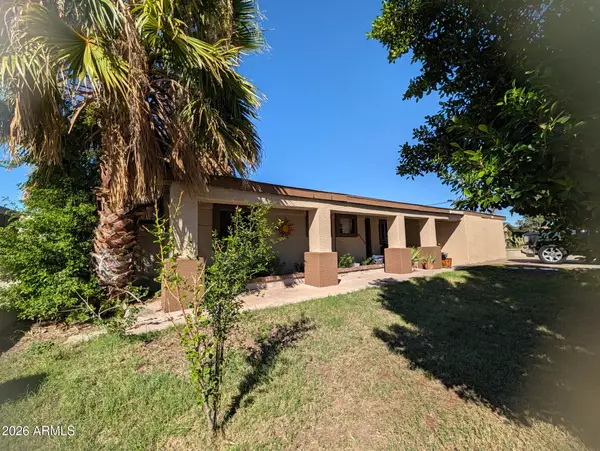 $330,000Active3 beds 2 baths
6002 W Stella Avenue, Glendale, AZ 85301
MLS# 7091520Listed by: DELEX REALTY - New
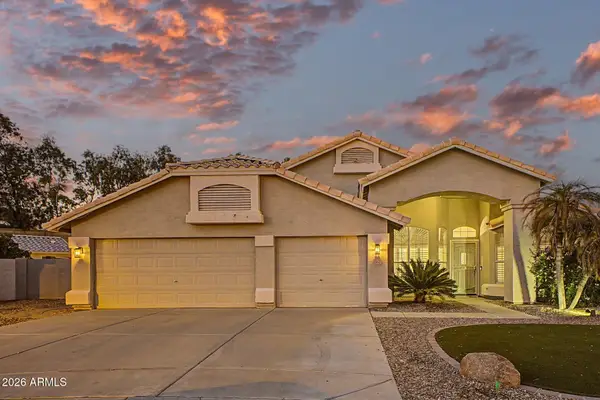 $695,000Active3 beds 2 baths
19942 N 78th Lane, Glendale, AZ 85308
MLS# 7091503Listed by: COMPASS - New
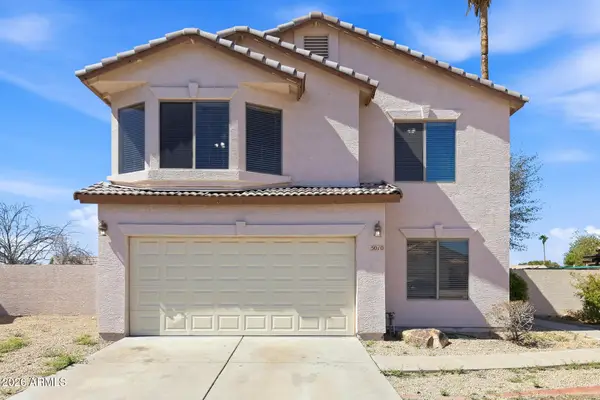 $395,000Active3 beds 3 baths
5010 N 103rd Drive, Glendale, AZ 85307
MLS# 7091461Listed by: EVERYSTATE, INC - New
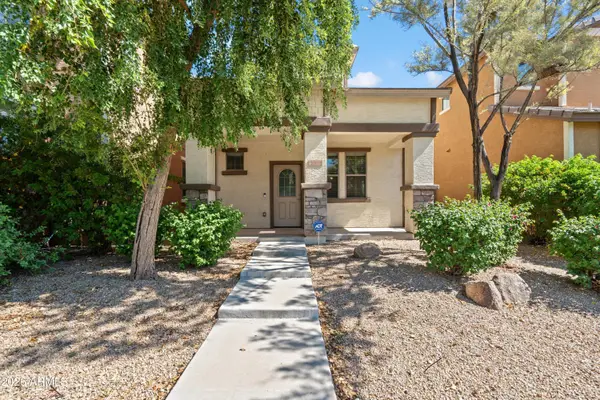 $350,000Active3 beds 3 baths
20033 N 49th Drive, Glendale, AZ 85308
MLS# 7091377Listed by: EXP REALTY - New
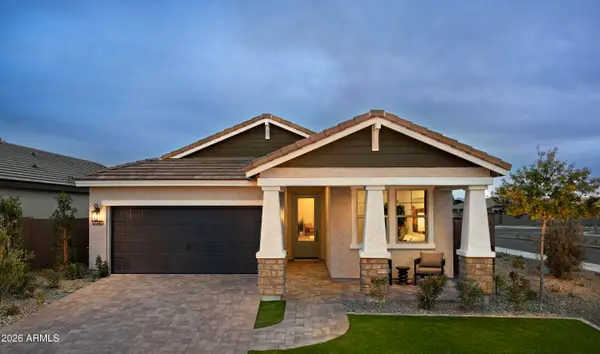 $643,461Active4 beds 3 baths
7741 W Lane Avenue, Glendale, AZ 85303
MLS# 7091385Listed by: K. HOVNANIAN GREAT WESTERN HOMES, LLC - New
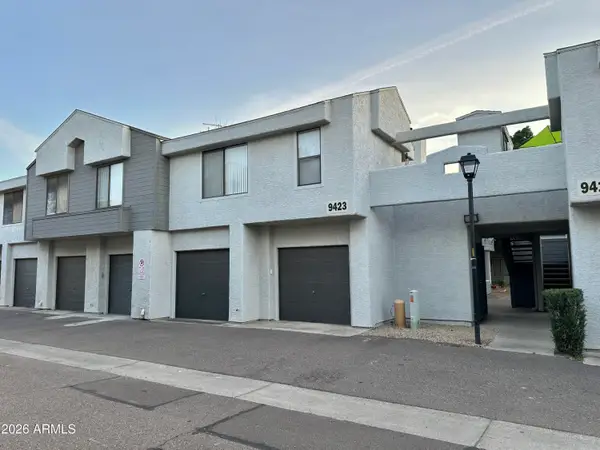 $219,900Active2 beds 2 baths
9423 N 59th Avenue #135, Glendale, AZ 85302
MLS# 7091322Listed by: MY HOME GROUP REAL ESTATE - New
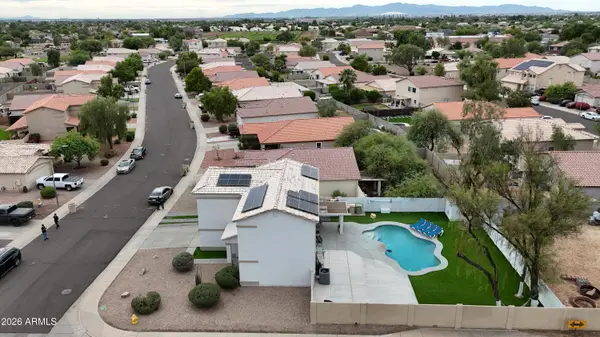 $450,000Active4 beds 3 baths
7354 W Solano Drive, Glendale, AZ 85303
MLS# 7091152Listed by: EMG REAL ESTATE - New
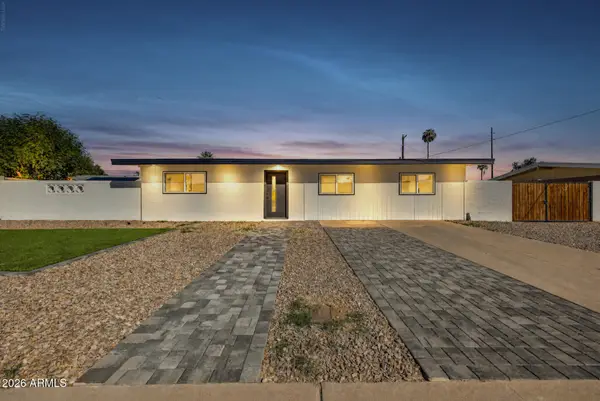 $419,900Active4 beds 2 baths
5009 N 62nd Avenue, Glendale, AZ 85301
MLS# 7091074Listed by: MY HOME GROUP REAL ESTATE - New
 $625,000Active3 beds 3 baths
6076 W Irma Lane, Glendale, AZ 85308
MLS# 7091037Listed by: ARIZONA PREMIER REALTY HOMES & LAND, LLC


Protect your home and budget from life's surprises with an Assurant Home Warranty, backed by a partner that supports you through every step of homeownership. Explore Plans.
© 2023 - 2026 ERA Franchise Systems LLC. All rights reserved. ERA Franchise Systems LLC fully supports the principles of the Fair Housing Act and the Equal Opportunity Act. ERA, ERA Real Estate powered, and their respective logos are registered service marks of ERA Franchise Systems LLC. Each office is independently owned and operated.