
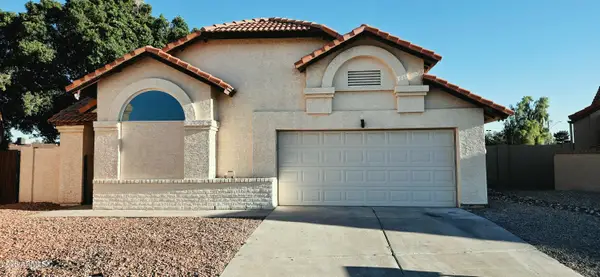
4741 W Park View Lane, Glendale, AZ 85310
Local realty services provided by:HUNT Real Estate ERA
4741 W Park View Lane,Glendale, AZ 85310
$900,000
- 4 Beds
- 4 Baths
- - sq. ft.
- Single family
- Active
Listed by: travis c hinton
Office: citiea
MLS#:7106605
Source:ARMLS
Price summary
- Price:$900,000
About this home
Welcome to this beautifully remodeled 1+ acre horse property in an upscale neighborhood near hiking trails and parks! Featuring an open-concept great room with soaring 12-foot ceilings, a stunning renovated kitchen, and all-new flooring. Step outside to your private backyard oasis with a heated pool, spa, and waterfall! A detached CASITA offers a shower, toilet, kitchenette, refrigerator, and mini-split climate control. The impressive 36' x 36' workshop features a center-bay automotive lift, complemented by a 40' x 40' covered horse structure. With endless possibilities for living, entertaining, and pursuing your passions, this one-of-a-kind property is a must-see!
Contact an agent
Home facts
- Year built:1979
- Subdivision & Development:SADDLEBACK MEADOWS
- Listing ID #:7106605
- Updated:November 15, 2026 at 06:45 PM
Rooms and interior
- Bedrooms:4
- Total bathrooms:4
- Flooring:Carpet, Laminate, Tile
Heating and cooling
- Cooling:Ceiling Fan(s), Programmable Thermostat
- Heating:Electric, Heat Pump, Propane
- Central air:Yes
Structure and exterior
- Year built:1979
- Lot area:1.12 Acres
- Lot Features:Auto Timer H2O Back, Auto Timer H2O Front, Grass Back, Grass Front, Gravel/Stone Back, Gravel/Stone Front, North/South Exposure, Sprinklers In Front, Sprinklers In Rear
- Architectural Style:Contemporary
- Construction Materials:Painted, Stucco
Schools
- High school:Sandra Day O'Connor High School
- Middle school:Hillcrest Middle School
- Elementary school:Desert Sage Elementary School
Finances and disclosures
- Price:$900,000
- Tax amount:$2,808 (2025)
Parking
- Parking description:RV Access/Parking, RV Garage, Separate Storage Areas(s)
 All information should be verified by the recipient and none is guaranteed as accurate by ARMLS. Copyright 2020 Arizona Regional Multiple Listing Service, Inc. All rights reserved.
New listings near 4741 W Park View Lane
- New
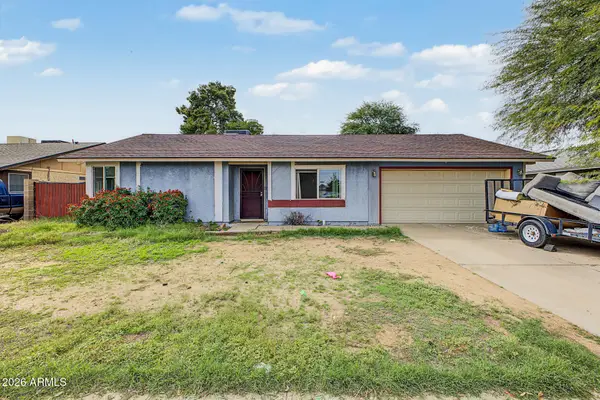 $300,000Active3 beds 2 baths
14422 N 62nd Avenue, Glendale, AZ 85306
MLS# 7106575Listed by: REAL BROKER - New
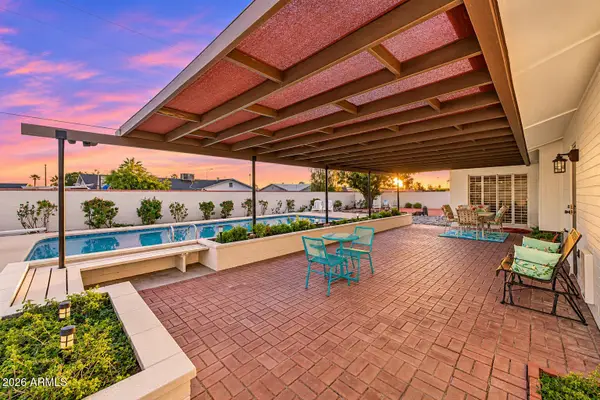 $425,000Active4 beds 2 baths
6511 W Missouri Avenue, Glendale, AZ 85301
MLS# 7106520Listed by: CITIEA - New
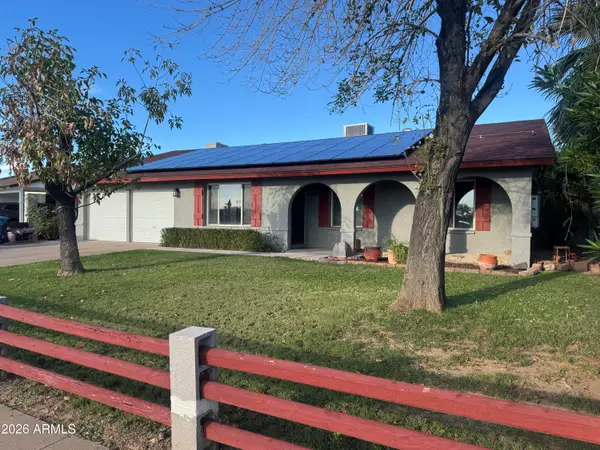 $429,900Active3 beds 2 baths
10811 N 46th Avenue, Glendale, AZ 85304
MLS# 7106513Listed by: LIBERTAS REAL ESTATE - New
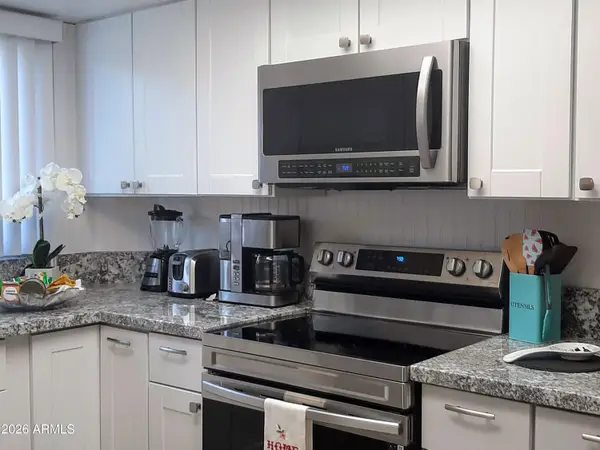 $199,500Active3 beds 2 baths
6612 N 43rd Avenue, Glendale, AZ 85301
MLS# 7106515Listed by: WEST USA REALTY - New
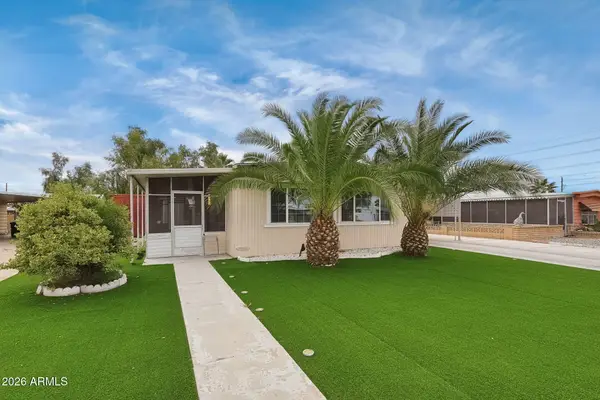 $290,000Active2 beds 2 baths
6617 W Mission Lane, Glendale, AZ 85302
MLS# 7106463Listed by: MY HOME GROUP REAL ESTATE - New
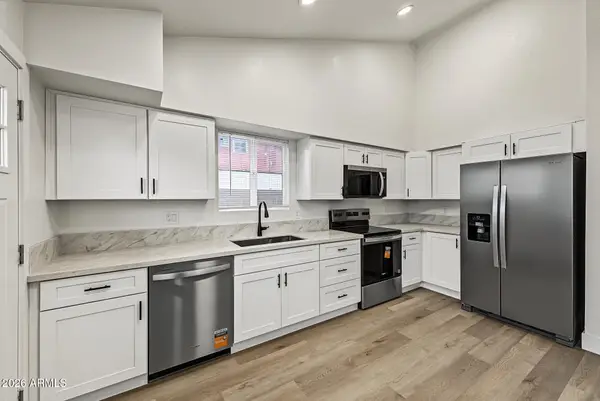 $299,500Active3 beds 2 baths
5706 N 68th Avenue, Glendale, AZ 85303
MLS# 7106464Listed by: AZ DREAM HOMES - New
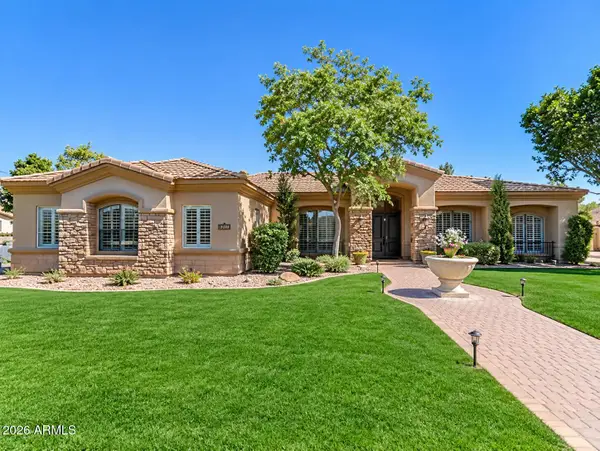 $1,375,000Active4 beds 3 baths
6610 W Avenida Del Sol --, Glendale, AZ 85310
MLS# 7106433Listed by: COLDWELL BANKER REALTY - New
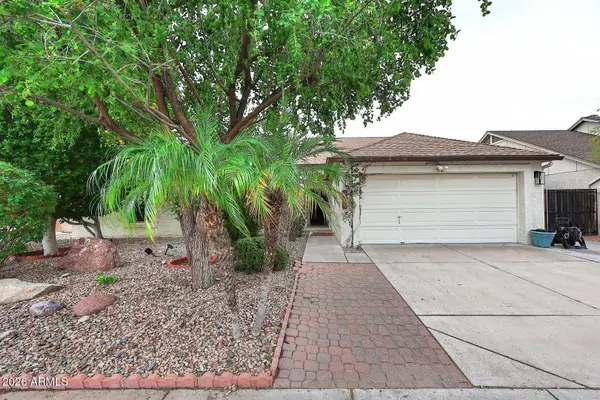 $450,000Active3 beds 2 baths
4219 W Avenida Del Sol --, Glendale, AZ 85310
MLS# 7106439Listed by: CENTURY 21 ARIZONA FOOTHILLS - New
 $389,999Active3 beds 2 baths
6518 W North Lane, Glendale, AZ 85302
MLS# 7106380Listed by: ORCHARD BROKERAGE


Protect your home and budget from life's surprises with an Assurant Home Warranty, backed by a partner that supports you through every step of homeownership. Explore Plans.
© 2023 - 2026 ERA Franchise Systems LLC. All rights reserved. ERA Franchise Systems LLC fully supports the principles of the Fair Housing Act and the Equal Opportunity Act. ERA, ERA Real Estate powered, and their respective logos are registered service marks of ERA Franchise Systems LLC. Each office is independently owned and operated.