
4808 W Mcrae Way, Glendale, AZ 85308
Local realty services provided by:ERA Brokers Consolidated
4808 W Mcrae Way,Glendale, AZ 85308
$425,000
- 3 Beds
- 2 Baths
- 1,705 sq. ft.
- Single family
- Active
Listed by: stephen horn, taylor melander
Office: real broker
MLS#:7075529
Source:ARMLS
Price summary
- Price:$425,000
- Price per sq. ft.:$249.27
About this home
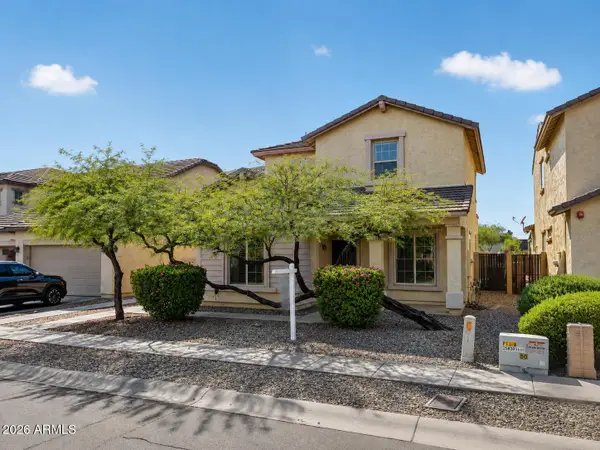
Welcome home to this beautifully maintained Glendale gem offering spacious living, inviting indoor-outdoor spaces, fully paid-off solar, and best of all-NO HOA! From the moment you arrive, you'll appreciate the attractive curb appeal, low-maintenance landscaping, and 2-car garage with built-in cabinetry for added storage. The exterior was freshly painted in 2023, while new doors and flooring were added in 2024, giving the home a fresh, updated feel. Step inside to a light-filled interior featuring soaring vaulted ceilings, plantation shutters, stylish wood-look and tile flooring, and a warm, welcoming atmosphere. The inviting living room centers around a cozy fireplace, while the formal dining area and spacious family room provide plenty of room to gather and entertain. The kitchen offers abundant crisp white cabinetry, beautiful granite countertops, generous prep space, and everything you need for everyday living and hosting. Retreat to the comfortable primary suite featuring a grand double-door entry, private ensuite bath, and spacious walk-in closet. Additional updates include an AC unit replaced in 2020 and added attic insulation for improved energy efficiency and comfort. The fully paid-off solar system is an added bonus for long-term savings. Out back, your private, low-maintenance retreat awaits! Enjoy morning coffee or evening dinners under the covered patio, entertain friends and family, or relax on the artificial turf while soaking up the beautiful Arizona weather. Conveniently located near shopping, dining, schools, parks, and everyday amenities, with quick access to Loop 101 and I-17 for an easy commute throughout the Valley. Move-in ready, thoughtfully updated, energy-conscious, and free from HOA restrictions-this is the Glendale home you've been waiting for!...
Contact an agent
Home facts
- Year built:1988
- Subdivision & Development:WOODRIDGE UNIT 6 REAMENDED
- Listing ID #:7075529
- Updated:September 04, 2026 at 12:53 AM
Rooms and interior
- Bedrooms:3
- Total bathrooms:2
- Flooring:Tile
- Living area:1,705 sq. ft.
Heating and cooling
- Heating:Electric
- Central air:Yes
Structure and exterior
- Year built:1988
- Building area:1,705 sq. ft.
- Lot area:0.17 Acres
- Lot Features:Auto Timer H2O Back, Auto Timer H2O Front, Gravel/Stone Back, Gravel/Stone Front, North/South Exposure, Synthetic Grass Back
- Architectural Style:Ranch
- Construction Materials:Painted, Stucco
Schools
- High school:Deer Valley High School
- Middle school:Deer Valley Middle School
- Elementary school:Mountain Shadows Elementary School
Utilities
- Water:City Water
Finances and disclosures
- Price:$425,000
- Price per sq. ft.:$249.27
- Tax amount:$1,319 (2025)
Parking
- Parking description:Attached Garage Cabinets
- Garage:Yes
- Garage spaces:2
 All information should be verified by the recipient and none is guaranteed as accurate by ARMLS. Copyright 2020 Arizona Regional Multiple Listing Service, Inc. All rights reserved.
New listings near 4808 W Mcrae Way
- New
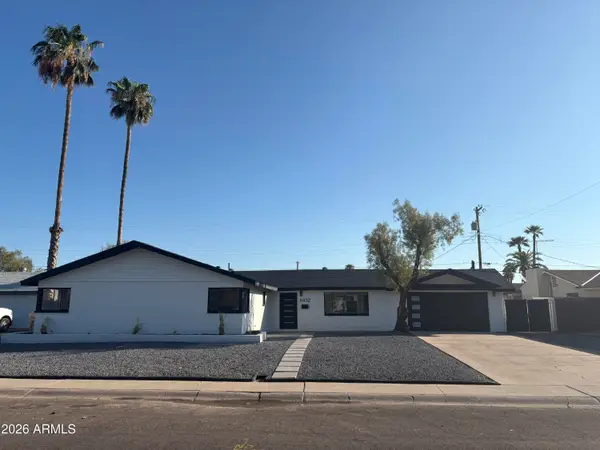 $478,495Active4 beds 2 baths1,902 sq. ft.
6452 W Reade Avenue, Glendale, AZ 85301
MLS# 7075505Listed by: LIST WITH FREEDOM, INC. - New
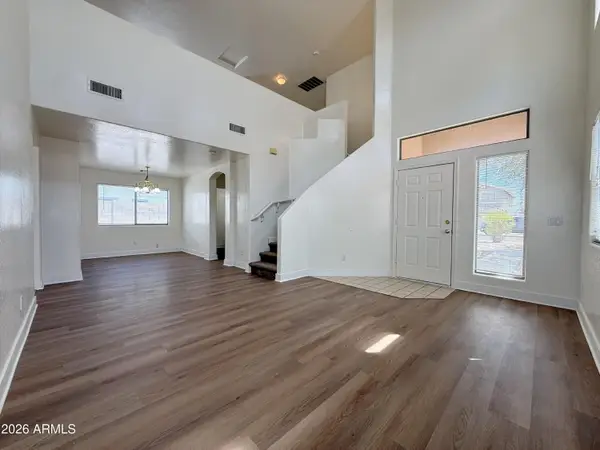 $359,000Active3 beds 3 baths1,866 sq. ft.
7036 N 77th Drive, Glendale, AZ 85303
MLS# 7075229Listed by: H & H MANAGEMENT INC - New
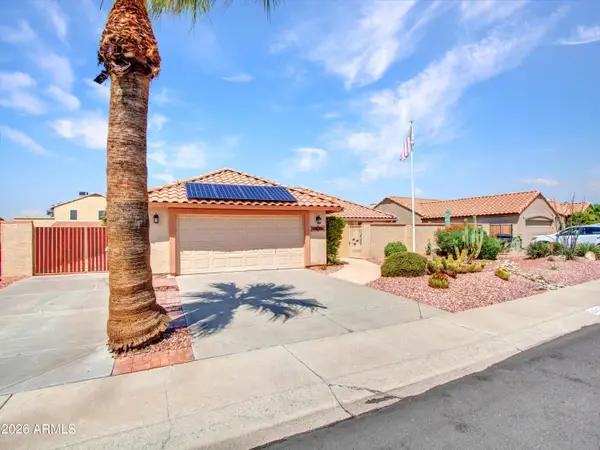 $429,000Active3 beds 2 baths1,486 sq. ft.
5424 W Cochise Drive, Glendale, AZ 85302
MLS# 7075164Listed by: BERKSHIRE HATHAWAY HOMESERVICES ARIZONA PROPERTIES - New
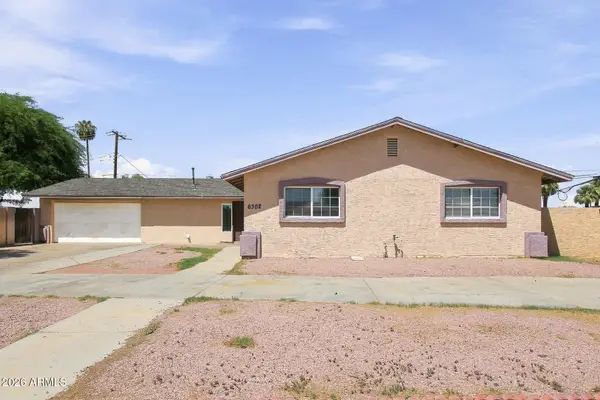 $399,000Active5 beds 3 baths1,944 sq. ft.
6302 W Orange Drive, Glendale, AZ 85301
MLS# 7075171Listed by: EVERYSTATE, INC - New
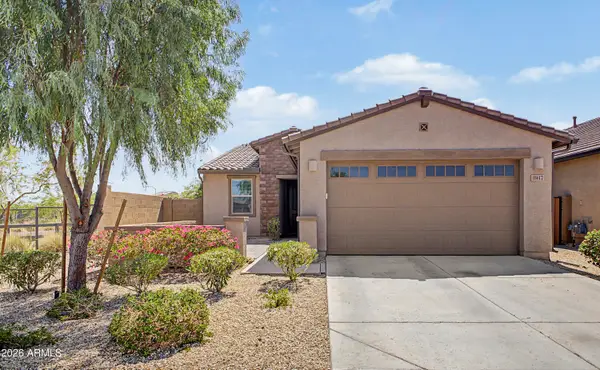 $429,000Active3 beds 2 baths1,398 sq. ft.
8947 W Solano Drive, Glendale, AZ 85305
MLS# 7075193Listed by: UNIQUE REAL ESTATE - New
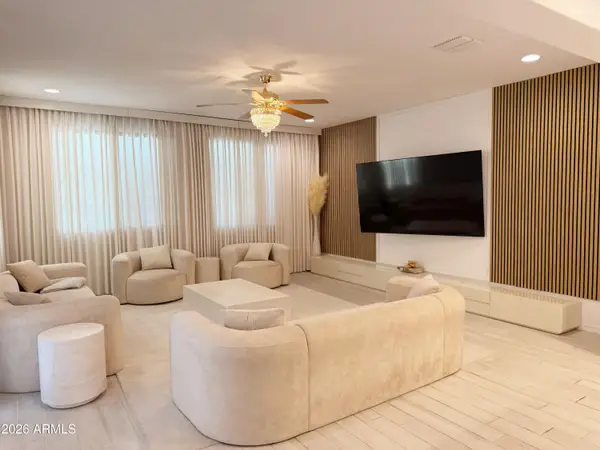 $600,000Active4 beds 4 baths3,086 sq. ft.
12856 W Flynn Court, Glendale, AZ 85307
MLS# 7075048Listed by: HOMESMART - New
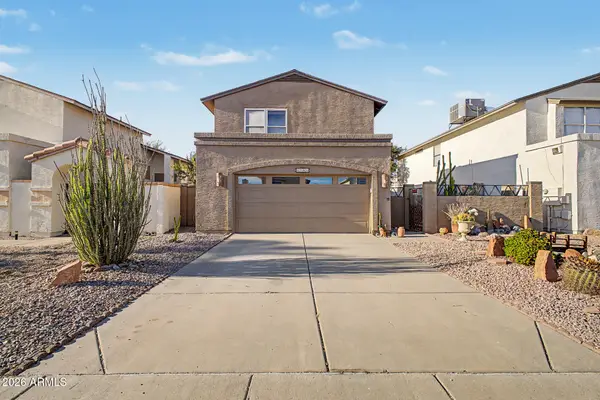 $425,000Active3 beds 3 baths1,428 sq. ft.
4764 W Tonto Drive, Glendale, AZ 85308
MLS# 7075114Listed by: REVOLV REAL ESTATE - New
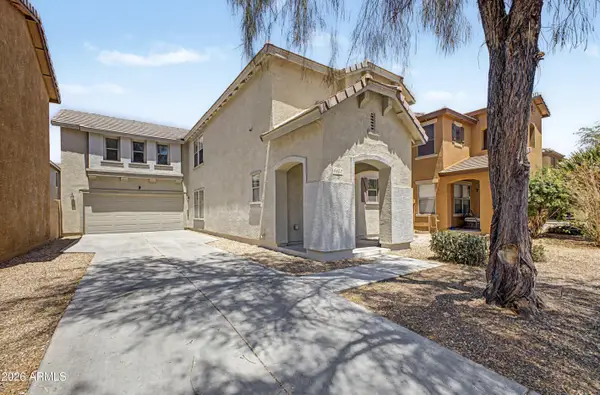 $415,000Active3 beds 3 baths2,215 sq. ft.
6452 W Ruth Avenue, Glendale, AZ 85302
MLS# 7074998Listed by: AMERICAN FREEDOM REALTY - New
 $400,000Active3 beds 3 baths2,002 sq. ft.
7132 N 73rd Drive, Glendale, AZ 85303
MLS# 7074795Listed by: CENTURY 21 TOMA PARTNERS


Protect your home and budget from life's surprises with an Assurant Home Warranty, backed by a partner that supports you through every step of homeownership. Explore Plans.
© 2023 - 2026 ERA Franchise Systems LLC. All rights reserved. ERA Franchise Systems LLC fully supports the principles of the Fair Housing Act and the Equal Opportunity Act. ERA, ERA Real Estate powered, and their respective logos are registered service marks of ERA Franchise Systems LLC. Each office is independently owned and operated.