
4914 W Oraibi Drive, Glendale, AZ 85308
Local realty services provided by:ERA Four Feathers Realty, L.C.
4914 W Oraibi Drive,Glendale, AZ 85308
$399,000
- 3 Beds
- 2 Baths
- 1,350 sq. ft.
- Single family
- Active
Listed by: amberleigh napolez
Office: redfin corporation
MLS#:7031139
Source:ARMLS
Price summary
- Price:$399,000
- Price per sq. ft.:$295.56
- Monthly HOA dues:$33.33
About this home
Beautifully updated 3 bedroom, 2 bathroom 85308 home with extensive upgrades throughout! Improvements include full PEX re-pipe (2019), new carpet in bedrooms (2019), water softener & reverse osmosis system (2020), HVAC units (2021), luxury vinyl plank flooring and baseboards throughout (2022), updated kitchen and bathrooms with refreshed cabinetry and hardware (2022), backyard turf installation (2023), updated countertops and backsplash (2024), new water heater with electric anode rod (2025), and full roof replacement completed in 2025. Additional improvements include mature landscaping with a spacious backyard offers room to relax or entertain. Conveniently located near Midwestern University with easy Loop 101 and I-17 freeway access, plus close proximity to shopping, dining, parks, schools, hiking, and entertainment! Neighborhood asphalt was painted by city of phoenix as part of it's "Cool Pavement" program.
Contact an agent
Home facts
- Year built:1994
- Listing ID #:7031139
- Updated:May 23, 2026 at 10:48 PM
Rooms and interior
- Bedrooms:3
- Total bathrooms:2
- Flooring:Carpet, Vinyl
- Living area:1,350 sq. ft.
Heating and cooling
- Cooling:Ceiling Fan(s), Programmable Thermostat
- Heating:Electric
- Central air:Yes
Structure and exterior
- Year built:1994
- Building area:1,350 sq. ft.
- Lot area:0.1 Acres
- Lot Features:Grass Front, Gravel/Stone Front, North/South Exposure, Synthetic Grass Back
- Construction Materials:Painted, Stucco
- Exterior Features:Private Yard
Schools
- High school:Deer Valley High School
- Middle school:Desert Sky Middle School
- Elementary school:Mountain Shadows Elementary School
Utilities
- Water:City Water
Finances and disclosures
- Price:$399,000
- Price per sq. ft.:$295.56
- Tax amount:$1,378 (2025)
Parking
- Garage:Yes
- Garage spaces:2
 All information should be verified by the recipient and none is guaranteed as accurate by ARMLS. Copyright 2020 Arizona Regional Multiple Listing Service, Inc. All rights reserved.
New listings near 4914 W Oraibi Drive
- New
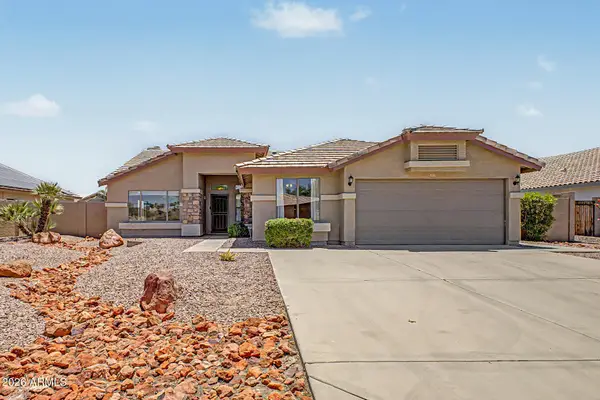 $650,000Active4 beds 2 baths2,171 sq. ft.
6929 W Monte Lindo --, Glendale, AZ 85310
MLS# 7032586Listed by: RUSS LYON SOTHEBY'S INTERNATIONAL REALTY - New
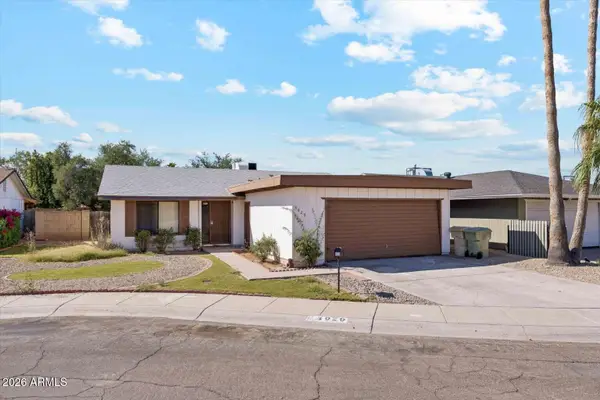 $239,000Active3 beds 2 baths1,172 sq. ft.
4929 W Townley Avenue, Glendale, AZ 85302
MLS# 7032563Listed by: CONGRESS REALTY, INC. - New
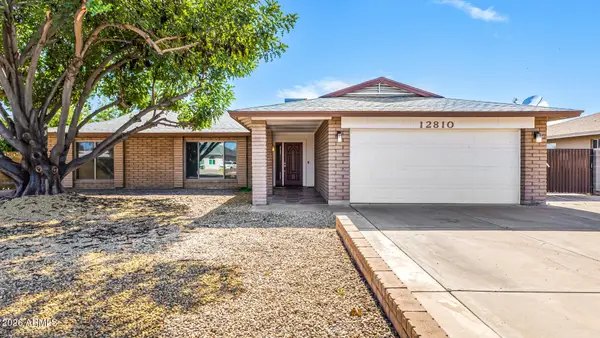 $475,000Active4 beds 2 baths1,839 sq. ft.
12810 N 44th Drive, Glendale, AZ 85304
MLS# 7032571Listed by: YOUR HOME AND FUTURE, LLC - New
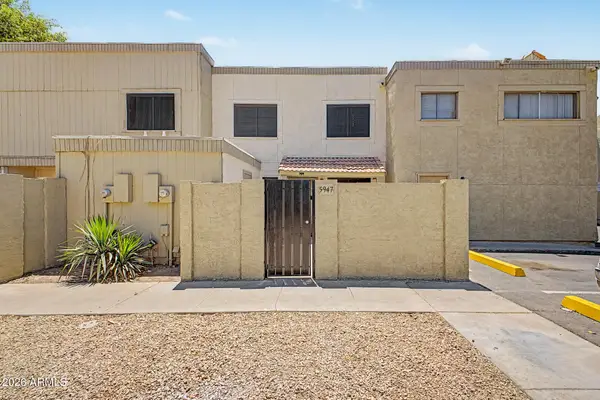 $187,000Active2 beds 1 baths972 sq. ft.
5947 N 48th Avenue, Glendale, AZ 85301
MLS# 7032534Listed by: VILLAS WEST - New
 $589,000Active3 beds 2 baths2,057 sq. ft.
7410 W Villa Chula Avenue, Glendale, AZ 85310
MLS# 7032502Listed by: CACTUS MOUNTAIN PROPERTIES, LLC - New
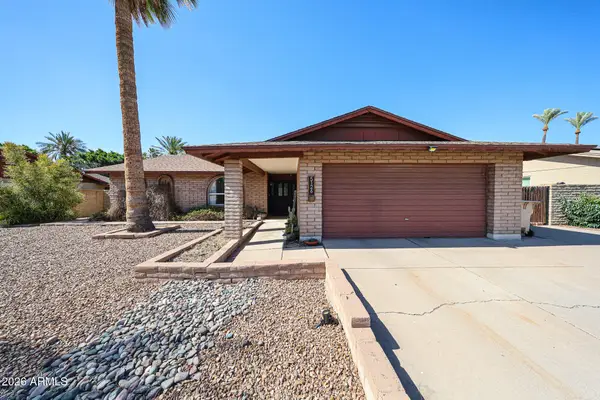 $379,900Active3 beds 2 baths1,647 sq. ft.
5126 W Mercer Lane, Glendale, AZ 85304
MLS# 7032448Listed by: PRO STAR REALTY - New
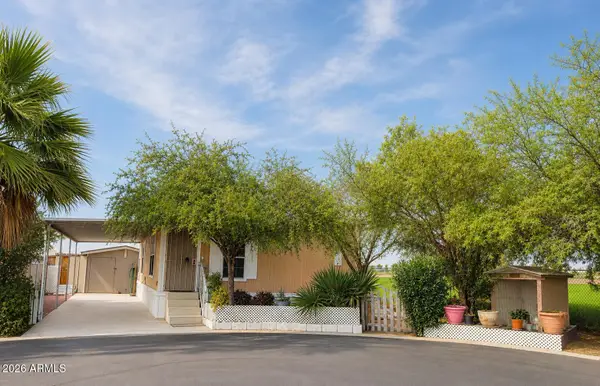 $65,000Active2 beds 2 baths1,000 sq. ft.
8427 W Glendale Avenue #183, Glendale, AZ 85305
MLS# 7032430Listed by: HOMESMART - New
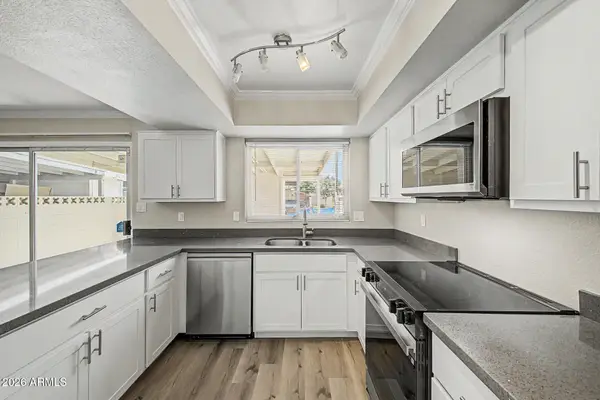 $225,000Active3 beds 2 baths1,408 sq. ft.
6536 N 43rd Avenue, Glendale, AZ 85301
MLS# 7032354Listed by: AZ DREAM HOMES - New
 $729,777Active4 beds 3 baths2,495 sq. ft.
6334 W Louise Drive, Glendale, AZ 85310
MLS# 7032387Listed by: REAL BROKER - New
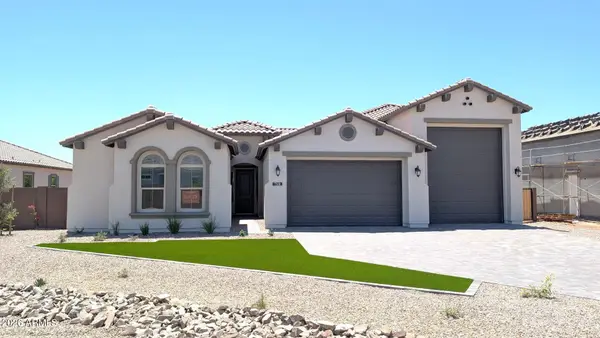 $1,329,000Active4 beds 4 baths3,061 sq. ft.
7331 W Lisbon Lane, Peoria, AZ 85381
MLS# 7032395Listed by: RE/MAX EXCALIBUR


Protect your home and budget from life's surprises with an Assurant Home Warranty, backed by a partner that supports you through every step of homeownership. Explore Plans.
© 2023 - 2026 ERA Franchise Systems LLC. All rights reserved. ERA Franchise Systems LLC fully supports the principles of the Fair Housing Act and the Equal Opportunity Act. ERA, ERA Real Estate powered, and their respective logos are registered service marks of ERA Franchise Systems LLC. Each office is independently owned and operated.