
5002 W Citrus Way, Glendale, AZ 85301
Local realty services provided by:HUNT Real Estate ERA
5002 W Citrus Way,Glendale, AZ 85301
$360,000
- 3 Beds
- 2 Baths
- 1,288 sq. ft.
- Single family
- Active
Listed by: sandra e hess
Office: coldwell banker realty
MLS#:7082764
Source:ARMLS
Price summary
- Price:$360,000
- Price per sq. ft.:$279.5
About this home
Welcome to this charming, beautifully updated mid-century gem! Step inside to discover a bright, light-filled great room floor plan that instantly feels like home.
The heart of the residence features a sleek kitchen equipped with newer stainless steel appliances, including an induction range perfect for your culinary creations. With 3 bedrooms and 2 refreshed bathrooms, there is plenty of room to relax and unwind.
Beyond its stylish aesthetic, this home offers modern comfort and efficiency with 1-year-old heating and cooling units plus upgraded attic insulation to keep you comfortable year-round.
RV gate and room for RV parking as there are no HOA restrictions. One block to Glenn F Burton K-8 school. Warm, inviting, and truly move-in ready--your dream mid-century home awaits!
Contact an agent
Home facts
- Year built:1951
- Subdivision & Development:PROSPECT TERRACE
- Listing ID #:7082764
- Updated:September 21, 2026 at 03:33 PM
Rooms and interior
- Bedrooms:3
- Total bathrooms:2
- Flooring:Laminate
- Living area:1,288 sq. ft.
Heating and cooling
- Heating:Natural Gas
- Central air:Yes
Structure and exterior
- Year built:1951
- Building area:1,288 sq. ft.
- Lot area:0.16 Acres
- Lot Features:Gravel/Stone Back, Gravel/Stone Front, North/South Exposure
- Architectural Style:Ranch
- Construction Materials:Block, Painted
Schools
- High school:Apollo High School
- Middle school:Glenn F Burton School
- Elementary school:Glenn F Burton School
Finances and disclosures
- Price:$360,000
- Price per sq. ft.:$279.5
- Tax amount:$1,195 (2025)
Parking
- Parking description:RV Access/Parking
 All information should be verified by the recipient and none is guaranteed as accurate by ARMLS. Copyright 2020 Arizona Regional Multiple Listing Service, Inc. All rights reserved.
New listings near 5002 W Citrus Way
- New
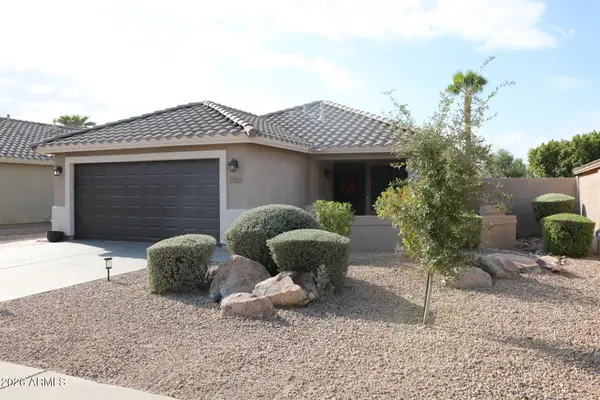 $415,000Active3 beds 2 baths1,264 sq. ft.
5323 W Campo Bello Drive, Glendale, AZ 85308
MLS# 7077541Listed by: MY HOME GROUP REAL ESTATE - New
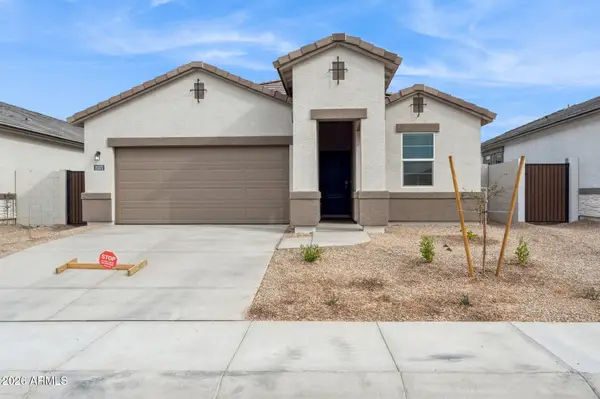 $504,990Active4 beds 3 baths2,096 sq. ft.
17720 W Palo Verde Avenue, Waddell, AZ 85355
MLS# 7082890Listed by: DRH PROPERTIES INC - New
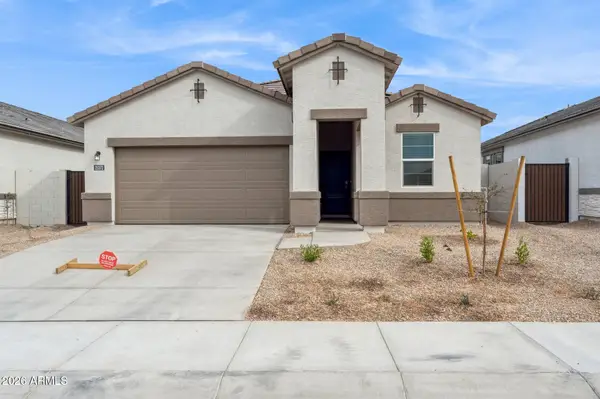 $509,990Active4 beds 3 baths2,096 sq. ft.
9551 N 177th Drive, Waddell, AZ 85355
MLS# 7082847Listed by: DRH PROPERTIES INC - New
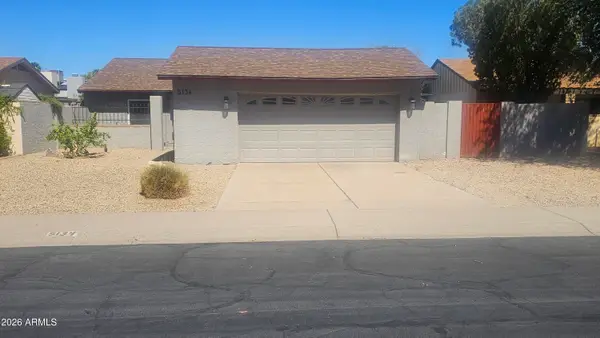 $400,000Active3 beds 2 baths1,565 sq. ft.
5134 W Purdue Avenue, Glendale, AZ 85302
MLS# 7082762Listed by: EXP REALTY - New
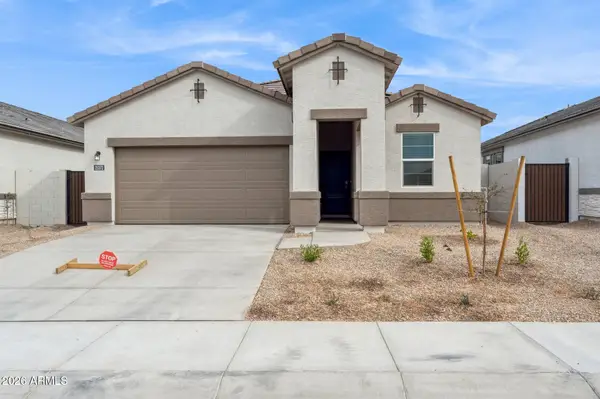 $499,990Active4 beds 3 baths2,096 sq. ft.
17731 W Palo Verde Avenue, Waddell, AZ 85355
MLS# 7082750Listed by: DRH PROPERTIES INC - New
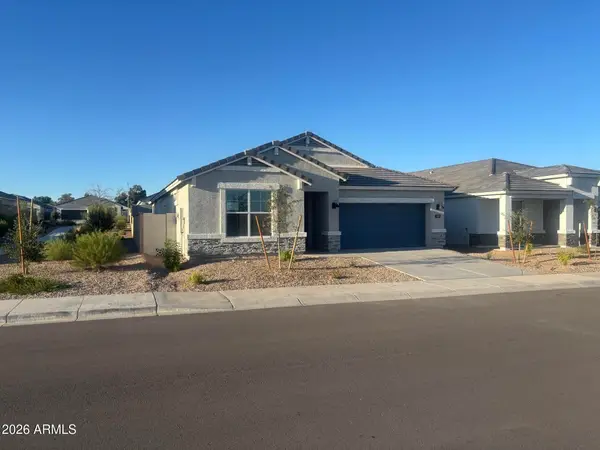 $509,990Active4 beds 3 baths2,242 sq. ft.
17626 W Turquoise Avenue, Waddell, AZ 85355
MLS# 7082751Listed by: DRH PROPERTIES INC - New
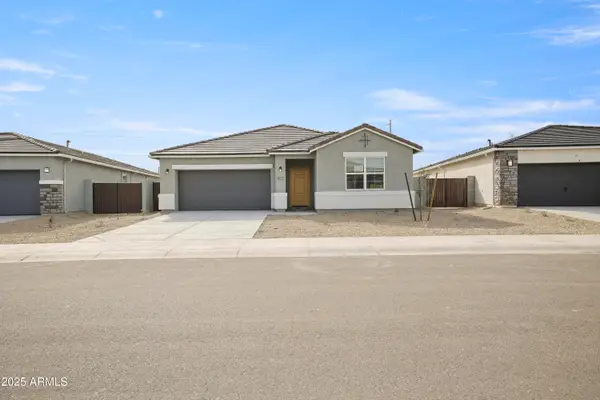 $509,990Active3 beds 3 baths2,052 sq. ft.
17595 W Turquoise Avenue, Waddell, AZ 85355
MLS# 7082735Listed by: DRH PROPERTIES INC - New
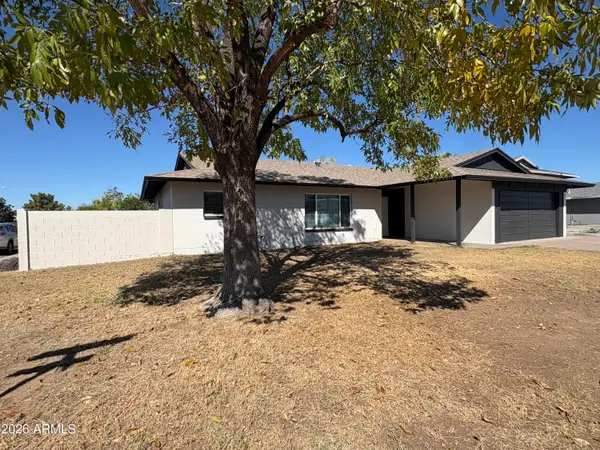 $439,900Active3 beds 2 baths1,925 sq. ft.
7702 N 48th Avenue, Glendale, AZ 85301
MLS# 7082715Listed by: HOMESMART - New
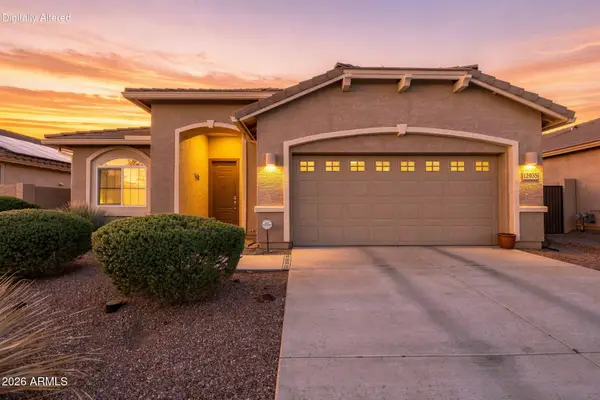 $435,000Active4 beds 3 baths2,017 sq. ft.
12935 W Flynn Lane, Glendale, AZ 85307
MLS# 7082615Listed by: HOMESMART


Protect your home and budget from life's surprises with an Assurant Home Warranty, backed by a partner that supports you through every step of homeownership. Explore Plans.
© 2023 - 2026 ERA Franchise Systems LLC. All rights reserved. ERA Franchise Systems LLC fully supports the principles of the Fair Housing Act and the Equal Opportunity Act. ERA, ERA Real Estate powered, and their respective logos are registered service marks of ERA Franchise Systems LLC. Each office is independently owned and operated.