
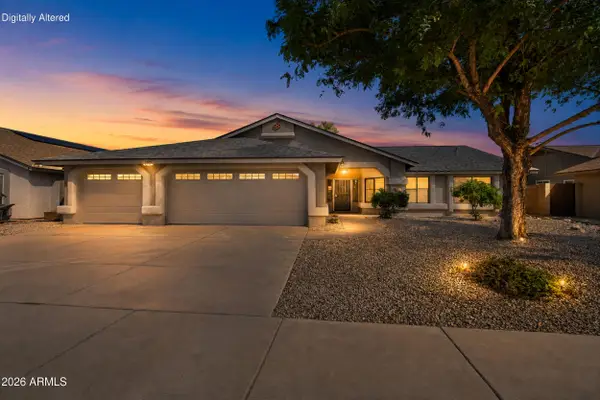
5028 N 102nd Avenue, Glendale, AZ 85307
Local realty services provided by:HUNT Real Estate ERA
5028 N 102nd Avenue,Glendale, AZ 85307
$365,000
- 3 Beds
- 2 Baths
- - sq. ft.
- Single family
- Sold
Listed by: ericks r lopez
Office: my home group real estate
MLS#:7054085
Source:ARMLS
Sorry, we are unable to map this address
Price summary
- Price:$365,000
- Monthly HOA dues:$75
About this home
This beautiful remodeled three-bedroom, two-bath home features a desirable split floor plan and a long list of upgrades. The home offers fresh interior and exterior paint, new flooring throughout, some new windows, and a completely updated kitchen with new cabinets, countertops, range hood, dishwasher, and garbage disposal.
Additional upgrades include ceiling fans in every room, new outlets, new baseboards, and remodeled bathrooms with modern fixtures. All bedrooms feature new carpet and walk-in closets, providing comfort and plenty of storage space.
This clean, move-in-ready home is waiting for you to make it your own!
Contact an agent
Home facts
- Year built:1988
- Subdivision & Development:CAMELBACK GREENS 1 LOT 1-226 TR A-T
- Listing ID #:7054085
- Updated:September 05, 2026 at 06:46 AM
Rooms and interior
- Bedrooms:3
- Total bathrooms:2
- Flooring:Carpet, Linoleum, Tile
Heating and cooling
- Cooling:Ceiling Fan(s)
- Heating:Electric
- Central air:Yes
Structure and exterior
- Year built:1988
- Lot Features:Desert Front, Gravel/Stone Back
- Architectural Style:Ranch
- Construction Materials:Block, Painted
Schools
- High school:Westview High School
- Middle school:Sonoran Sky Elementary School
- Elementary school:Sonoran Sky Elementary School
Utilities
- Water:City Water
Finances and disclosures
- Price:$365,000
- Tax amount:$1,512 (2025)
Parking
- Garage:Yes
- Garage spaces:2
 All information should be verified by the recipient and none is guaranteed as accurate by ARMLS. Copyright 2020 Arizona Regional Multiple Listing Service, Inc. All rights reserved.
New listings near 5028 N 102nd Avenue
- New
 $355,000Active3 beds 2 baths1,458 sq. ft.
5210 W Lupine Avenue, Glendale, AZ 85304
MLS# 7076391Listed by: COMPASS - New
 $569,900Active4 beds 2 baths2,696 sq. ft.
8566 W Keim Drive, Glendale, AZ 85305
MLS# 7076308Listed by: MY HOME GROUP REAL ESTATE - New
 $200,000Active3 beds 2 baths1,521 sq. ft.
5838 N 64th Drive, Glendale, AZ 85301
MLS# 7076289Listed by: UNITED COUNTRYREAL ESTATE-ARIZONA PROPERTY & AUCTION - New
 $449,900Active3 beds 2 baths1,567 sq. ft.
3706 W Tonopah Drive, Glendale, AZ 85308
MLS# 7076138Listed by: A.Z. & ASSOCIATES - New
 $329,900Active4 beds 2 baths1,272 sq. ft.
5633 N 63rd Drive, Glendale, AZ 85301
MLS# 7075846Listed by: EXP REALTY - New
 $425,000Active3 beds 2 baths1,461 sq. ft.
3619 W Libby Street, Glendale, AZ 85308
MLS# 7075960Listed by: REALTY ONE GROUP - New
 $535,000Active4 beds 3 baths2,243 sq. ft.
5332 W Poinsettia Drive, Glendale, AZ 85304
MLS# 7075982Listed by: EXP REALTY - New
 $375,000Active4 beds 2 baths1,537 sq. ft.
5602 W Northern Avenue, Glendale, AZ 85301
MLS# 7076003Listed by: HOMESMART - New
 $305,000Active4 beds 2 baths1,844 sq. ft.
6201 W Missouri Avenue, Glendale, AZ 85301
MLS# 7076011Listed by: HOMESMART - New
 $480,000Active3 beds 2 baths1,787 sq. ft.
4344 W Mariposa Grande --, Glendale, AZ 85310
MLS# 7076042Listed by: RUSS LYON SOTHEBY'S INTERNATIONAL REALTY


Protect your home and budget from life's surprises with an Assurant Home Warranty, backed by a partner that supports you through every step of homeownership. Explore Plans.
© 2023 - 2026 ERA Franchise Systems LLC. All rights reserved. ERA Franchise Systems LLC fully supports the principles of the Fair Housing Act and the Equal Opportunity Act. ERA, ERA Real Estate powered, and their respective logos are registered service marks of ERA Franchise Systems LLC. Each office is independently owned and operated.