
5107 W Corrine Drive, Glendale, AZ 85304
Local realty services provided by:Success Property Brokers ERA Powered
Listed by: danielle martinez(602) 696-4327
Office: re/max fine properties
MLS#:7074442
Source:ARMLS
Price summary
- Price:$430,000
About this home
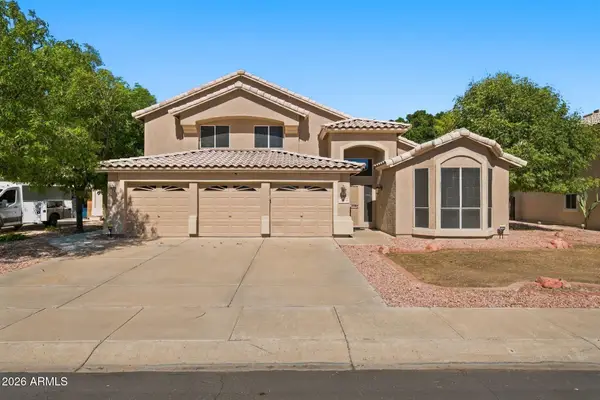
ONE OF A KIND! Attention all car buffs & carpenters-check out this property with two-2 car garages AND RV parking with personal power & dump. The additional detached 2 car garage OR workshop features 2 swinging gates for entry off of the street / dedicated circuit breaker with 240V power/ window a/c unit. This space provides plenty of room for your next project, toys, and/or extra storage. The home itself has amazing features as well: Smart appliances / Newly replaced HVAC, Water Heater & Roof / Solar Panels to keep utility bills down / Updated guest bathroom shower / Large diving pool / 8,500 sq.ft. corner lot / No HOA / Attached 2 car garage. Love to get outside? The surrounding community boasts access to Thunderbird Paseo Park with miles of recreational paths in addition to a community park with a splash pad, playgrounds, sports courts and baseball field. Located in the Peoria School District, close to shopping, dining and Banner Thunderbird Hospital. ASU West, Glendale Community College, Arizona Christian University and Midwestern University are all within 5 miles!...
Contact an agent
Home facts
- Year built:1979
- Subdivision & Development:THUNDERBIRD PALMS UNIT 1
- Listing ID #:7074442
- Updated:October 18, 2026 at 06:45 PM
Rooms and interior
- Bedrooms:4
- Total bathrooms:2
- Flooring:Tile
Heating and cooling
- Heating:Electric
- Central air:Yes
Structure and exterior
- Year built:1979
- Lot area:0.2 Acres
- Lot Features:Corner, Desert Back, Desert Front, Gravel/Stone Back, North/South Exposure
- Architectural Style:Ranch
- Construction Materials:Block, Painted
- Exterior Features:RV Hookup
Schools
- High school:Ironwood High School
- Middle school:Marshall Ranch Elementary School
- Elementary school:Marshall Ranch Elementary School
Utilities
- Sewer:Sewer in & Connected
Finances and disclosures
- Price:$430,000
- Tax amount:$1,522 (2025)
Features and amenities
- Pool features:Diving Pool
Parking
- Parking description:Gated, RV Access/Parking, Separate Storage Areas(s), Side Vehicle Entry
- Garage:Yes
- Garage spaces:4
 All information should be verified by the recipient and none is guaranteed as accurate by ARMLS. Copyright 2020 Arizona Regional Multiple Listing Service, Inc. All rights reserved. ARMLS Member Broker: Byron Short
New listings near 5107 W Corrine Drive
- New
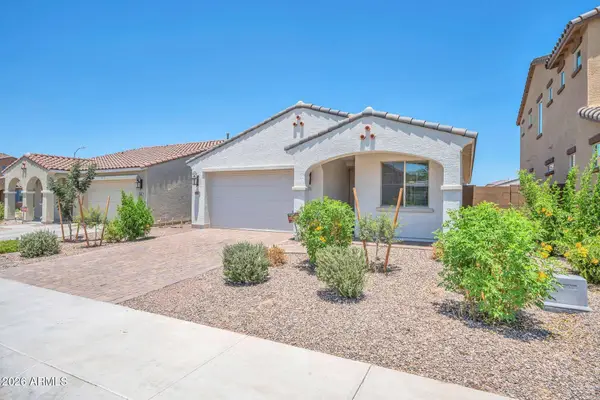 $509,999Active5 beds 3 baths
8830 W Pasadena Avenue, Glendale, AZ 85305
MLS# 7095566Listed by: MY HOME GROUP REAL ESTATE - New
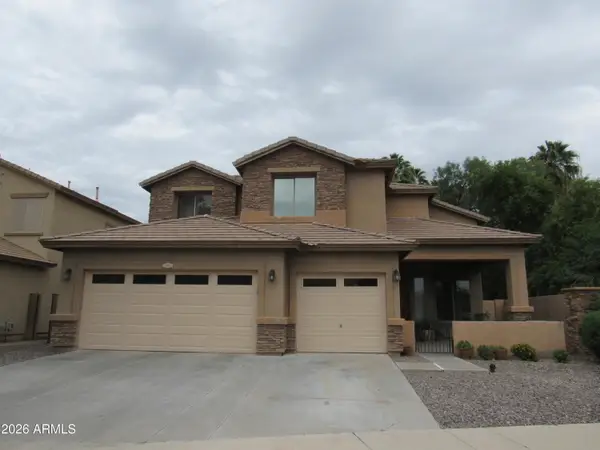 $470,000Active5 beds 3 baths
7305 N 72nd Avenue, Glendale, AZ 85303
MLS# 7095535Listed by: RE/MAX DESERT SHOWCASE - New
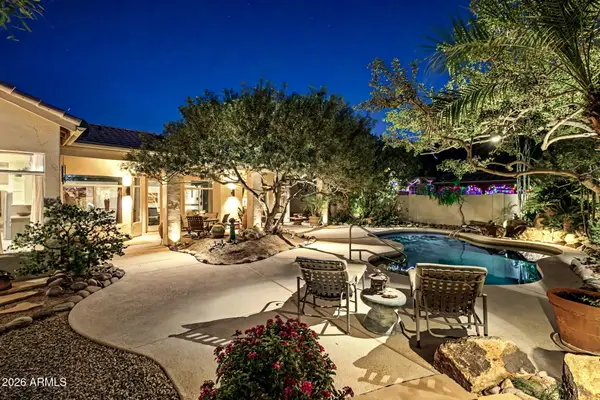 $777,741Active4 beds 2 baths
22906 N 74th Lane, Glendale, AZ 85310
MLS# 7095523Listed by: EXP REALTY - New
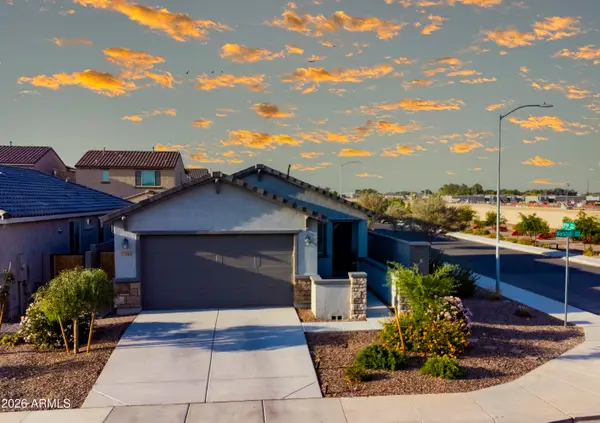 $394,500Active1 beds 2 baths
17562 W Marshall Avenue, Litchfield Park, AZ 85340
MLS# 7095470Listed by: MELISSA COX REALTY - New
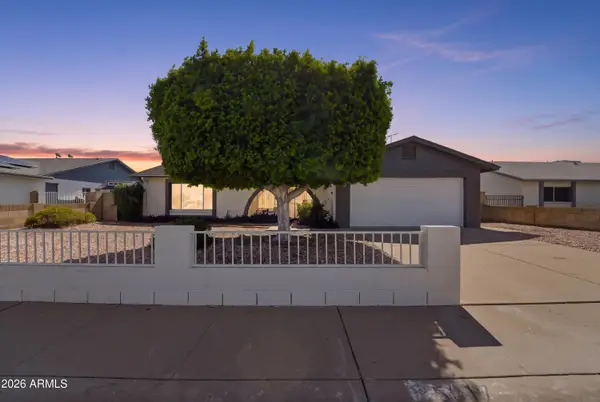 $399,000Active3 beds 2 baths
5817 W Tierra Buena Lane, Glendale, AZ 85306
MLS# 7095476Listed by: SENW - New
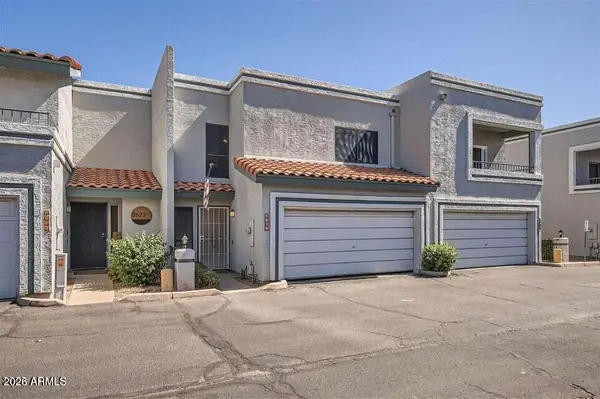 $315,000Active2 beds 3 baths
8619 N Shadow Lane, Peoria, AZ 85345
MLS# 7095451Listed by: HOMESMART LIFESTYLES - New
 $225,000Active2 beds 1 baths
5757 W Eugie Avenue #2081, Glendale, AZ 85304
MLS# 7095453Listed by: MY HOME GROUP REAL ESTATE - New
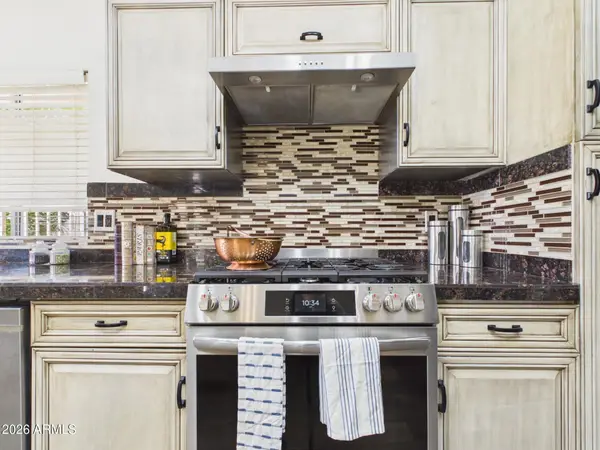 $575,000Active4 beds 3 baths
4055 W Questa Drive, Glendale, AZ 85310
MLS# 7095424Listed by: PLATINUM REALTY GROUP - New
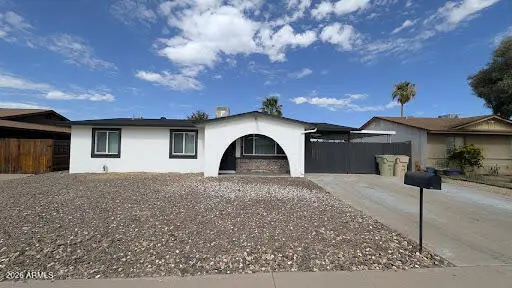 $339,000Active3 beds 2 baths
4508 W Hatcher Road, Glendale, AZ 85302
MLS# 7095361Listed by: PRESTIGE REALTY - New
 $850,000Active5 beds 3 baths
6564 W Lone Cactus Drive, Glendale, AZ 85308
MLS# 7095308Listed by: MY HOME GROUP REAL ESTATE


Protect your home and budget from life's surprises with an Assurant Home Warranty, backed by a partner that supports you through every step of homeownership. Explore Plans.
© 2023 - 2026 ERA Franchise Systems LLC. All rights reserved. ERA Franchise Systems LLC fully supports the principles of the Fair Housing Act and the Equal Opportunity Act. ERA, ERA Real Estate powered, and their respective logos are registered service marks of ERA Franchise Systems LLC. Each office is independently owned and operated.