
5221 W Evans Drive, Glendale, AZ 85306
Local realty services provided by:ERA Brokers Consolidated
5221 W Evans Drive,Glendale, AZ 85306
$375,000
- 3 Beds
- 2 Baths
- 1,810 sq. ft.
- Single family
- Active
Listed by: jefferey salazar, vanessa mitrica
Office: luxury division
MLS#:7049537
Source:ARMLS
Price summary
- Price:$375,000
- Price per sq. ft.:$207.18
About this home
Move-in ready and full of potential, this 3 bedroom, 2 bath Glendale home offers 1,810 square feet of comfortable living with no HOA! Fresh interior paint and brand new carpet provide a clean, refreshed feel throughout. The spacious floor plan features generous living areas, a functional kitchen with abundant cabinetry, and an enclosed Arizona room that offers versatile bonus space for a hobby room, or relaxing retreat. Step outside to enjoy the expansive covered patio overlooking the low-maintenance backyard, perfect for entertaining or enjoying Arizona's beautiful evenings. Conveniently located near Banner Hospital, ASU West, schools, Loop 101, shopping, dining, entertainment & sporting venues, this home is ready for you to make it yours!
Contact an agent
Home facts
- Year built:1973
- Subdivision & Development:DEERVIEW UNIT 15
- Listing ID #:7049537
- Updated:August 19, 2026 at 03:02 PM
Rooms and interior
- Bedrooms:3
- Total bathrooms:2
- Flooring:Carpet, Tile
- Living area:1,810 sq. ft.
Heating and cooling
- Cooling:Ceiling Fan(s), Evaporative Cooling
- Heating:Natural Gas
- Central air:Yes
Structure and exterior
- Year built:1973
- Building area:1,810 sq. ft.
- Lot area:0.17 Acres
- Lot Features:Gravel/Stone Back, Gravel/Stone Front, North/South Exposure
- Architectural Style:Ranch
- Construction Materials:Block, Painted
- Exterior Features:Private Yard
Schools
- High school:Cactus High School
- Middle school:Kachina Elementary School
- Elementary school:Kachina Elementary School
Utilities
- Water:City Water
- Sewer:Sewer in & Connected
Finances and disclosures
- Price:$375,000
- Price per sq. ft.:$207.18
- Tax amount:$1,124 (2025)
Features and amenities
- Laundry features:Washer/Dryer Hook-up Only
Parking
- Garage:Yes
- Garage spaces:2
 All information should be verified by the recipient and none is guaranteed as accurate by ARMLS. Copyright 2020 Arizona Regional Multiple Listing Service, Inc. All rights reserved.
New listings near 5221 W Evans Drive
- New
 $255,000Active2 beds 3 baths1,222 sq. ft.
7801 N 44th Drive #1180, Glendale, AZ 85301
MLS# 7068456Listed by: EXP REALTY - New
 $359,900Active4 beds 2 baths1,726 sq. ft.
5515 N 72nd Avenue, Glendale, AZ 85303
MLS# 7068418Listed by: ENTERA REALTY LLC - New
 $325,000Active3 beds 2 baths1,112 sq. ft.
5603 N 69th Lane, Glendale, AZ 85303
MLS# 7068373Listed by: DELEX REALTY - New
 $2,200,000Active5 beds 5 baths7,722 sq. ft.
5619 N 83rd Avenue, Glendale, AZ 85303
MLS# 7068229Listed by: RETSY - New
 $410,000Active4 beds 3 baths1,791 sq. ft.
6017 W Medlock Drive, Glendale, AZ 85301
MLS# 7068233Listed by: CITIEA - New
 $280,000Active3 beds 2 baths1,593 sq. ft.
5633 N 65th Avenue, Glendale, AZ 85301
MLS# 7068157Listed by: LPT REALTY, LLC - New
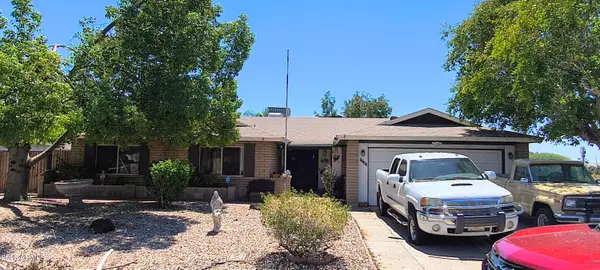 $400,000Active5 beds 3 baths2,239 sq. ft.
5243 W El Caminito Drive, Glendale, AZ 85302
MLS# 7068177Listed by: HOMESMART - New
 $615,000Active4 beds 3 baths2,247 sq. ft.
7456 W Potter Drive, Glendale, AZ 85308
MLS# 7068128Listed by: EXP REALTY - New
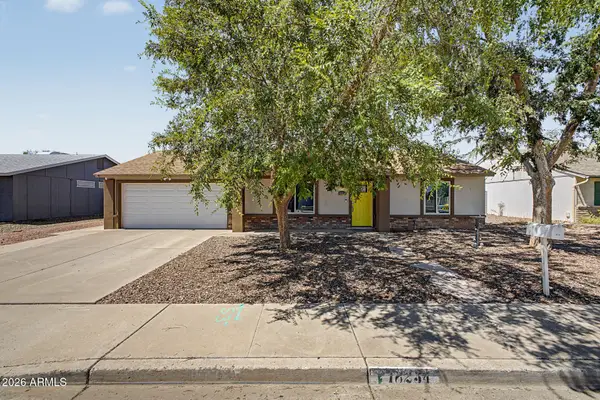 $339,900Active2 beds 2 baths996 sq. ft.
18234 N 56th Lane, Glendale, AZ 85308
MLS# 7068132Listed by: TRUCORE AGENCY - New
 $379,900Active4 beds 2 baths1,424 sq. ft.
5755 W Sunnyside Drive, Glendale, AZ 85304
MLS# 7068136Listed by: ENTERA REALTY LLC


Protect your home and budget from life's surprises with an Assurant Home Warranty, backed by a partner that supports you through every step of homeownership. Explore Plans.
© 2023 - 2026 ERA Franchise Systems LLC. All rights reserved. ERA Franchise Systems LLC fully supports the principles of the Fair Housing Act and the Equal Opportunity Act. ERA, ERA Real Estate powered, and their respective logos are registered service marks of ERA Franchise Systems LLC. Each office is independently owned and operated.