
5431 W Cochise Drive, Glendale, AZ 85302
Local realty services provided by:ERA Four Feathers Realty, L.C.
5431 W Cochise Drive,Glendale, AZ 85302
$599,999
- 5 Beds
- 4 Baths
- 2,980 sq. ft.
- Single family
- Active
Listed by: james melendy, jodi melendy
Office: realty one group
MLS#:7055297
Source:ARMLS
Price summary
- Price:$599,999
- Price per sq. ft.:$201.34
About this home
Beautiful Continental Homes! This spacious 2,980 sq. ft. residence offers the perfect blend of comfort, functionality, and style. Featuring formal living and dining rooms along with a welcoming great room, this home provides ample space for both everyday living and entertaining. A secluded front courtyard creates the perfect private retreat for morning coffee or evening cocktails with friends. The well-appointed kitchen overlooks the family room and features stainless steel appliances, solid-surface countertops, and a breakfast bar, making it the heart of the home. The beautifully remodeled primary bathroom showcases custom tile countertops and backsplash, a tiled walk-in shower, and dual vanities. A separate guest suite with its own private entrance and full bathroom offers exceptional flexibility for multigenerational living, extended guests, or a private home office. Situated on a desirable corner cul-de-sac lot, the backyard is designed for easy living with low-maintenance landscaping, and a covered patio. Car enthusiasts and outdoor adventurers will appreciate the abundant parking, including a 2-car garage, extended driveway, and RV gate with additional RV parking. Conveniently located just minutes from Saguaro Ranch Park, Glendale Community College, shopping, dining, and entertainment--with NO HOA--this exceptional home offers the freedom and lifestyle you've been looking for....
Contact an agent
Home facts
- Year built:1986
- Listing ID #:7055297
- Updated:July 21, 2026 at 01:30 AM
Rooms and interior
- Bedrooms:5
- Total bathrooms:4
- Flooring:Carpet, Tile
- Living area:2,980 sq. ft.
Heating and cooling
- Cooling:Ceiling Fan(s), ENERGY STAR Qualified Equipment, Programmable Thermostat
- Heating:Electric
- Central air:Yes
Structure and exterior
- Year built:1986
- Building area:2,980 sq. ft.
- Lot area:0.17 Acres
- Lot Features:Desert Front, Gravel/Stone Back
- Architectural Style:Ranch
- Construction Materials:Painted, Stucco
Schools
- High school:Peoria High School
- Middle school:Heritage School
- Elementary school:Heritage School
Utilities
- Water:City Water
Finances and disclosures
- Price:$599,999
- Price per sq. ft.:$201.34
- Tax amount:$1,862 (2025)
Parking
- Garage:Yes
- Garage spaces:2
- Carport spaces:4
 All information should be verified by the recipient and none is guaranteed as accurate by ARMLS. Copyright 2020 Arizona Regional Multiple Listing Service, Inc. All rights reserved.
New listings near 5431 W Cochise Drive
- New
 $599,990Active4 beds 3 baths2,434 sq. ft.
17819 W Brown Street, Waddell, AZ 85355
MLS# 7056436Listed by: DRH PROPERTIES INC - New
 $450,000Active4 beds 3 baths2,045 sq. ft.
5758 W Brown Street, Glendale, AZ 85302
MLS# 7056347Listed by: EXP REALTY - New
 $299,900Active3 beds 2 baths1,680 sq. ft.
6674 W Camino San Xavier --, Glendale, AZ 85308
MLS# 7056354Listed by: MOCA REALTY - New
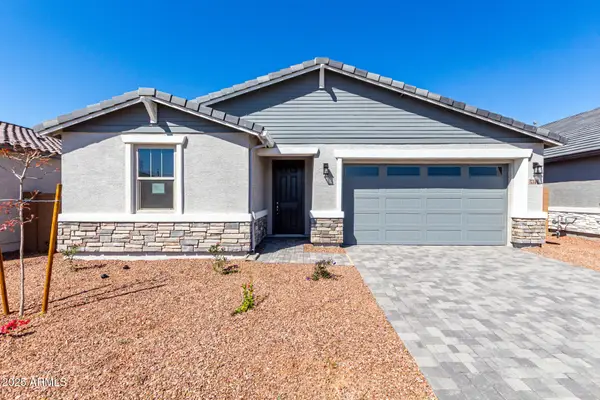 $498,995Active4 beds 2 baths1,730 sq. ft.
5344 W Manzanita Drive, Glendale, AZ 85302
MLS# 7056202Listed by: RICHMOND AMERICAN HOMES - New
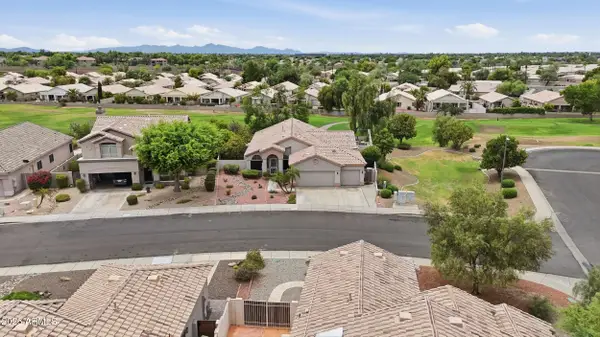 $624,900Active4 beds 3 baths2,114 sq. ft.
6237 W Irma Lane, Glendale, AZ 85308
MLS# 7056045Listed by: KELLER WILLIAMS, PROFESSIONAL PARTNERS - New
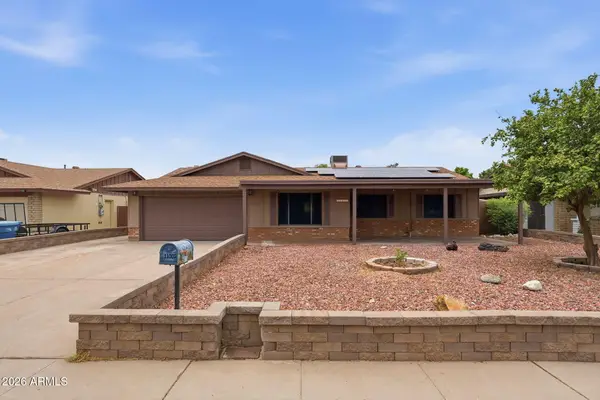 $464,900Active3 beds 2 baths1,589 sq. ft.
11002 N 45th Avenue, Glendale, AZ 85304
MLS# 7055988Listed by: COMPASS - New
 $419,900Active3 beds 2 baths1,547 sq. ft.
9219 N 55th Avenue, Glendale, AZ 85302
MLS# 7055974Listed by: 14DAYS LLC - New
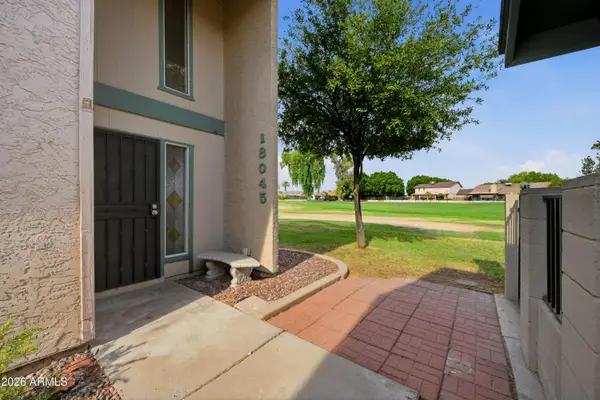 $315,000Active3 beds 2 baths1,722 sq. ft.
18045 N 45th Avenue, Glendale, AZ 85308
MLS# 7055941Listed by: REAL BROKER - New
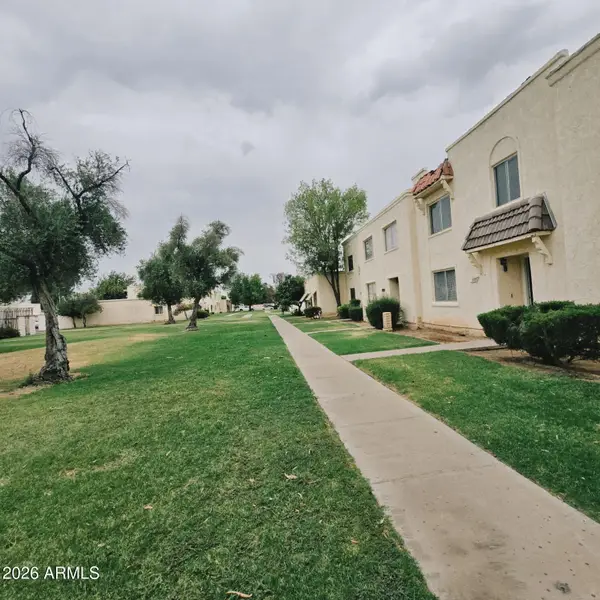 $243,000Active3 beds 3 baths1,296 sq. ft.
5725 N 44th Lane, Glendale, AZ 85301
MLS# 7055959Listed by: REALTY ONE GROUP - New
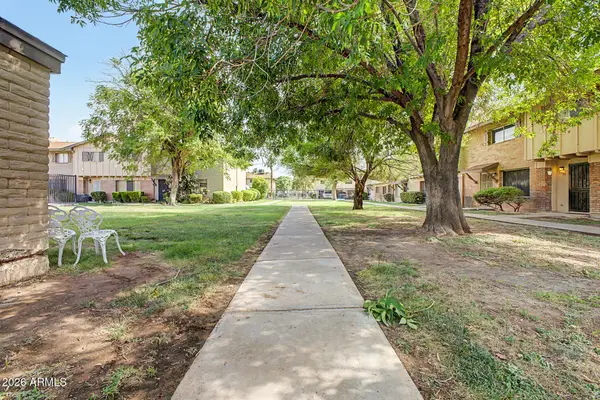 $300,000Active4 beds 3 baths1,576 sq. ft.
4310 W Ocotillo Road, Glendale, AZ 85301
MLS# 7055969Listed by: SIX ZERO TWO REAL ESTATE GROUP LLC


Protect your home and budget from life's surprises with an Assurant Home Warranty, backed by a partner that supports you through every step of homeownership. Explore Plans.
© 2023 - 2026 ERA Franchise Systems LLC. All rights reserved. ERA Franchise Systems LLC fully supports the principles of the Fair Housing Act and the Equal Opportunity Act. ERA, ERA Real Estate powered, and their respective logos are registered service marks of ERA Franchise Systems LLC. Each office is independently owned and operated.