
5452 W Mohawk Lane, Glendale, AZ 85308
Local realty services provided by:HUNT Real Estate ERA
5452 W Mohawk Lane,Glendale, AZ 85308
$1,225,000
- 5 Beds
- 3 Baths
- - sq. ft.
- Single family
- Sold
Listed by: rose guillen, brooklyn tacheny
Office: exp realty
MLS#:7047571
Source:ARMLS
Sorry, we are unable to map this address
Price summary
- Price:$1,225,000
- Monthly HOA dues:$110.33
About this home
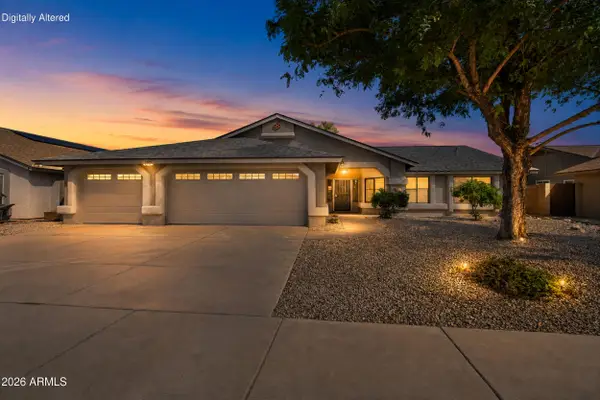
Experience one of the most extraordinary waterfront homes in Arrowhead Lakes! Situated on a rare 150-foot lakefront cul-de-sac lot, this reimagined luxury estate blends resort-style outdoor living with a fully remodeled interior. The backyard boasts a 29-foot masonry BBQ island, custom saltwater pool with attached spa, natural gas firepit, and a stocked pond with waterfall stream and arching bridge. Enjoy sunset rides from your private dock aboard the included pontoon boat, or unwind under automated tiki torches and a full mist-cooling system. The remodeled kitchen features an Italian marble island, and the primary and upstairs baths are fully renovated. All-new flooring runs throughout (no carpet), paired with all-new energy-efficient windows. Additional upgrades include a new roof (2022) whole-house generator, dual A/C units, and Rhino-Shield exterior with a 25-year warranty.
Contact an agent
Home facts
- Year built:1996
- Subdivision & Development:ARROWHEAD LAKES UNIT 5B
- Listing ID #:7047571
- Updated:September 05, 2026 at 06:46 AM
Rooms and interior
- Bedrooms:5
- Total bathrooms:3
- Flooring:Wood
Heating and cooling
- Heating:Natural Gas
- Central air:Yes
Structure and exterior
- Year built:1996
- Lot Features:Auto Timer H2O Back, Auto Timer H2O Front, Cul-De-Sac, Gravel/Stone Back, Gravel/Stone Front, Sprinklers In Front, Sprinklers In Rear
- Construction Materials:Painted, Stucco
- Exterior Features:Balcony
Schools
- High school:Mountain Ridge High School
- Middle school:Hillcrest Middle School
- Elementary school:Legend Springs Elementary
Utilities
- Water:City Water
Finances and disclosures
- Price:$1,225,000
- Tax amount:$4,002 (2025)
Parking
- Parking description:Attached Garage Cabinets
- Garage:Yes
- Garage spaces:3
 All information should be verified by the recipient and none is guaranteed as accurate by ARMLS. Copyright 2020 Arizona Regional Multiple Listing Service, Inc. All rights reserved.
New listings near 5452 W Mohawk Lane
- New
 $355,000Active3 beds 2 baths1,458 sq. ft.
5210 W Lupine Avenue, Glendale, AZ 85304
MLS# 7076391Listed by: COMPASS - New
 $569,900Active4 beds 2 baths2,696 sq. ft.
8566 W Keim Drive, Glendale, AZ 85305
MLS# 7076308Listed by: MY HOME GROUP REAL ESTATE - New
 $200,000Active3 beds 2 baths1,521 sq. ft.
5838 N 64th Drive, Glendale, AZ 85301
MLS# 7076289Listed by: UNITED COUNTRYREAL ESTATE-ARIZONA PROPERTY & AUCTION - New
 $449,900Active3 beds 2 baths1,567 sq. ft.
3706 W Tonopah Drive, Glendale, AZ 85308
MLS# 7076138Listed by: A.Z. & ASSOCIATES - New
 $329,900Active4 beds 2 baths1,272 sq. ft.
5633 N 63rd Drive, Glendale, AZ 85301
MLS# 7075846Listed by: EXP REALTY - New
 $425,000Active3 beds 2 baths1,461 sq. ft.
3619 W Libby Street, Glendale, AZ 85308
MLS# 7075960Listed by: REALTY ONE GROUP - New
 $535,000Active4 beds 3 baths2,243 sq. ft.
5332 W Poinsettia Drive, Glendale, AZ 85304
MLS# 7075982Listed by: EXP REALTY - New
 $375,000Active4 beds 2 baths1,537 sq. ft.
5602 W Northern Avenue, Glendale, AZ 85301
MLS# 7076003Listed by: HOMESMART - New
 $305,000Active4 beds 2 baths1,844 sq. ft.
6201 W Missouri Avenue, Glendale, AZ 85301
MLS# 7076011Listed by: HOMESMART - New
 $480,000Active3 beds 2 baths1,787 sq. ft.
4344 W Mariposa Grande --, Glendale, AZ 85310
MLS# 7076042Listed by: RUSS LYON SOTHEBY'S INTERNATIONAL REALTY


Protect your home and budget from life's surprises with an Assurant Home Warranty, backed by a partner that supports you through every step of homeownership. Explore Plans.
© 2023 - 2026 ERA Franchise Systems LLC. All rights reserved. ERA Franchise Systems LLC fully supports the principles of the Fair Housing Act and the Equal Opportunity Act. ERA, ERA Real Estate powered, and their respective logos are registered service marks of ERA Franchise Systems LLC. Each office is independently owned and operated.