
5724 W Mauna Loa Lane, Glendale, AZ 85306
Local realty services provided by:ERA Four Feathers Realty, L.C.
5724 W Mauna Loa Lane,Glendale, AZ 85306
$649,995
- 3 Beds
- 3 Baths
- - sq. ft.
- Single family
- Active
Listed by: john bargnesi
Office: sekisui house arizona
MLS#:7101984
Source:ARMLS
Price summary
- Price:$649,995
- Monthly HOA dues:$145
About this home
Model Home Now Ready for Purchase! This stunning 2,605 sq. ft. home offers a spacious layout, from the extended covered patio to the tandem 3-car garage. Enjoy additional prep and storage space in the morning kitchen and walk-in pantry, and pet care made easier with the dog wash station right next to your garage entry. In the primary bedroom, enjoy a spacious walk-in closet, a super shower, and a cozy sitting area to relax before bedtime. This gated community in Glendale offers a welcoming community park, close access to State Farm stadium and nearby shopping and dining, and quick commutes to manufacturing plants, hospitals, and universities.
Contact an agent
Home facts
- Year built:2023
- Subdivision & Development:VILLAGES AT THUNDERBIRD
- Listing ID #:7101984
- Updated:November 04, 2026 at 09:51 PM
Rooms and interior
- Bedrooms:3
- Total bathrooms:3
- Flooring:Carpet, Tile
Heating and cooling
- Cooling:ENERGY STAR Qualified Equipment, Programmable Thermostat
- Heating:ENERGY STAR Qualified Equipment, Natural Gas
- Central air:Yes
Structure and exterior
- Year built:2023
- Lot area:0.14 Acres
- Lot Features:Auto Timer H2O Back, Auto Timer H2O Front, Desert Back, Desert Front, North/South Exposure, Synthetic Grass Back, Synthetic Grass Front
- Architectural Style:Spanish
- Construction Materials:Ducts Professionally Air-Sealed, Painted, Stucco
Schools
- High school:Cactus High School
- Middle school:Kachina Elementary School
- Elementary school:Kachina Elementary School
Finances and disclosures
- Price:$649,995
- Tax amount:$2,817 (2025)
Features and amenities
- Laundry features:Upstairs Laundry, Washer/Dryer Hook-up Only
- Amenities:Vinyl Frame
Parking
- Garage:Yes
- Garage spaces:3
- Carport spaces:3
 All information should be verified by the recipient and none is guaranteed as accurate by ARMLS. Copyright 2020 Arizona Regional Multiple Listing Service, Inc. All rights reserved.
New listings near 5724 W Mauna Loa Lane
- New
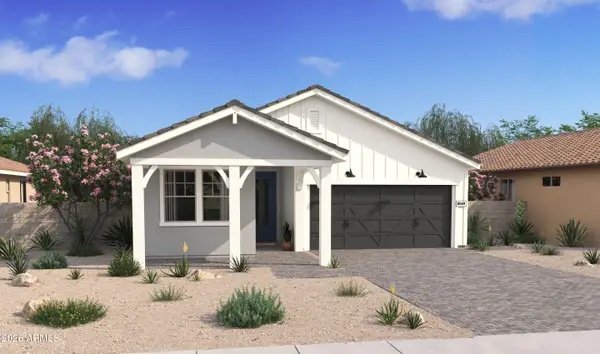 $549,990Active4 beds 3 baths
7638 W Sands Road, Glendale, AZ 85303
MLS# 7102339Listed by: K. HOVNANIAN GREAT WESTERN HOMES, LLC - New
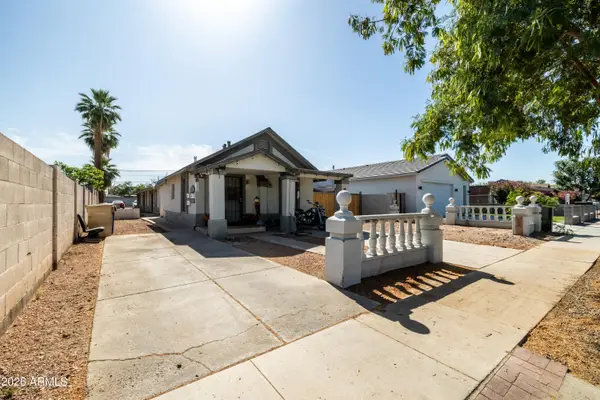 $625,000Active8 beds 4 baths
6739 N 61st Avenue #FRNT, Glendale, AZ 85301
MLS# 7102265Listed by: ORION INVESTMENT REAL ESTATE - New
 $499,000Active4 beds 2 baths
17818 N 42nd Avenue, Glendale, AZ 85308
MLS# 7102267Listed by: HOME TEAM LUXURY REALTY AZ 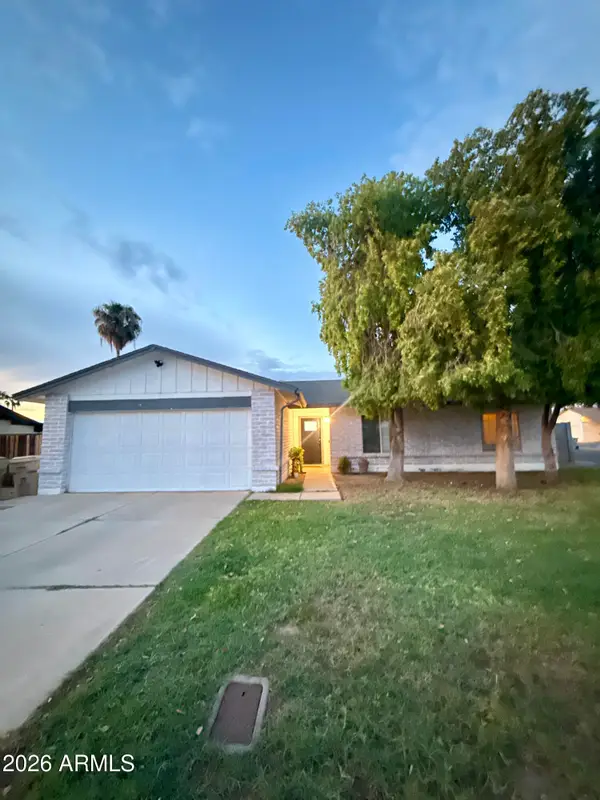 $360,000Pending3 beds 2 baths
7110 W Reade Avenue, Glendale, AZ 85303
MLS# 7102203Listed by: PAK HOME REALTY- New
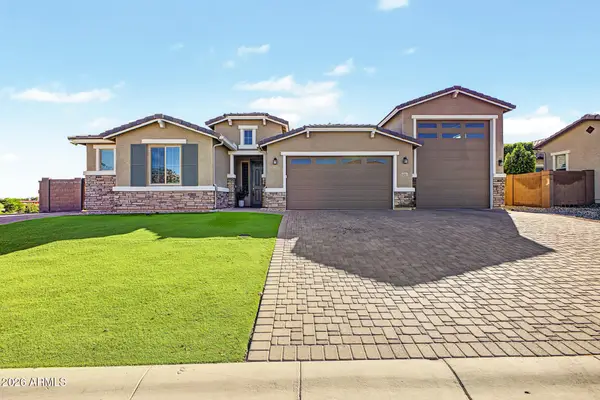 $859,900Active4 beds 4 baths
12515 W Tuckey Lane, Glendale, AZ 85307
MLS# 7102100Listed by: MY HOME GROUP REAL ESTATE - New
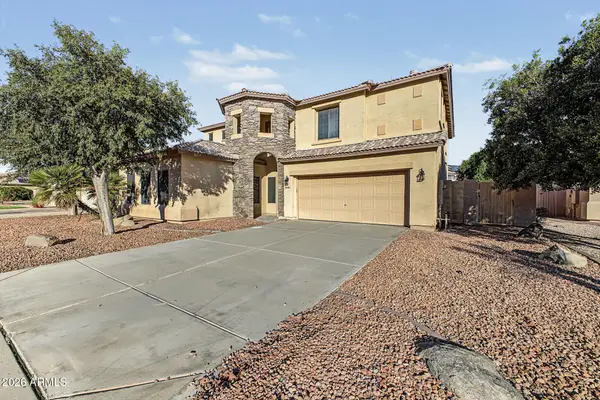 $549,000Active4 beds 3 baths
7685 N 54th Lane, Glendale, AZ 85301
MLS# 7101915Listed by: BALBOA REALTY, LLC - New
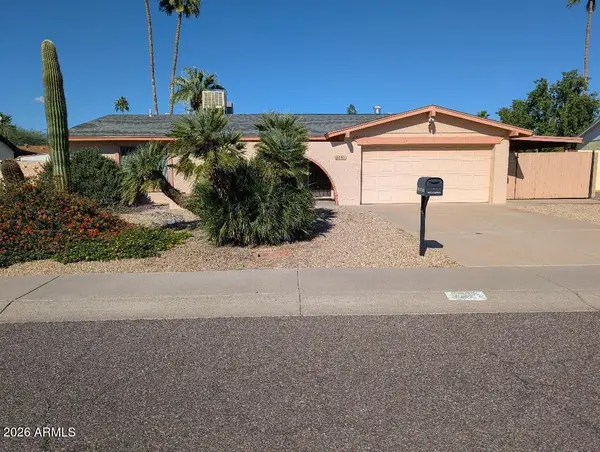 $395,000Active3 beds 2 baths
3830 W Hartford Avenue, Glendale, AZ 85308
MLS# 7101992Listed by: FATHOM REALTY ELITE - New
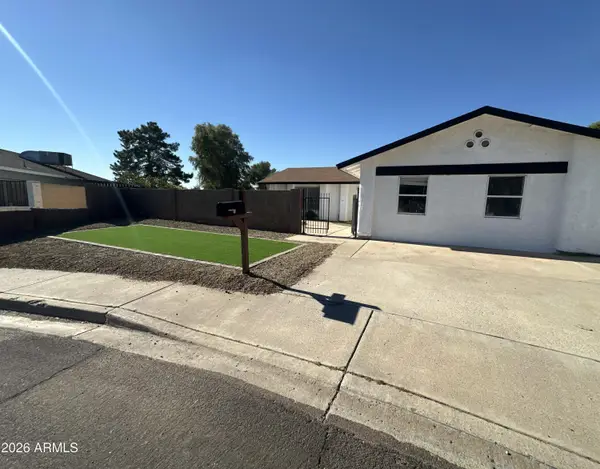 $404,999Active4 beds 2 baths
8602 N 56th Drive, Glendale, AZ 85302
MLS# 7102024Listed by: REDROCK RE PARTNERS - New
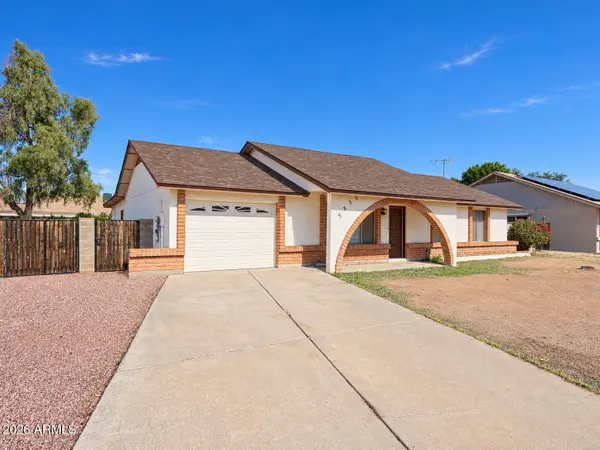 $275,000Active3 beds 2 baths
3830 W Michigan Avenue, Glendale, AZ 85308
MLS# 7101890Listed by: REAL BROKER


Protect your home and budget from life's surprises with an Assurant Home Warranty, backed by a partner that supports you through every step of homeownership. Explore Plans.
© 2023 - 2026 ERA Franchise Systems LLC. All rights reserved. ERA Franchise Systems LLC fully supports the principles of the Fair Housing Act and the Equal Opportunity Act. ERA, ERA Real Estate powered, and their respective logos are registered service marks of ERA Franchise Systems LLC. Each office is independently owned and operated.