
5946 W Villa Theresa Drive, Glendale, AZ 85308
Local realty services provided by:Success Property Brokers ERA Powered
Listed by: tracy walton, brandon howe
Office: howe realty
MLS#:7100293
Source:ARMLS
Price summary
- Price:$595,000
- Monthly HOA dues:$125
About this home
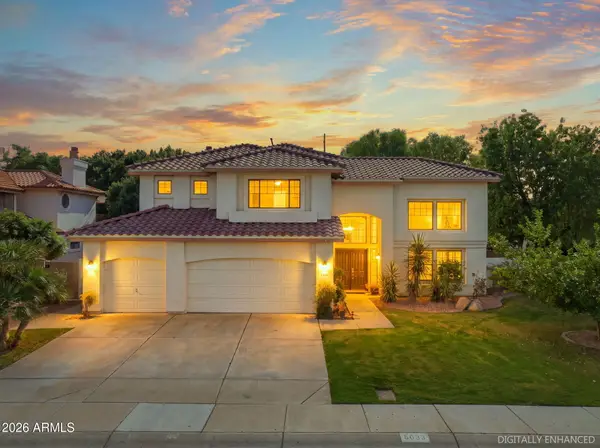
Welcome to Acacia Cove! This beautifully upgraded 4-bedroom, 3-full bathroom home combines inviting living spaces, stylish finishes, and a resort-style backyard. Major updates include a new roof (2025), new windows (2024) with a transferable warranty, and two new A/C units with an air purifier (2023). The home also features a leased solar system to help offset electricity costs. Attractive curb appeal showcases thoughtfully designed landscaping with artificial turf for easy, low-maintenance upkeep. Inside, wood flooring, vaulted ceilings, a warm color palette, and upgraded finishes create a welcoming atmosphere. The spacious kitchen opens to the great room and features warm cabinetry with crown molding, granite countertops, glass tile backsplash, stainless steel appliances, island, and pantry. The private primary suite features French door entry and an ensuite bathroom with dual sinks, updated shower, and spacious walk-in closet. Step outside to an entertainer's paradise featuring a covered patio, PebbleTec play pool with waterfall, flagstone decking, beautiful landscaping with artificial turf, built-in BBQ with ramada cover, and additional paver sitting area. Additional highlights include an owned security system, garage cabinets, and a workbench. Enjoy easy access to shopping, dining, and everyday essentials, with convenient Loop 101 access. Nearby parks and outdoor recreation add to the appeal of this established Glendale location. With thoughtful updates, inviting interiors, a resort-style backyard, the added benefit of leased solar, and location this home is a must-see!...
Contact an agent
Home facts
- Year built:2002
- Subdivision & Development:ACACIA COVE
- Listing ID #:7100293
- Updated:October 30, 2026 at 02:24 AM
Rooms and interior
- Bedrooms:4
- Total bathrooms:3
- Flooring:Tile, Wood
Heating and cooling
- Cooling:Ceiling Fan(s), Programmable Thermostat
- Heating:Natural Gas
- Central air:Yes
Structure and exterior
- Year built:2002
- Lot area:0.17 Acres
- Lot Features:Auto Timer H2O Front, Desert Back, Desert Front, Grass Back, North/South Exposure, Sprinklers In Front, Sprinklers In Rear, Synthetic Grass Back, Synthetic Grass Front
- Construction Materials:Painted, Stone, Stucco
- Exterior Features:Built-in Barbecue
Schools
- High school:Deer Valley High School
- Middle school:Highland Lakes School
- Elementary school:Greenbrier Elementary School
Finances and disclosures
- Price:$595,000
- Tax amount:$2,205 (2025)
Features and amenities
- Laundry features:Washer/Dryer Hook-up Only
- Amenities:Tinted Windows, Vinyl Frame
- Pool features:Play Pool
Parking
- Parking description:Attached Garage Cabinets
- Garage:Yes
- Garage spaces:2
 All information should be verified by the recipient and none is guaranteed as accurate by ARMLS. Copyright 2020 Arizona Regional Multiple Listing Service, Inc. All rights reserved. ARMLS Member Broker: Byron Short
New listings near 5946 W Villa Theresa Drive
- Coming Soon
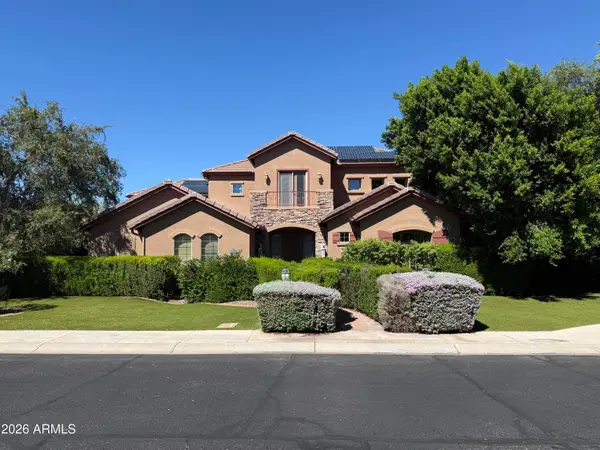 $1,180,000Coming Soon6 beds 5 baths
4120 W Rimrock Drive, Glendale, AZ 85308
MLS# 7095418Listed by: COLDWELL BANKER REALTY - New
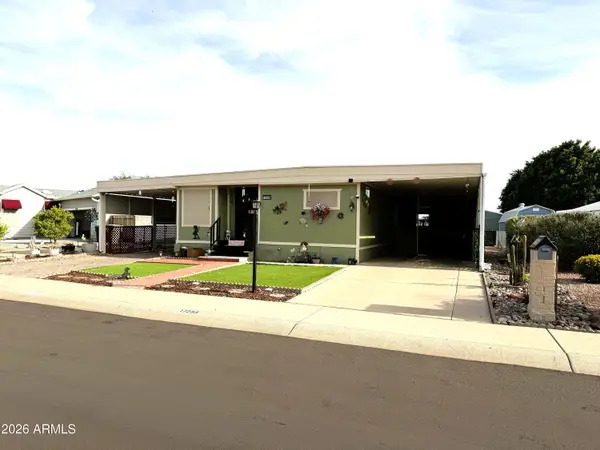 $185,000Active2 beds 2 baths
17255 N 66th Drive, Glendale, AZ 85308
MLS# 7100194Listed by: REALTY OF AMERICA LLC - New
 $375,000Active3 beds 2 baths
3611 W Charlotte Drive, Glendale, AZ 85310
MLS# 7100262Listed by: TRUCORE AGENCY - New
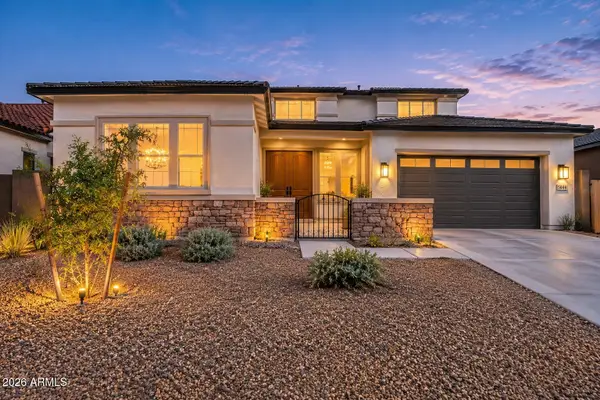 $899,995Active5 beds 6 baths
5844 W Mauna Loa Lane, Glendale, AZ 85306
MLS# 7100121Listed by: HOWE REALTY - New
 $1Active3 beds 3 baths
21655 N 36th Avenue #120, Glendale, AZ 85308
MLS# 7098930Listed by: R.O.I. PROPERTIES - New
 $260,000Active2 beds 3 baths
6550 N 47th Avenue #181, Glendale, AZ 85301
MLS# 7098606Listed by: REDFIN CORPORATION - New
 $499,000Active3 beds 2 baths
5126 W Echo Lane, Glendale, AZ 85302
MLS# 7099871Listed by: HOMESMART - New
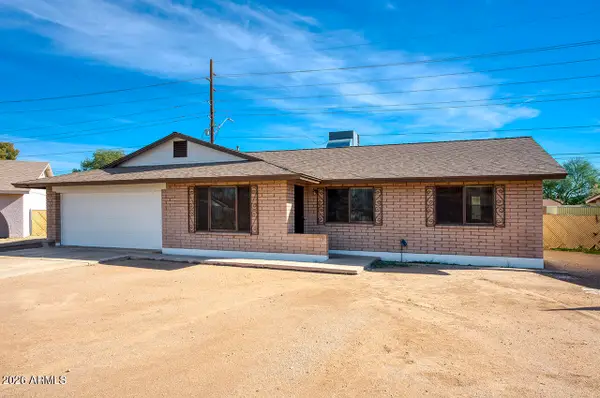 $335,000Active3 beds 2 baths
11215 N 43rd Drive, Glendale, AZ 85304
MLS# 7099917Listed by: EXP REALTY - New
 $650,000Active5 beds 3 baths
5633 W Bloomfield Road, Glendale, AZ 85304
MLS# 7098086Listed by: HOMESMART


Protect your home and budget from life's surprises with an Assurant Home Warranty, backed by a partner that supports you through every step of homeownership. Explore Plans.
© 2023 - 2026 ERA Franchise Systems LLC. All rights reserved. ERA Franchise Systems LLC fully supports the principles of the Fair Housing Act and the Equal Opportunity Act. ERA, ERA Real Estate powered, and their respective logos are registered service marks of ERA Franchise Systems LLC. Each office is independently owned and operated.