
5981 N 48th Drive, Glendale, AZ 85301
Local realty services provided by:Success Property Brokers ERA Powered
5981 N 48th Drive,Glendale, AZ 85301
$209,500
- 3 Beds
- 2 Baths
- 1,098 sq. ft.
- Townhouse
- Pending
Listed by: kelly utsler
Office: villas west
MLS#:7036839
Source:ARMLS
Price summary
- Price:$209,500
- Price per sq. ft.:$190.8
- Monthly HOA dues:$235
About this home
Beautifully updated 3-bedroom, 1.5-bath townhome featuring a bright open floor plan designed for modern living. The spacious layout seamlessly connects the living, dining, and kitchen areas, creating the perfect space for entertaining and everyday comfort. Enjoy your own private patio, ideal for relaxing or outdoor dining. Located in a well-maintained community with two beautiful swimming pools, this home offers both convenience and lifestyle. Just minutes from shopping, dining, entertainment, State Farm Stadium, and Westgate Entertainment District. Experience all the exciting new attractions, restaurants, and amenities the West Valley has to offer. Move-in ready and a must-see!
Contact an agent
Home facts
- Year built:1983
- Subdivision & Development:HALLCRAFT VILLAS WEST 8
- Listing ID #:7036839
- Updated:August 21, 2026 at 02:29 AM
Rooms and interior
- Bedrooms:3
- Total bathrooms:2
- Flooring:Carpet, Tile
- Living area:1,098 sq. ft.
Heating and cooling
- Cooling:Heat Pump
- Heating:Heat Pump
Structure and exterior
- Year built:1983
- Building area:1,098 sq. ft.
- Lot Features:Dirt Back
- Construction Materials:Stucco
- Exterior Features:Private Yard, Storage
Schools
- High school:Alhambra High School
- Middle school:Barcelona Elementary School
- Elementary school:Carol G. Peck Elementary School
Utilities
- Water:City Water
Finances and disclosures
- Price:$209,500
- Price per sq. ft.:$190.8
- Tax amount:$521 (2025)
Features and amenities
- Laundry features:Washer/Dryer Hook-up Only
Parking
- Parking description:Assigned
- Carport spaces:1
 All information should be verified by the recipient and none is guaranteed as accurate by ARMLS. Copyright 2020 Arizona Regional Multiple Listing Service, Inc. All rights reserved. ARMLS Member Broker: Byron Short
New listings near 5981 N 48th Drive
- New
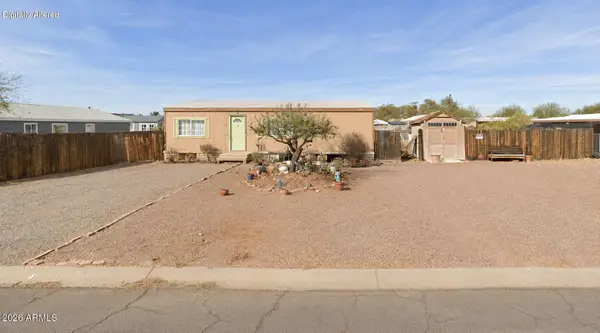 $120,000Active3 beds 2 baths970 sq. ft.
3716 W Monona Drive W, Glendale, AZ 85308
MLS# 7069432Listed by: ELITE SOURCE REALTY INC - New
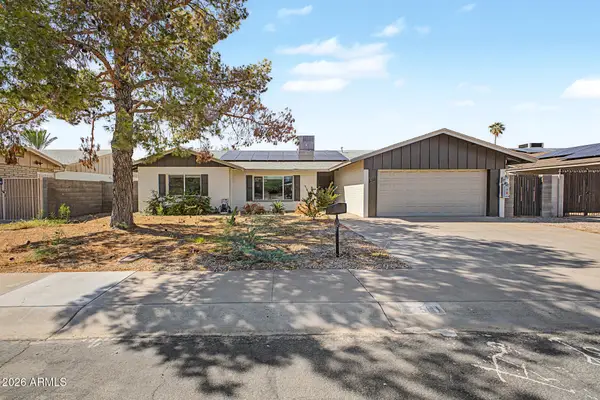 $475,000Active4 beds 2 baths2,409 sq. ft.
5111 W Greenway Road, Glendale, AZ 85306
MLS# 7069237Listed by: LIBERTAS REAL ESTATE - New
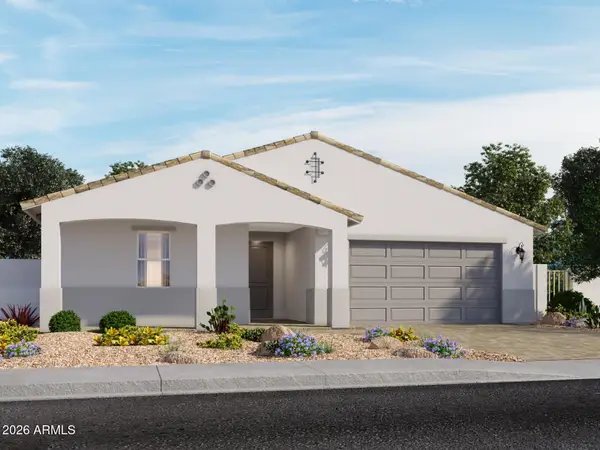 $522,990Active5 beds 3 baths2,538 sq. ft.
7861 W Bryce Lane, Glendale, AZ 85303
MLS# 7069238Listed by: MERITAGE HOMES OF ARIZONA, INC - New
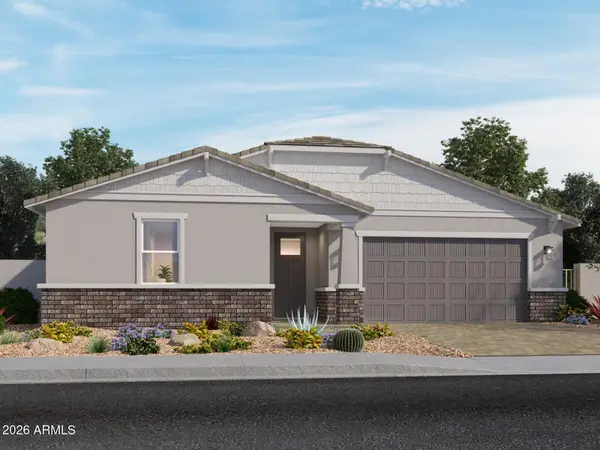 $648,185Active5 beds 3 baths2,793 sq. ft.
7869 W Bryce Lane, Glendale, AZ 85303
MLS# 7069263Listed by: MERITAGE HOMES OF ARIZONA, INC - New
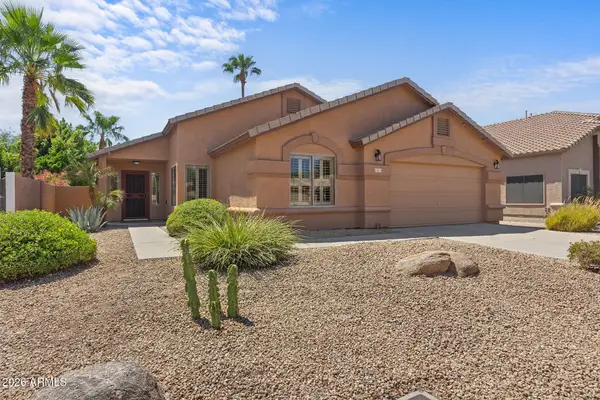 $565,000Active4 beds 2 baths1,980 sq. ft.
7415 W Aurora Drive, Glendale, AZ 85308
MLS# 7069296Listed by: EXP REALTY - New
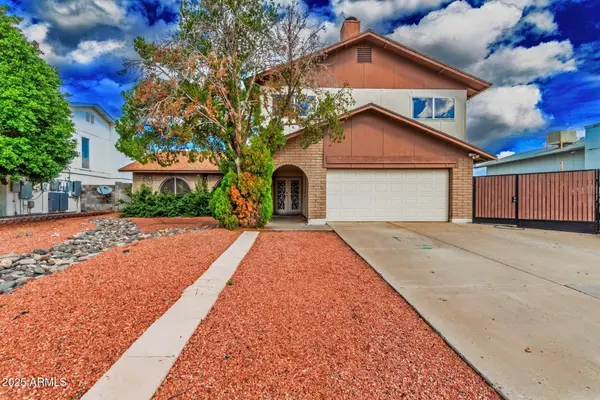 $403,000Active4 beds 2 baths1,970 sq. ft.
4732 W Davis Road, Glendale, AZ 85306
MLS# 7069365Listed by: REAL BROKER - New
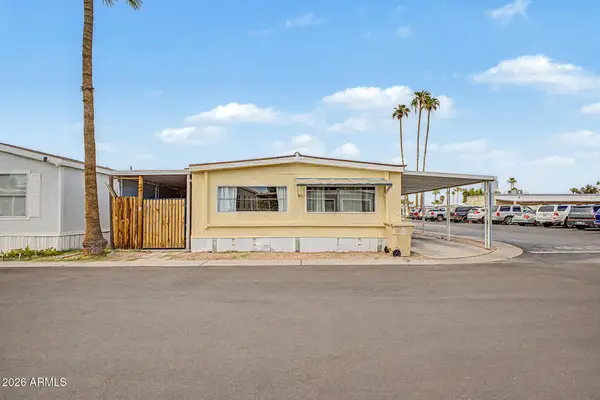 $49,990Active2 beds 1 baths1,040 sq. ft.
4400 W Missouri Avenue #65, Glendale, AZ 85301
MLS# 7069368Listed by: DOOR ONE REALTY - New
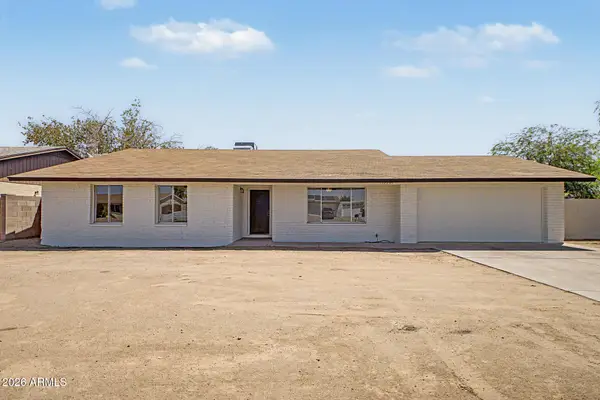 $410,000Active3 beds 2 baths1,809 sq. ft.
12201 N 47th Avenue, Glendale, AZ 85304
MLS# 7069201Listed by: CENTURY 21 NORTHWEST 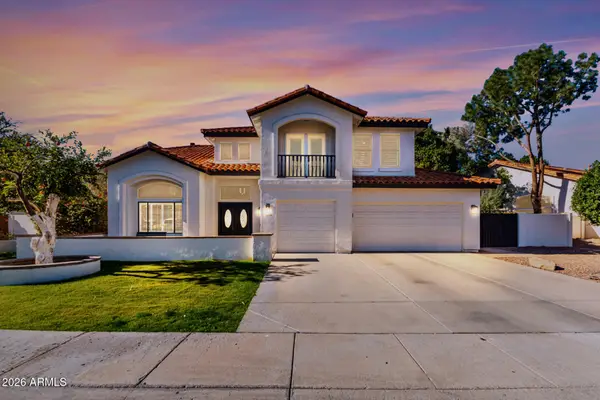 $749,000Pending4 beds 3 baths3,082 sq. ft.
5529 W Aster Drive, Glendale, AZ 85304
MLS# 7069099Listed by: COMPASS- New
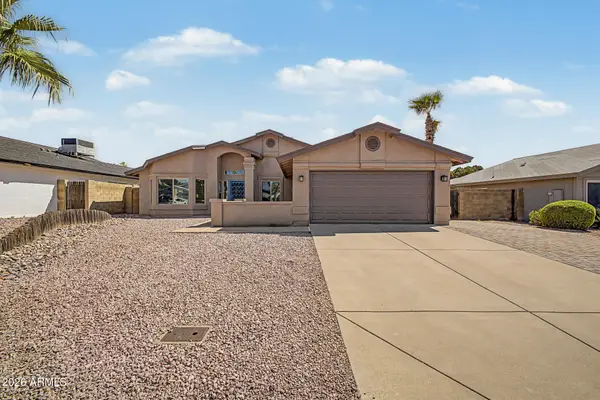 $487,500Active4 beds 2 baths1,807 sq. ft.
4013 W Avenida Del Sol --, Glendale, AZ 85310
MLS# 7069142Listed by: HOMESMART


Protect your home and budget from life's surprises with an Assurant Home Warranty, backed by a partner that supports you through every step of homeownership. Explore Plans.
© 2023 - 2026 ERA Franchise Systems LLC. All rights reserved. ERA Franchise Systems LLC fully supports the principles of the Fair Housing Act and the Equal Opportunity Act. ERA, ERA Real Estate powered, and their respective logos are registered service marks of ERA Franchise Systems LLC. Each office is independently owned and operated.