
5993 W Aurora Drive, Glendale, AZ 85308
Local realty services provided by:Success Property Brokers ERA Powered
Listed by: rebecca durfey
Office: keller williams, professional partners
MLS#:7037951
Source:ARMLS
Price summary
- Price:$679,000
- Price per sq. ft.:$240.95
- Monthly HOA dues:$85.33
About this home
AMAZING OPPORTUNITY to own this LOVELY HOME with PREMIUM LOT backing the LAKE in HIGHLY DESIRABLE ARROWHEAD*MOVE-IN READY with grand entry, SOARING VAULTED CEILINGS, and PICTURE WINDOWS bringing in NATURAL LIGHT*NEW ROOF UNDERLAYMENT in 2025 offers PEACE of MIND*You have updated FIXTURES, neutral colors, and FANTASTIC KITCHEN with UPGRADED WHITE cherry CABINETRY, granite counters, stainless steel appliances with GAS RANGE and NEWER REFRIGERATOR, ISLAND and pantry*FLEX front room*DEN, Bedroom and FULL BATH downstairs*LOFT is enclosed with BARN DOORS to allow privacy or could be bedroom*STEP OUTSIDE to your private back yard featuring a PEBBLETEC SPOOL with rock waterfall, extended patio, and so many options*Close to FREEWAYS, TOP SCHOOLS, and FINE DINING*COME see why this could be ''HOME''
Contact an agent
Home facts
- Year built:1995
- Subdivision & Development:ARROWHEAD RANCH PARCELS 3 4
- Listing ID #:7037951
- Updated:August 10, 2026 at 03:05 PM
Rooms and interior
- Bedrooms:4
- Total bathrooms:3
- Flooring:Carpet, Tile
- Living area:2,818 sq. ft.
Heating and cooling
- Cooling:Ceiling Fan(s)
- Heating:Natural Gas
- Central air:Yes
Structure and exterior
- Year built:1995
- Building area:2,818 sq. ft.
- Lot area:0.22 Acres
- Lot Features:Auto Timer H2O Back, Auto Timer H2O Front, Grass Back, Grass Front, Gravel/Stone Back, Gravel/Stone Front, Natural Desert Back, Natural Desert Front, Sprinklers In Front, Sprinklers In Rear
- Construction Materials:Painted, Stucco
- Exterior Features:Balcony
Schools
- High school:Mountain Ridge High School
- Middle school:Hillcrest Middle School
- Elementary school:Legend Springs Elementary
Utilities
- Water:City Water
- Sewer:Sewer in & Connected
Finances and disclosures
- Price:$679,000
- Price per sq. ft.:$240.95
- Tax amount:$3,064 (2025)
Features and amenities
- Laundry features:Washer/Dryer Hook-up Only
- Pool features:Play Pool
Parking
- Parking description:RV Gate
- Garage:Yes
- Garage spaces:2
 All information should be verified by the recipient and none is guaranteed as accurate by ARMLS. Copyright 2020 Arizona Regional Multiple Listing Service, Inc. All rights reserved. ARMLS Member Broker: Byron Short
New listings near 5993 W Aurora Drive
- New
 $366,000Active3 beds 2 baths1,852 sq. ft.
6719 W Denton Lane W, Glendale, AZ 85303
MLS# 7064681Listed by: R.L. SNYDER REALTY - New
 $649,900Active3 beds 2 baths2,000 sq. ft.
13202 W Ocotillo Road, Glendale, AZ 85307
MLS# 7064661Listed by: CALL IT CLOSED INTERNATIONAL - New
 $400,000Active3 beds 2 baths1,529 sq. ft.
3519 W Questa Drive, Glendale, AZ 85310
MLS# 7064628Listed by: HOMESMART - New
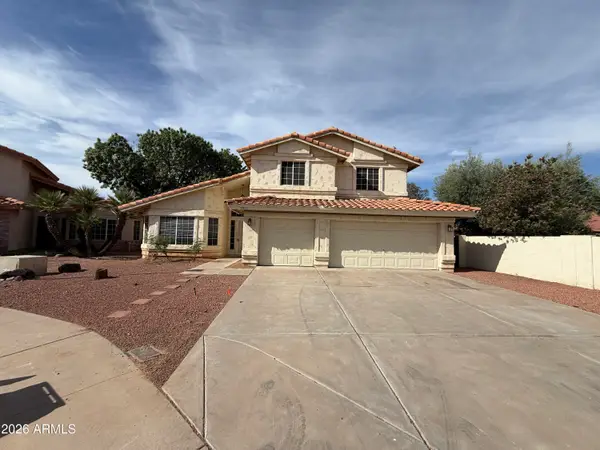 $473,900Active4 beds 3 baths2,719 sq. ft.
7511 W Tonto Drive, Glendale, AZ 85308
MLS# 7064491Listed by: WEST USA REALTY - New
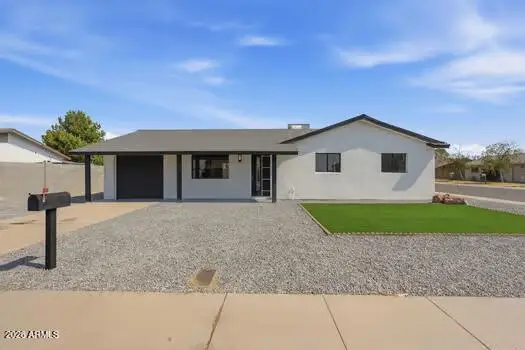 $399,000Active3 beds 2 baths1,040 sq. ft.
5724 W Lupine Avenue, Glendale, AZ 85304
MLS# 7064467Listed by: MY HOME GROUP REAL ESTATE - New
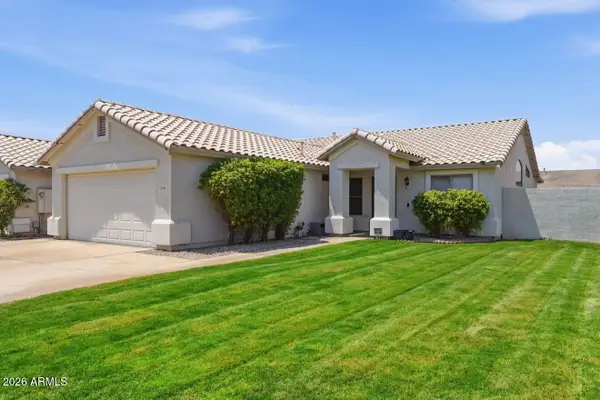 $489,000Active3 beds 2 baths1,636 sq. ft.
7116 N 81st Lane, Glendale, AZ 85303
MLS# 7064443Listed by: RE/MAX FINE PROPERTIES - New
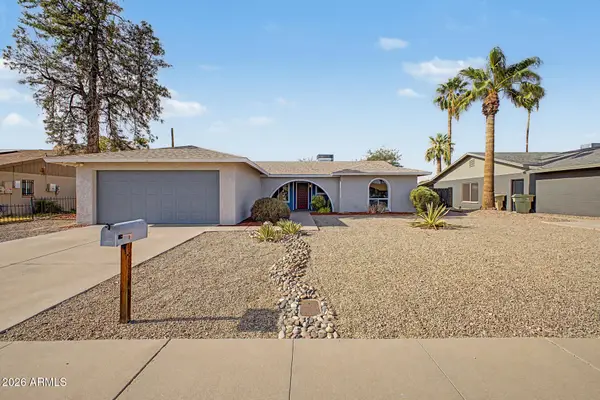 $499,000Active4 beds 2 baths2,014 sq. ft.
4854 W Cinnabar Avenue, Glendale, AZ 85302
MLS# 7064430Listed by: NIKSI - New
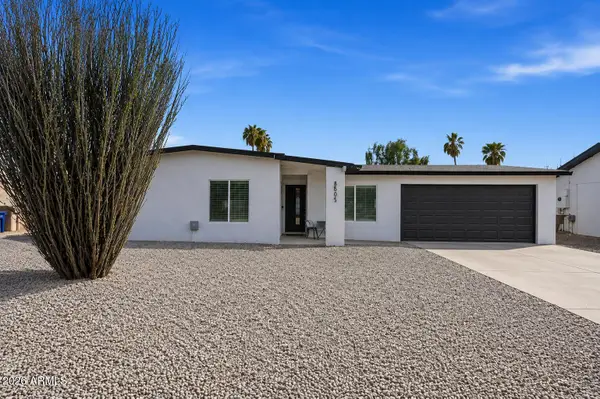 $439,900Active4 beds 2 baths1,522 sq. ft.
5529 W Angela Drive, Glendale, AZ 85308
MLS# 7064431Listed by: MY HOME GROUP REAL ESTATE - New
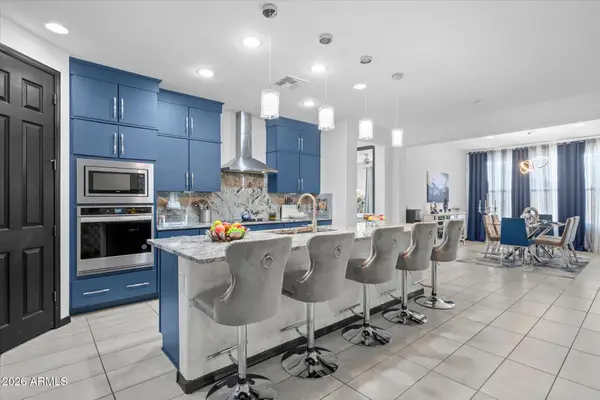 $645,000Active4 beds 4 baths2,474 sq. ft.
8616 W Rancho Drive, Glendale, AZ 85305
MLS# 7064371Listed by: BERKSHIRE HATHAWAY HOMESERVICES ARIZONA PROPERTIES - New
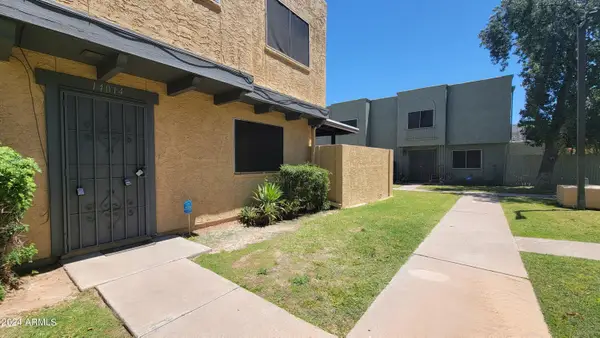 $230,000Active3 beds 2 baths1,090 sq. ft.
14014 N 54th Avenue, Glendale, AZ 85306
MLS# 7064339Listed by: SUNSEEKER RENTALS & PROP MGMT, LLC


Protect your home and budget from life's surprises with an Assurant Home Warranty, backed by a partner that supports you through every step of homeownership. Explore Plans.
© 2023 - 2026 ERA Franchise Systems LLC. All rights reserved. ERA Franchise Systems LLC fully supports the principles of the Fair Housing Act and the Equal Opportunity Act. ERA, ERA Real Estate powered, and their respective logos are registered service marks of ERA Franchise Systems LLC. Each office is independently owned and operated.